Leave a Message

Thank you for your message. We will be in touch with you shortly.

1013 Mourning Warbler Way # 6 Unit: Cc3-17-6
VIEW PHOTOS
$459,900

1013 Mourning Warbler Way # 6 Unit: Cc3-17-6

4 Beds 3 Baths 2,045 Sq.Ft. 7,405.2 Sq.Ft.

Description

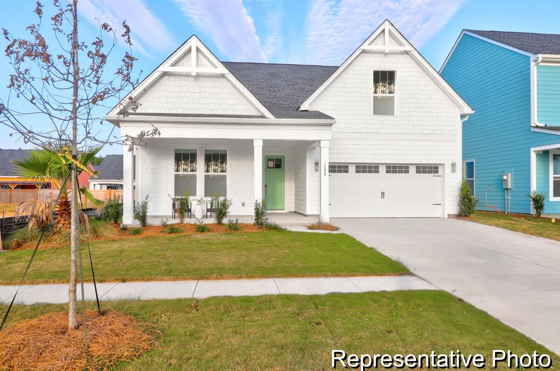
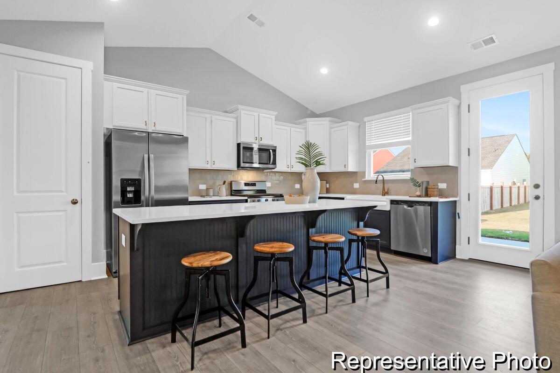
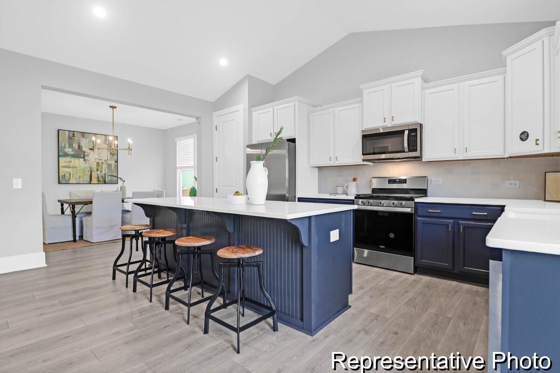
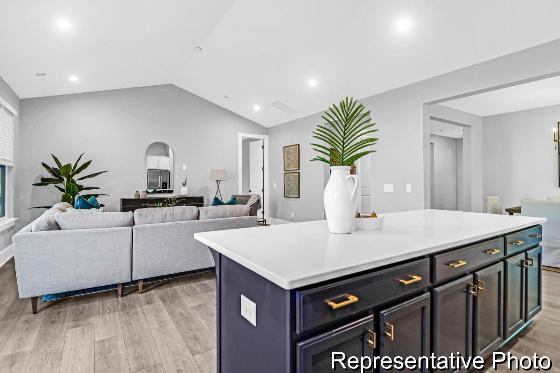
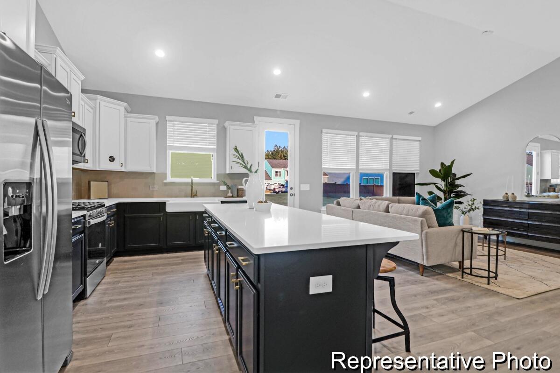
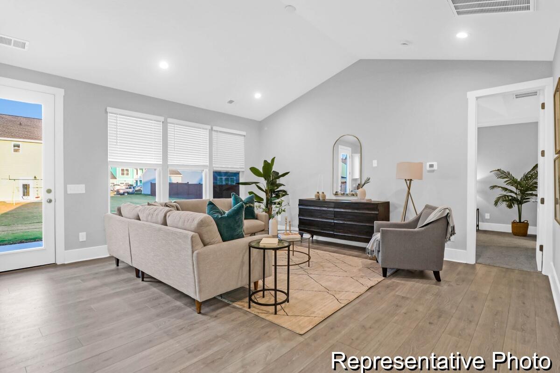
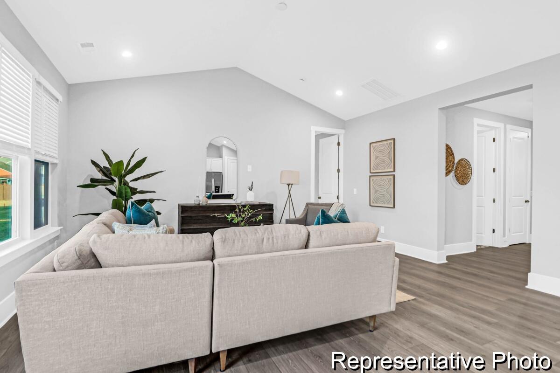
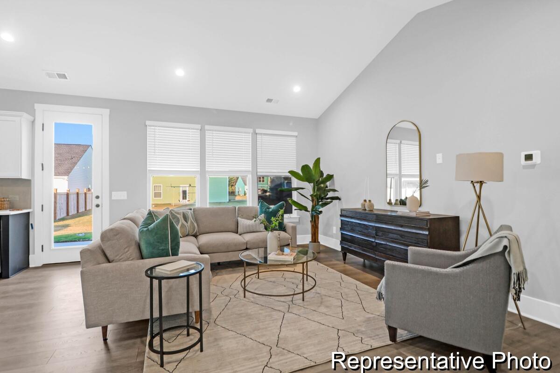
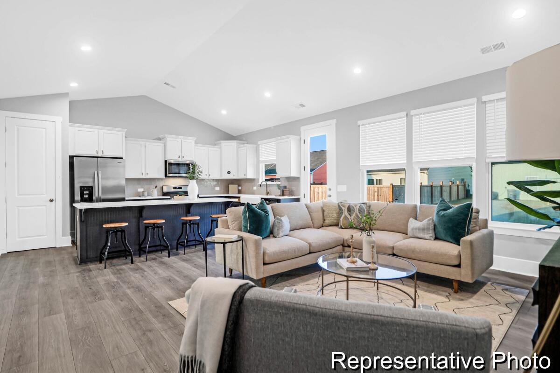
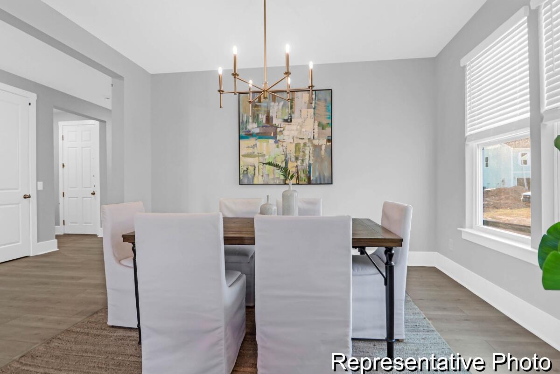
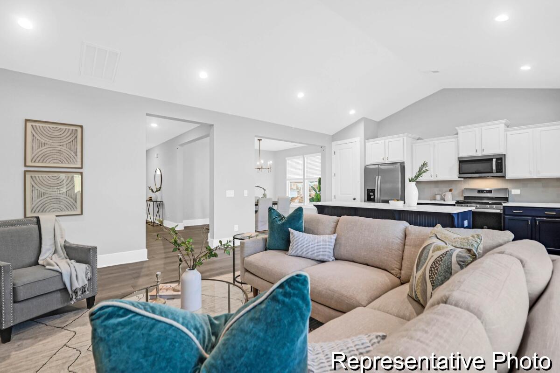
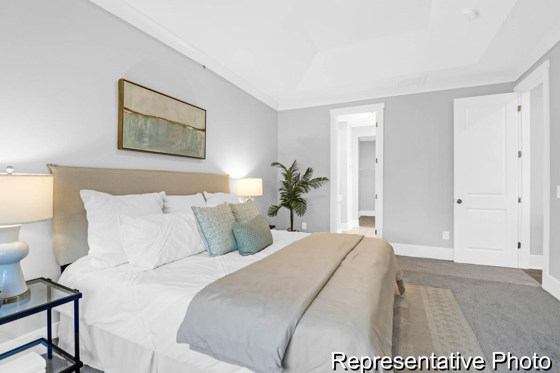
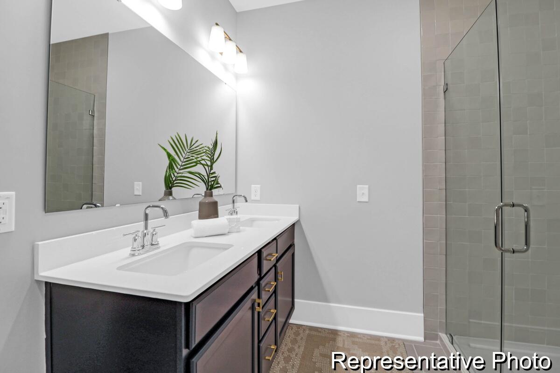
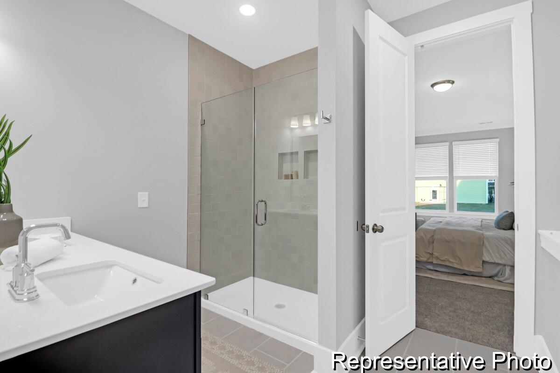
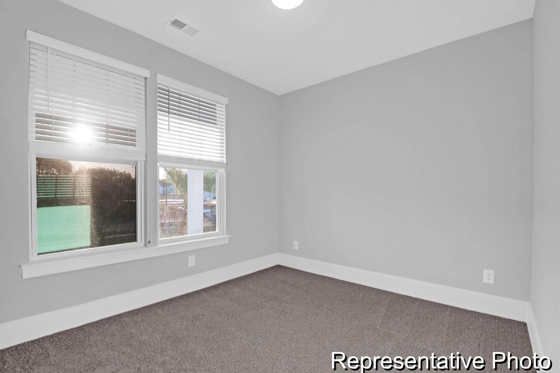
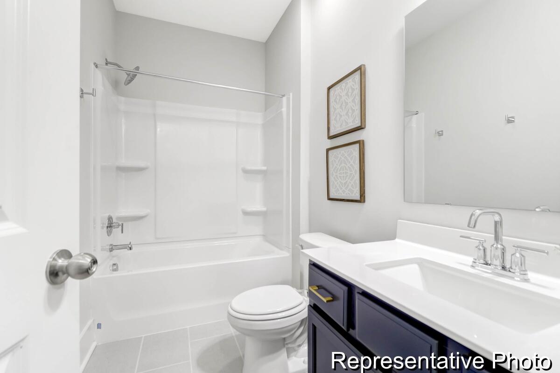
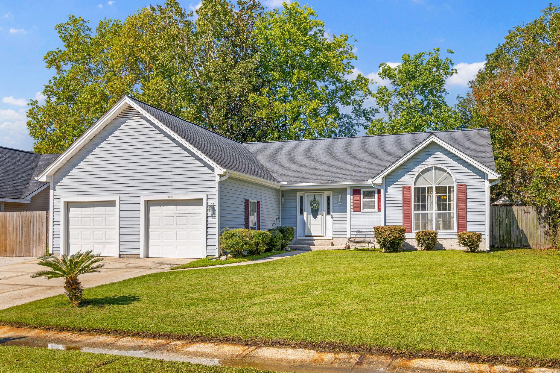
All the upgrades! Double French doors lead to your rear covered porch. In you main living area you will find raised and well lit coffered ceilings with crown molding. Easy yard maintenance with an enlarged rear patio and installed irrigation system. Enjoy a gorgeously upgraded primary shower.

Share Property

Location

1013 Mourning Warbler Way # 6 Unit: Cc3-17-6, Ravenel, SC 29470

Status

Sold

Date Sold

May 29, 2026
Jon  Cuty

Jon Cuty

TITLE

REALTOR®

Property Amenities

Interior
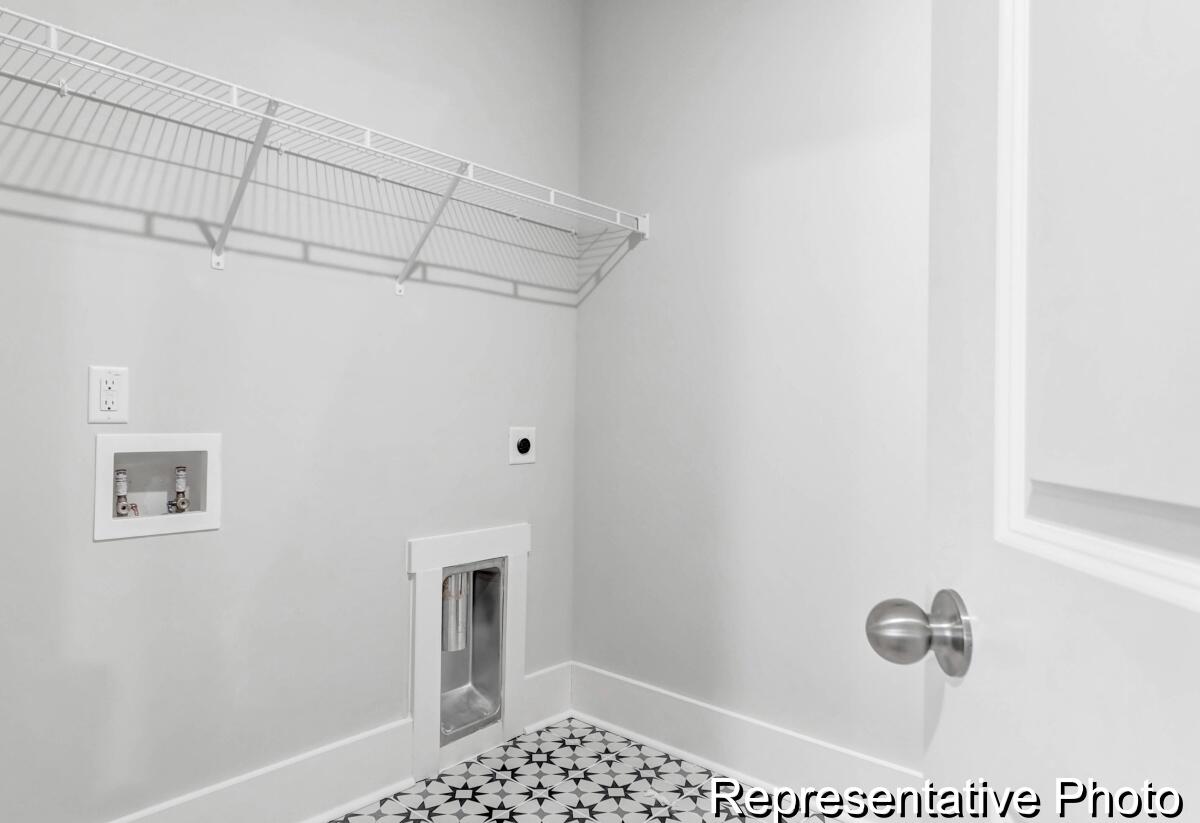
Laundry room Electric Dryer Hookup, Washer Hookup, Laundry Room
Flooring Carpet, Ceramic Tile, Laminate, Vinyl
Total Bedrooms: 4
Full Bathrooms: 3
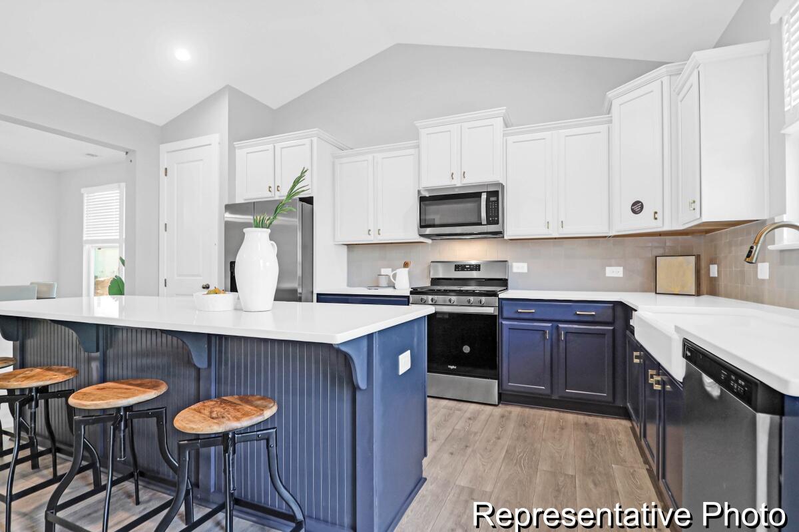
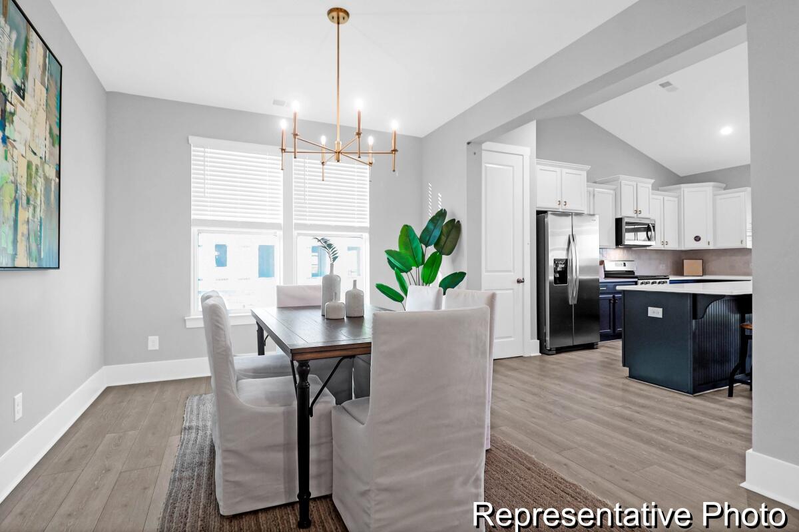
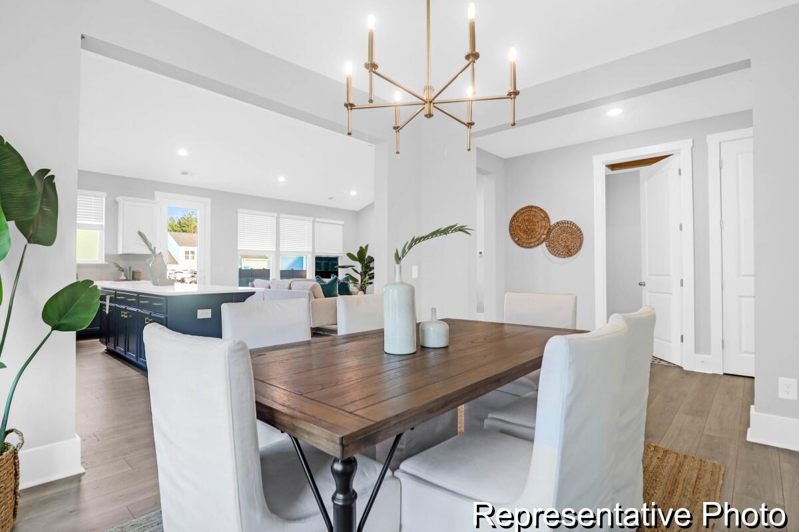
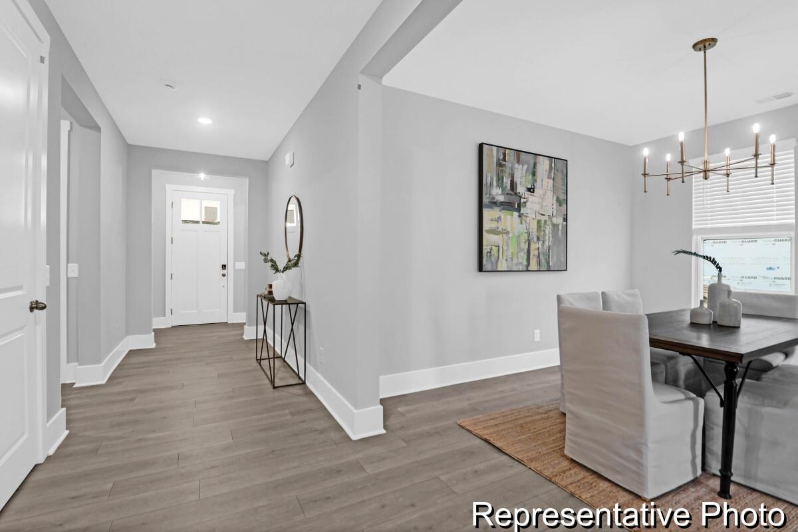
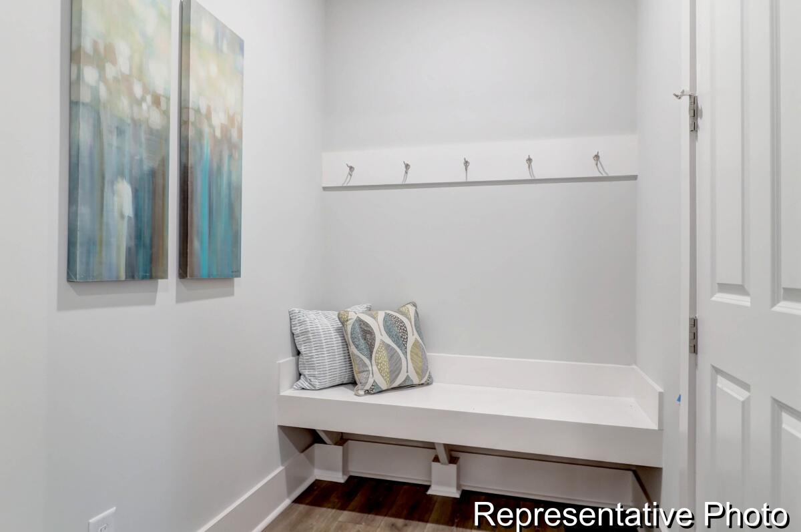
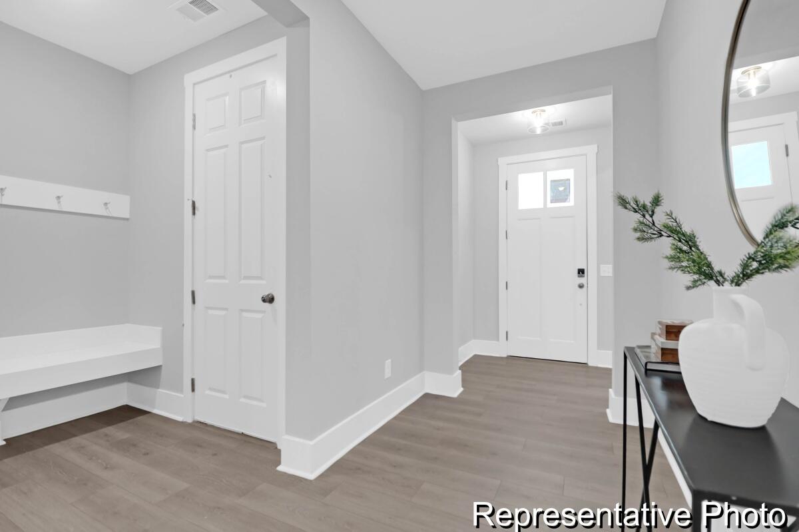
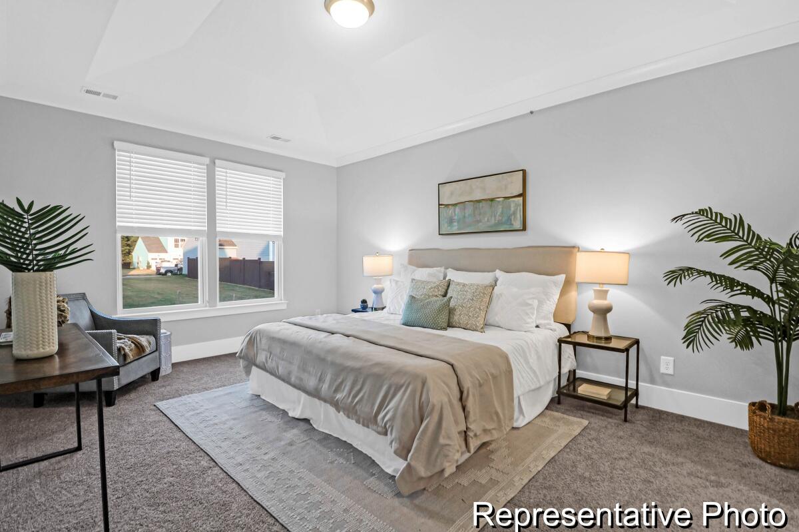
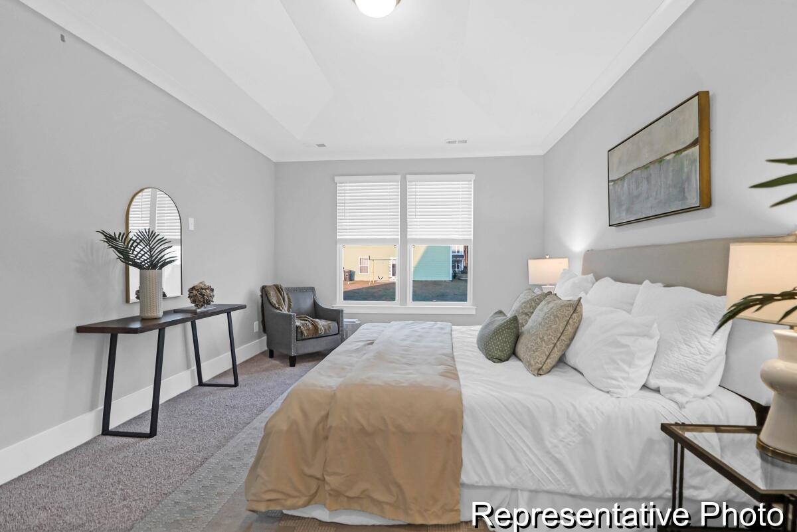
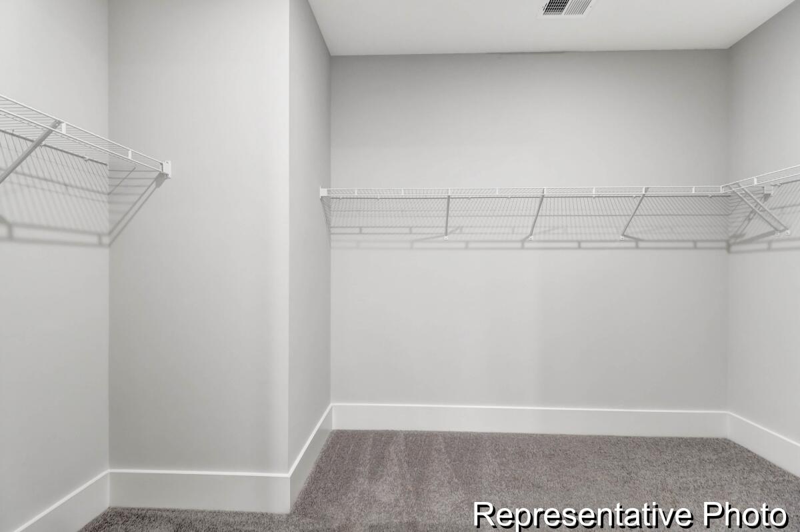
Other Interior Features Ceiling - Smooth, Tray Ceiling(s), High Ceilings, Kitchen Island, Walk-In Closet(s), Entrance Foyer, Great, Pantry, Separate Dining
Area & Lot
Total area 2,045 Sq.Ft.
Lot Area 7,405.2 Sq.Ft.
Living area 2,045 Sq.Ft.
MLS® ID 26010424
Year Built 2026
High School Ashley Ridge
Middle School East Edisto
Elementary School Beech Hill
Type Residential
Status Sold
Date Sold May 29, 2026
Exterior
Stories 2
Air conditioning Central Air
Heat type Natural Gas, Wall Furnace
Water Source Public
Garage Space 2.0
Sewer Public Sewer
Parking 2 Car Garage, Attached, Garage Door Opener
Lot Features 0 - 5 Acre
Roof Architectural
Utilities Berkeley Elect Co-Op, Dominion Energy, Dorchester Cnty Water and Sewer Dept
Finance
Sales Price $459,900

Work With Us

Jon Cuty Homes brings 18 years of hospitality experience and award-winning results to every move. Expect honest advice, innovative marketing, and a team that stays in your corner long after closing.