Leave a Message

Thank you for your message. We will be in touch with you shortly.

1014 Mossy Rock Drive
VIEW PHOTOS
$495,000

1014 Mossy Rock Drive

5 Beds 4 Baths 3,006 Sq.Ft. 10,018.8 Sq.Ft.

Description

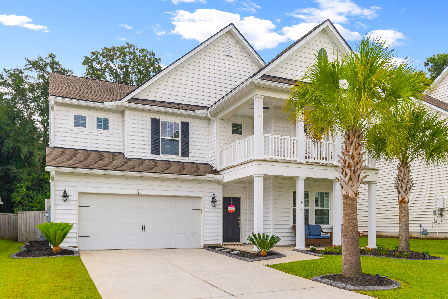
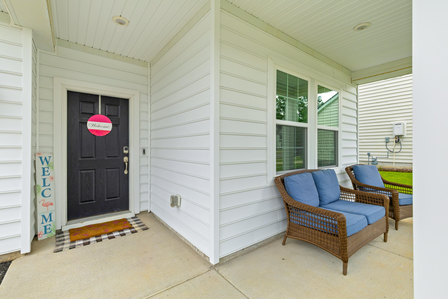
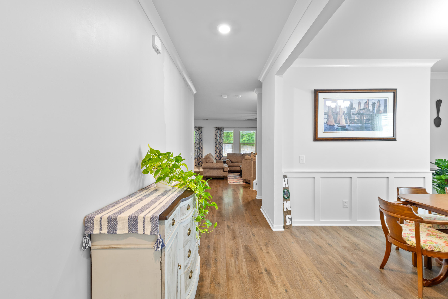
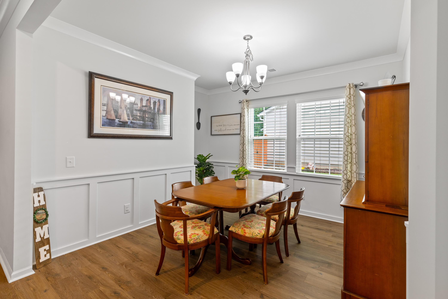
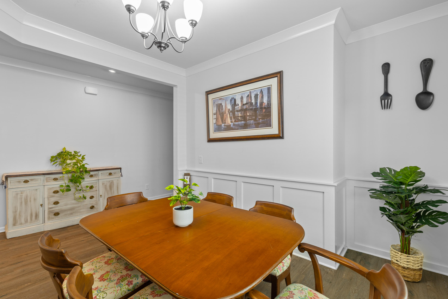
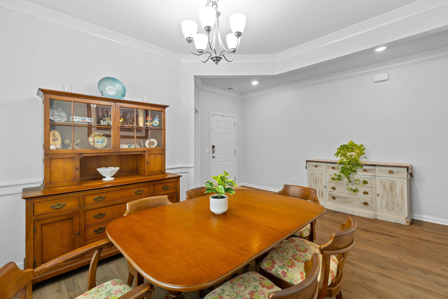
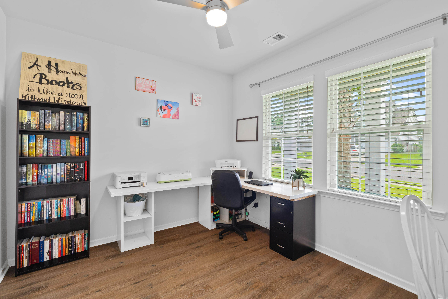
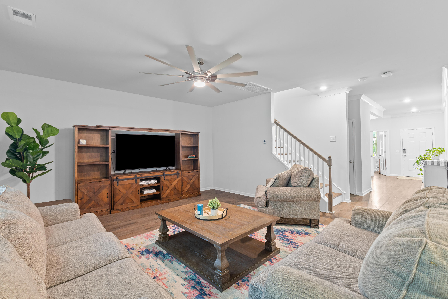
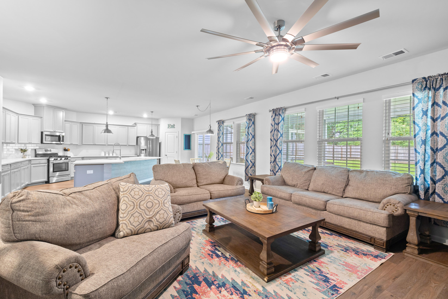
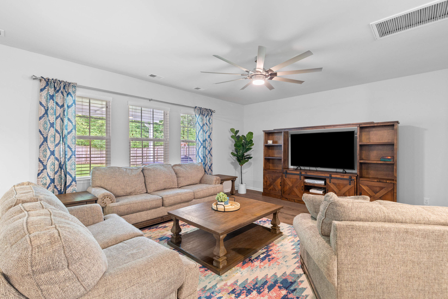
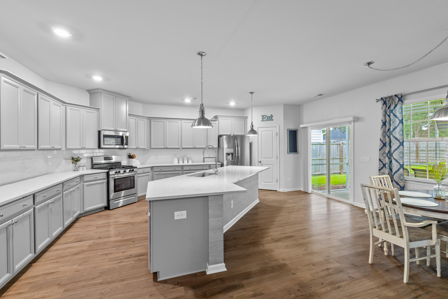
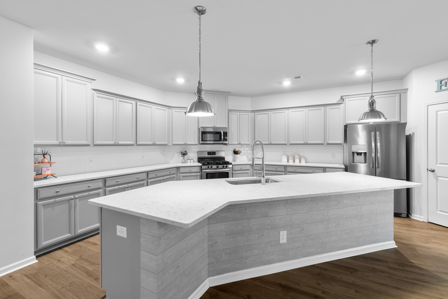
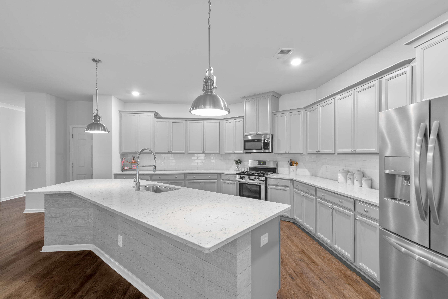
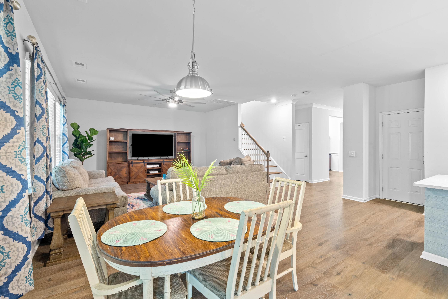
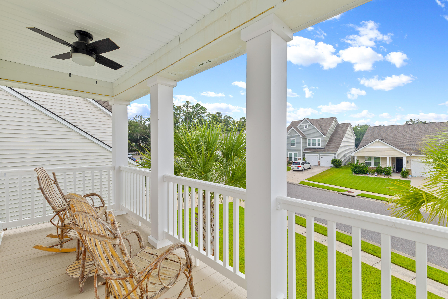
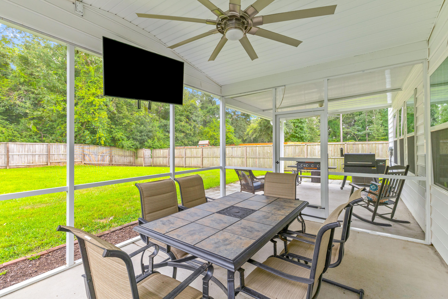
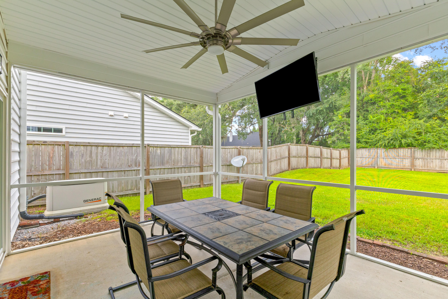
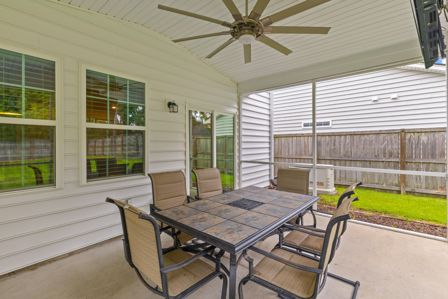
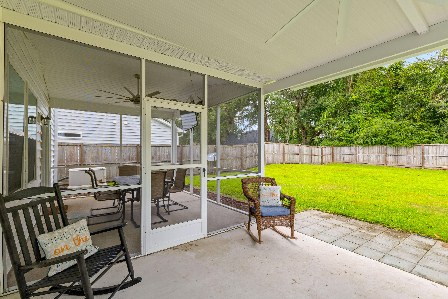
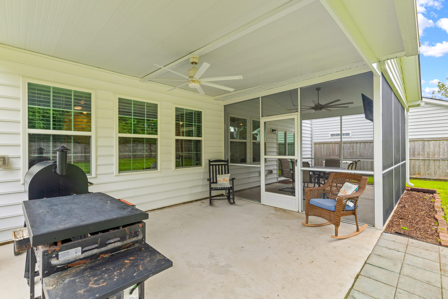
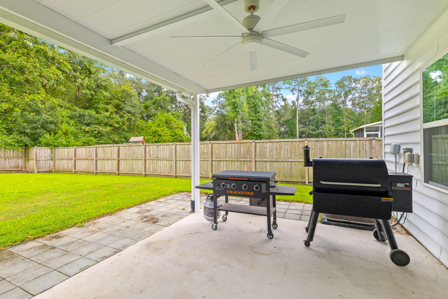
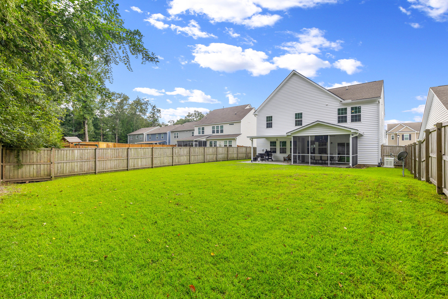
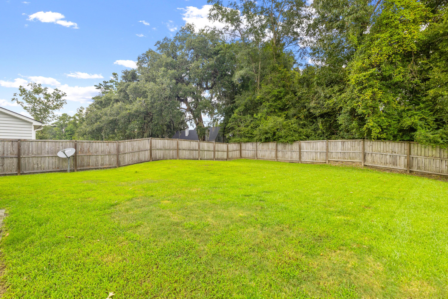
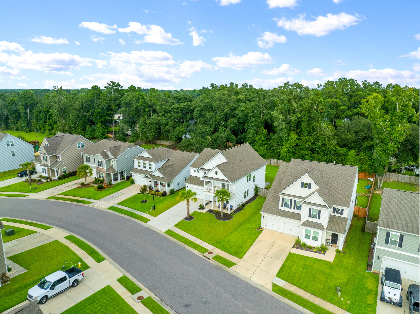
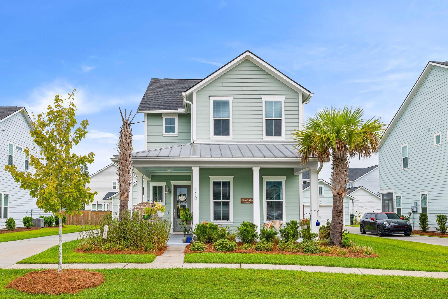
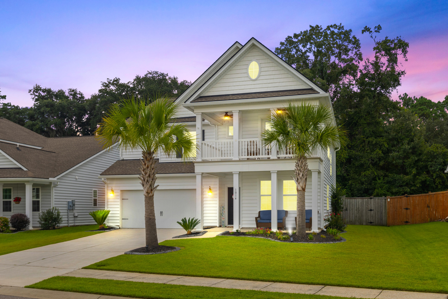
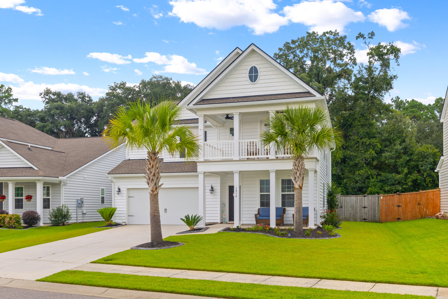
*Assumable VA Loan* Welcome to 1014 Mossy Rock Drive, nestled in the Timber Trace Community of Summerville, SC. This stunning 5-bedroom, 3.5-bathroom home offers 3,000 square feet of versatile living space, designed with an open floor plan that provides room for everyone.As you approach the home, you'll be captivated by the charming double front porches, complete with an oversized balcony--perfect for soaking in the beautiful Charleston weather. Step inside, and you'll be greeted by an inviting foyer leading to a secluded private office with double French doors and a formal dining room accented with elegant board and batten trim.The heart of the home is the spacious kitchen and living room area.The kitchen is a chef's delight, boasting ample cabinet and counter space, stainless steel appliances, quartz countertops, and a large kitchen island with plenty of additional seating. This space flows seamlessly into the generous living area and breakfast nook, with easy access to the large screened-in porch. The porch overlooks a private and large backyard on a .23-acre lot, bordered by serene woods and opens to additional covered patio space.

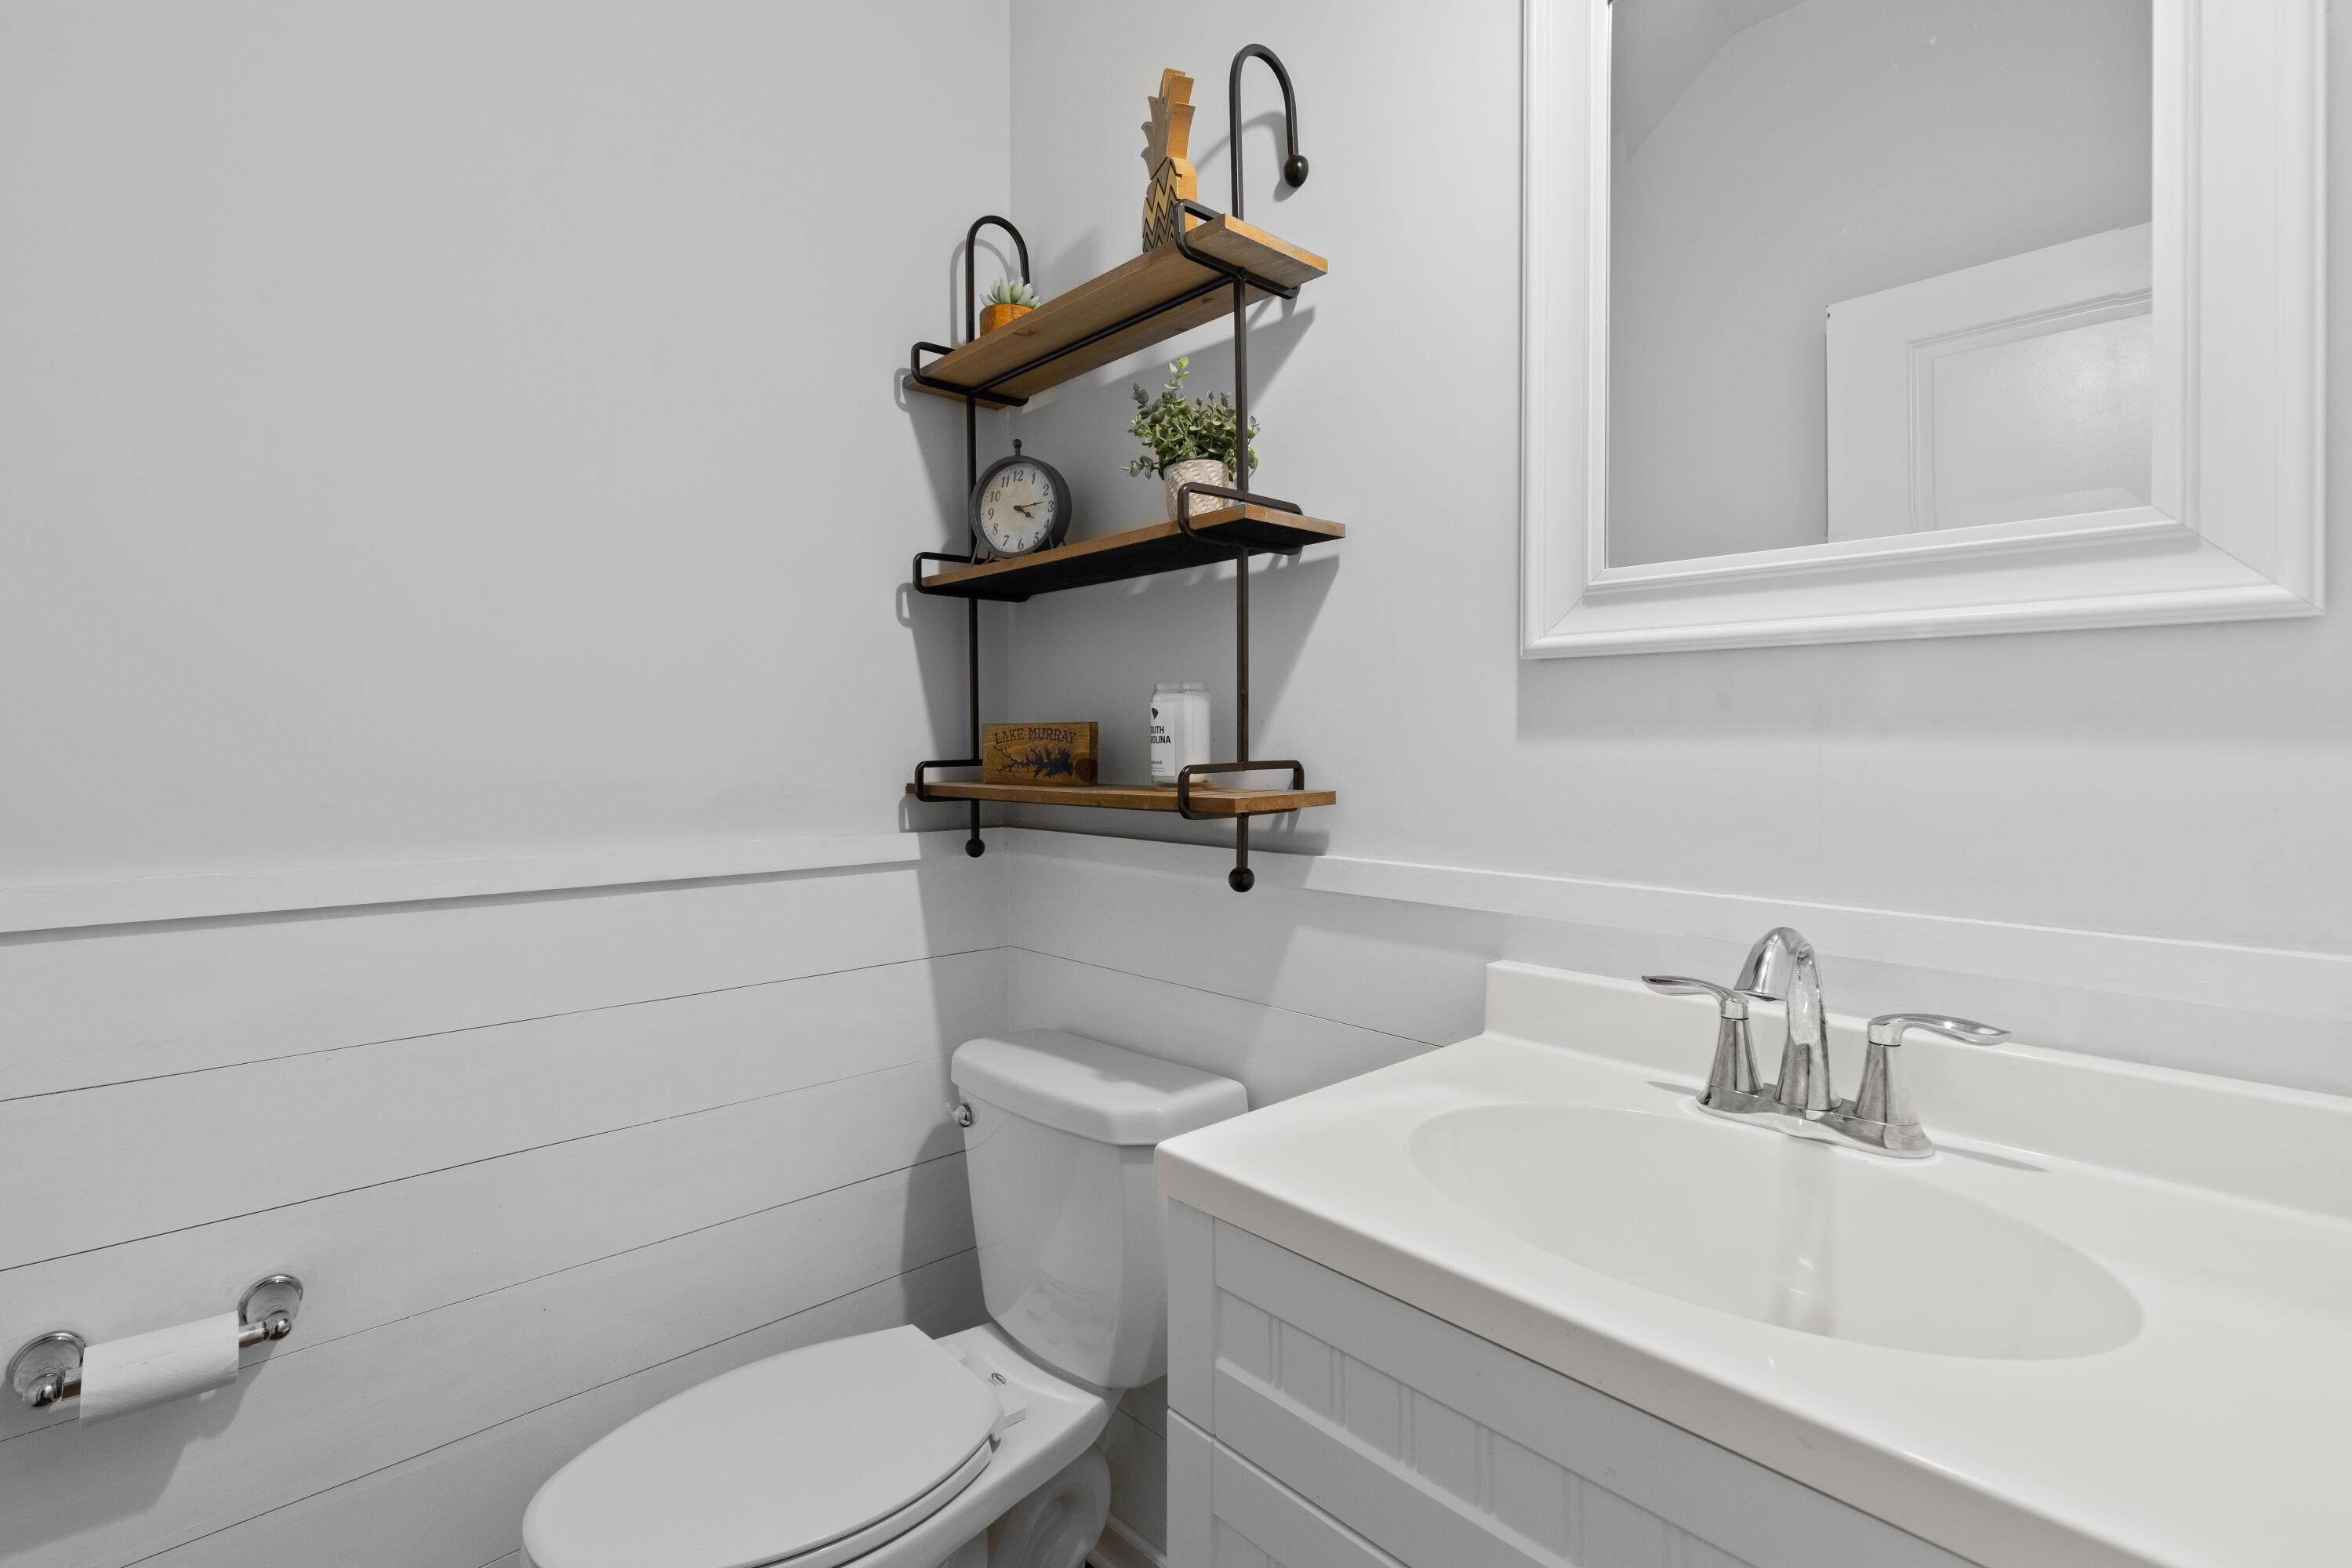
The main level also includes a stylish powder room with shiplap accents and convenient access to the 2-car garage.

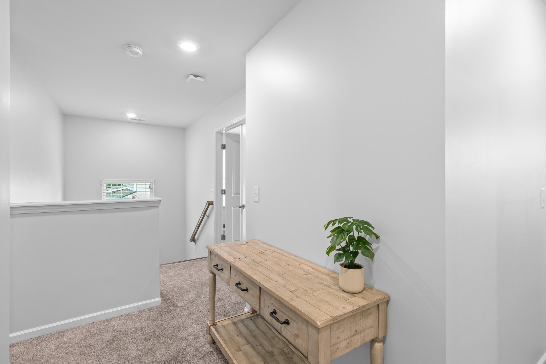
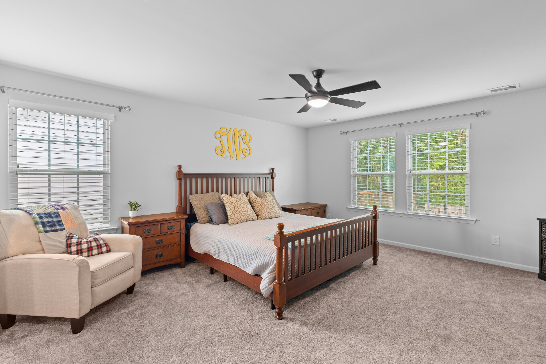
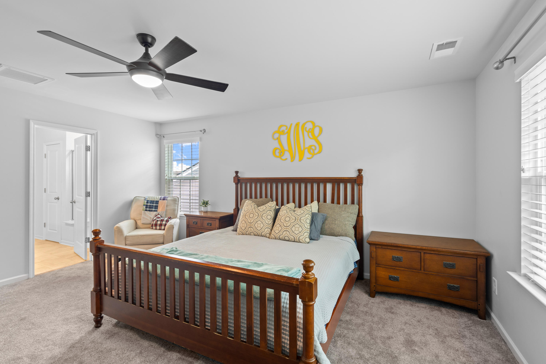
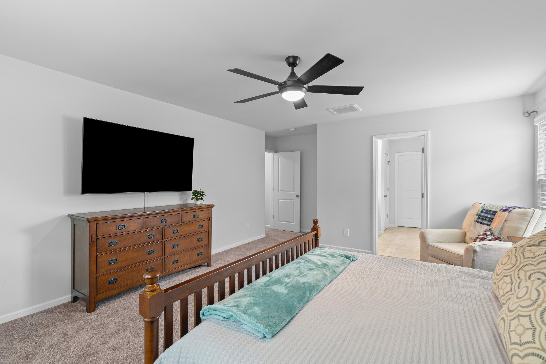
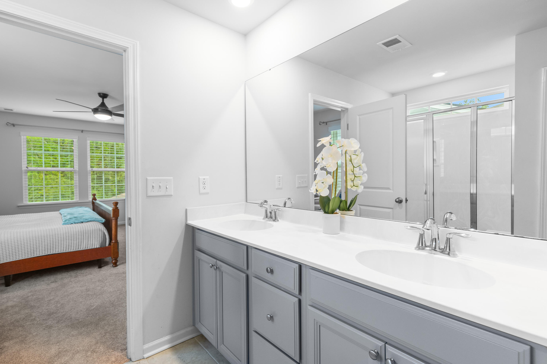
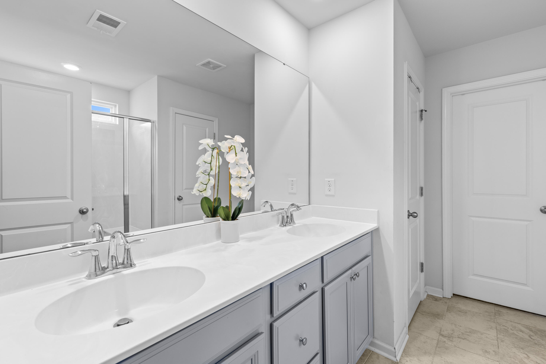
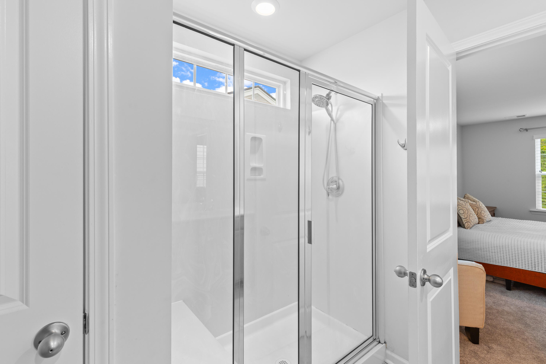
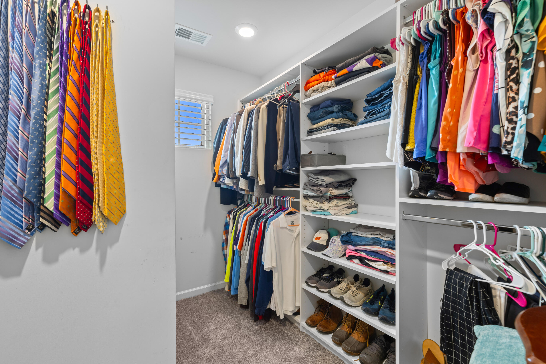
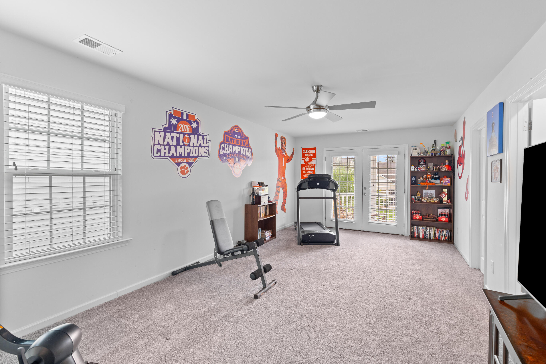
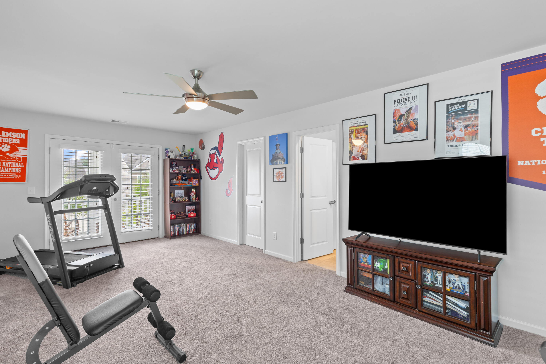
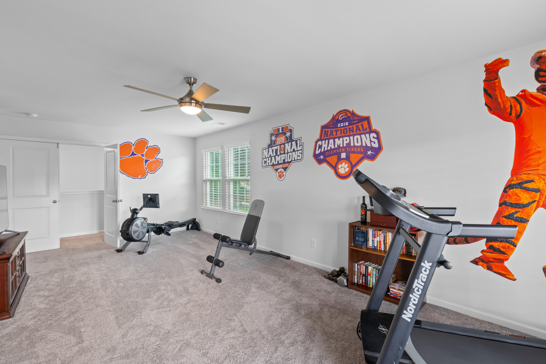
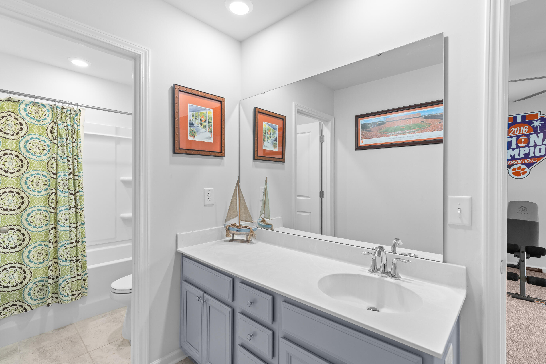
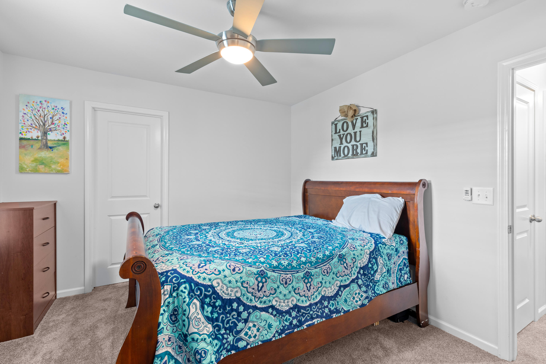
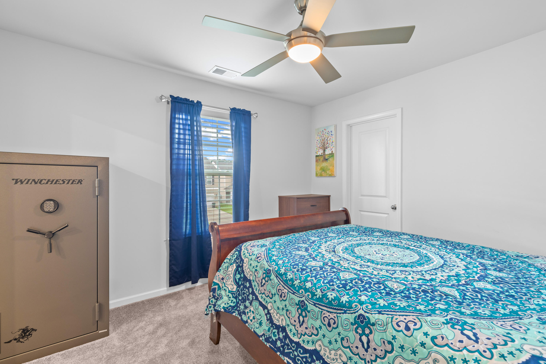
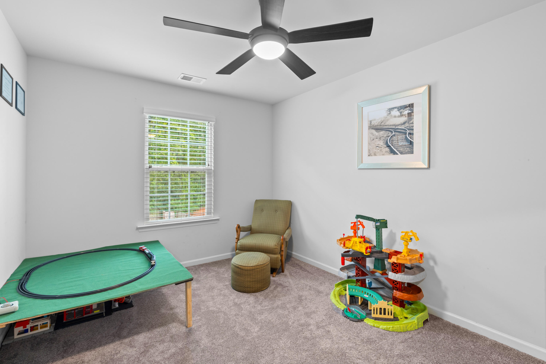
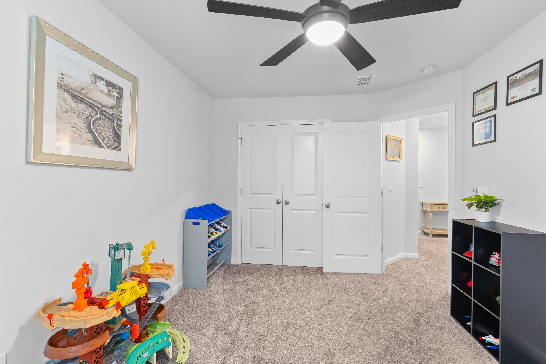
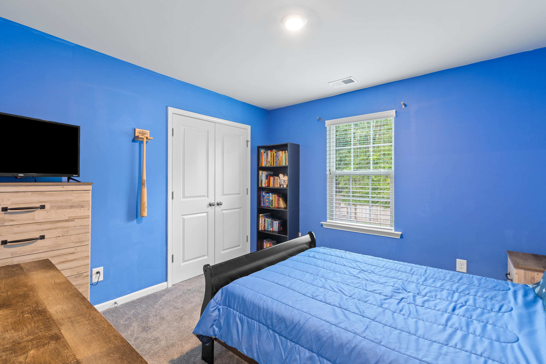
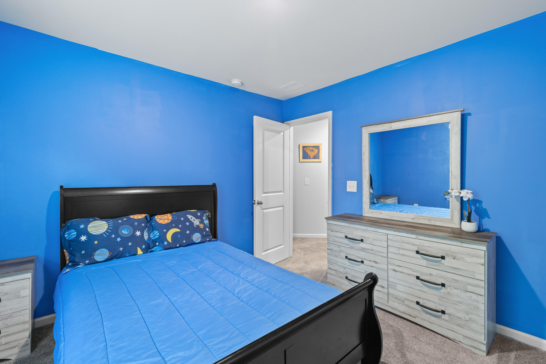
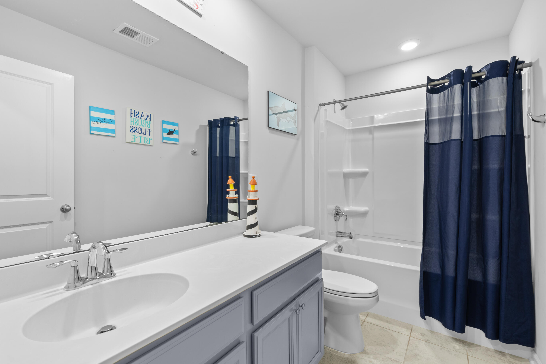
Upstairs, you'll find a generously sized primary bedroom with an ensuite bathroom featuring a walk-in shower, dual vanity sinks, and a large walk-in closet. There are also three additional guest bedrooms, two full bathrooms, and a large bonus room. This versatile space is perfect for a game room, playroom, or an additional guest suite/5th bedroom, and it opens up to the extensive balcony overlooking the front yard.

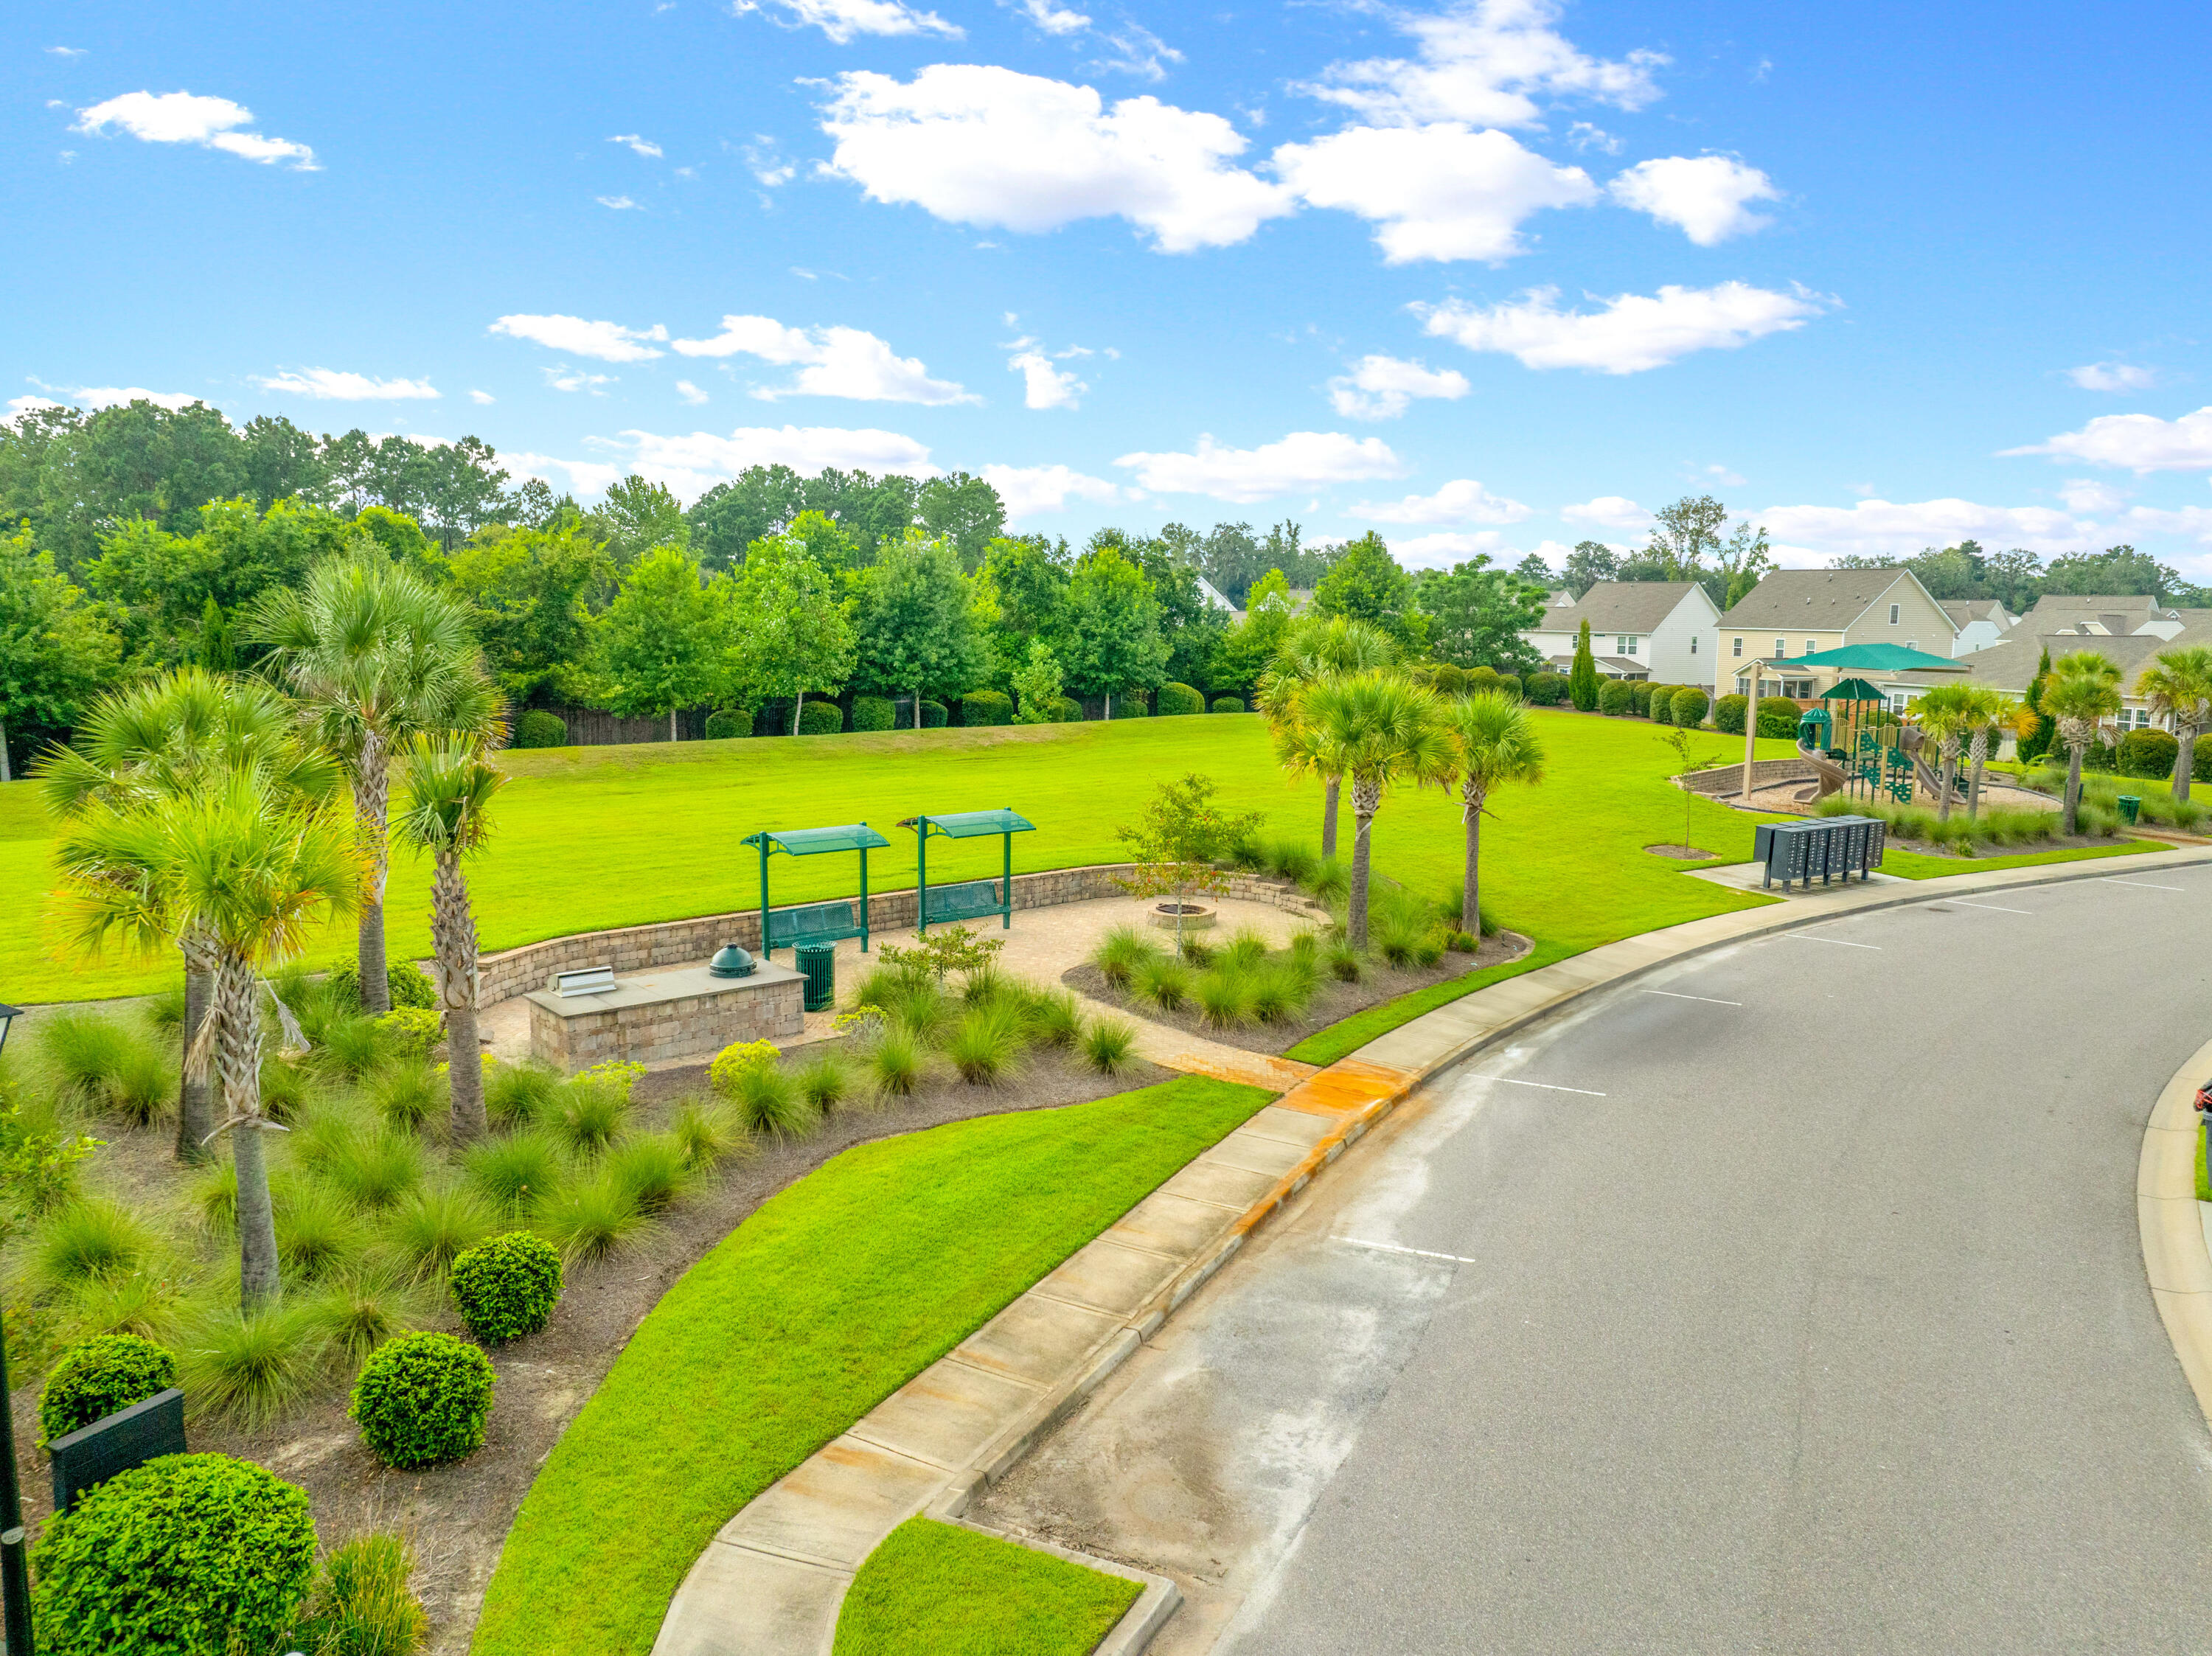
Additional highlights include new carpeting, Oak stair treads, a whole-home Generac generator, a full-yard irrigation system, and a location in an "X" flood zone, meaning no flood insurance is required. Timber Trace is a peaceful community situated off Highway 61, within the highly-rated Dorchester 2 County School District. Residents enjoy walking trails, a neighborhood playground, and community Big Green Eggs for cookouts!
Share Property

Location

1014 Mossy Rock Drive, Summerville, SC 29485

Status

Sold

Date Sold

October 23, 2024
Jon  Cuty

Jon Cuty

TITLE

REALTOR®

Property Amenities

Interior
Flooring Ceramic Tile, Laminate
Total Bedrooms: 5
Half Bathrooms: 1
Full Bathrooms: 3
Other Interior Features Ceiling - Smooth, High Ceilings, Walk-In Closet(s), Ceiling Fan(s), Bonus, Eat-in Kitchen, Formal Living, Entrance Foyer, Great, Living/Dining Combo, Office, Study
Area & Lot
Total area 3,006 Sq.Ft.
Lot Area 10,018.8 Sq.Ft.
Living area 3,006 Sq.Ft.
MLS® ID 24020912
Year Built 2018
High School Ashley Ridge
Middle School East Edisto
Elementary School Beech Hill
Architecture Styles Charleston Single, Traditional
Type Residential
Status Sold
Date Sold October 23, 2024
Exterior
Stories 2
Air conditioning Central Air
Heat type Heat Pump, Natural Gas
Water Source Public
Garage Space 2.0
Sewer Public Sewer
Other Exterior Features Balcony, Lawn Irrigation
Parking 2 Car Garage
Lot Features 0 - 5 Acre, Wooded
Roof Architectural
Finance
Sales Price $495,000

Summerville

This city, the self-proclaimed inventor of sweet tea, offers a downtown main street that exudes southern charm sprawling numerous shops and dining options.

Work With Us

Jon Cuty Homes brings 18 years of hospitality experience and award-winning results to every move. Expect honest advice, innovative marketing, and a team that stays in your corner long after closing.