Leave a Message

Thank you for your message. We will be in touch with you shortly.

137 River Wind Way
137 River Wind Way
137 River Wind Way
137 River Wind Way
137 River Wind Way
137 River Wind Way
137 River Wind Way
137 River Wind Way
137 River Wind Way
137 River Wind Way
137 River Wind Way
137 River Wind Way
137 River Wind Way
137 River Wind Way
137 River Wind Way
137 River Wind Way
137 River Wind Way
137 River Wind Way
137 River Wind Way
137 River Wind Way
137 River Wind Way
137 River Wind Way
137 River Wind Way
137 River Wind Way
137 River Wind Way
137 River Wind Way
137 River Wind Way
137 River Wind Way
137 River Wind Way
137 River Wind Way
137 River Wind Way
137 River Wind Way
137 River Wind Way
137 River Wind Way
137 River Wind Way
137 River Wind Way
137 River Wind Way
137 River Wind Way
137 River Wind Way
137 River Wind Way
137 River Wind Way
137 River Wind Way
137 River Wind Way
137 River Wind Way
137 River Wind Way
137 River Wind Way
137 River Wind Way
137 River Wind Way
137 River Wind Way
137 River Wind Way
137 River Wind Way
137 River Wind Way
137 River Wind Way
137 River Wind Way
137 River Wind Way
137 River Wind Way
VIEW PHOTOS
$450,000

137 River Wind Way

5 Beds 3 Baths 2,559 Sq.Ft. 9,147.6 Sq.Ft.

Description

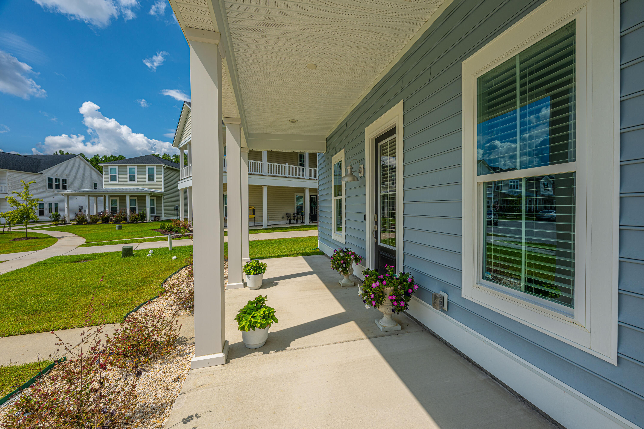
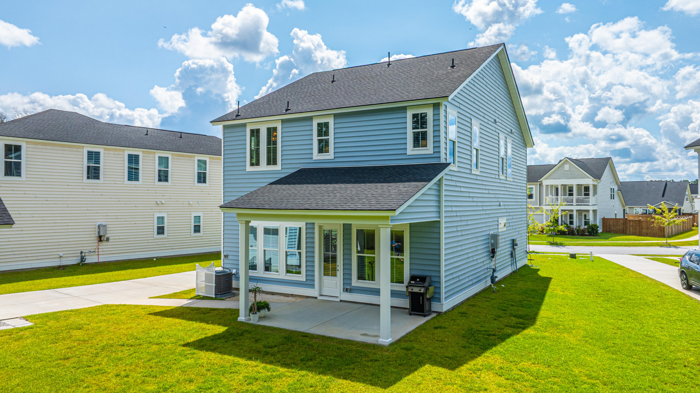
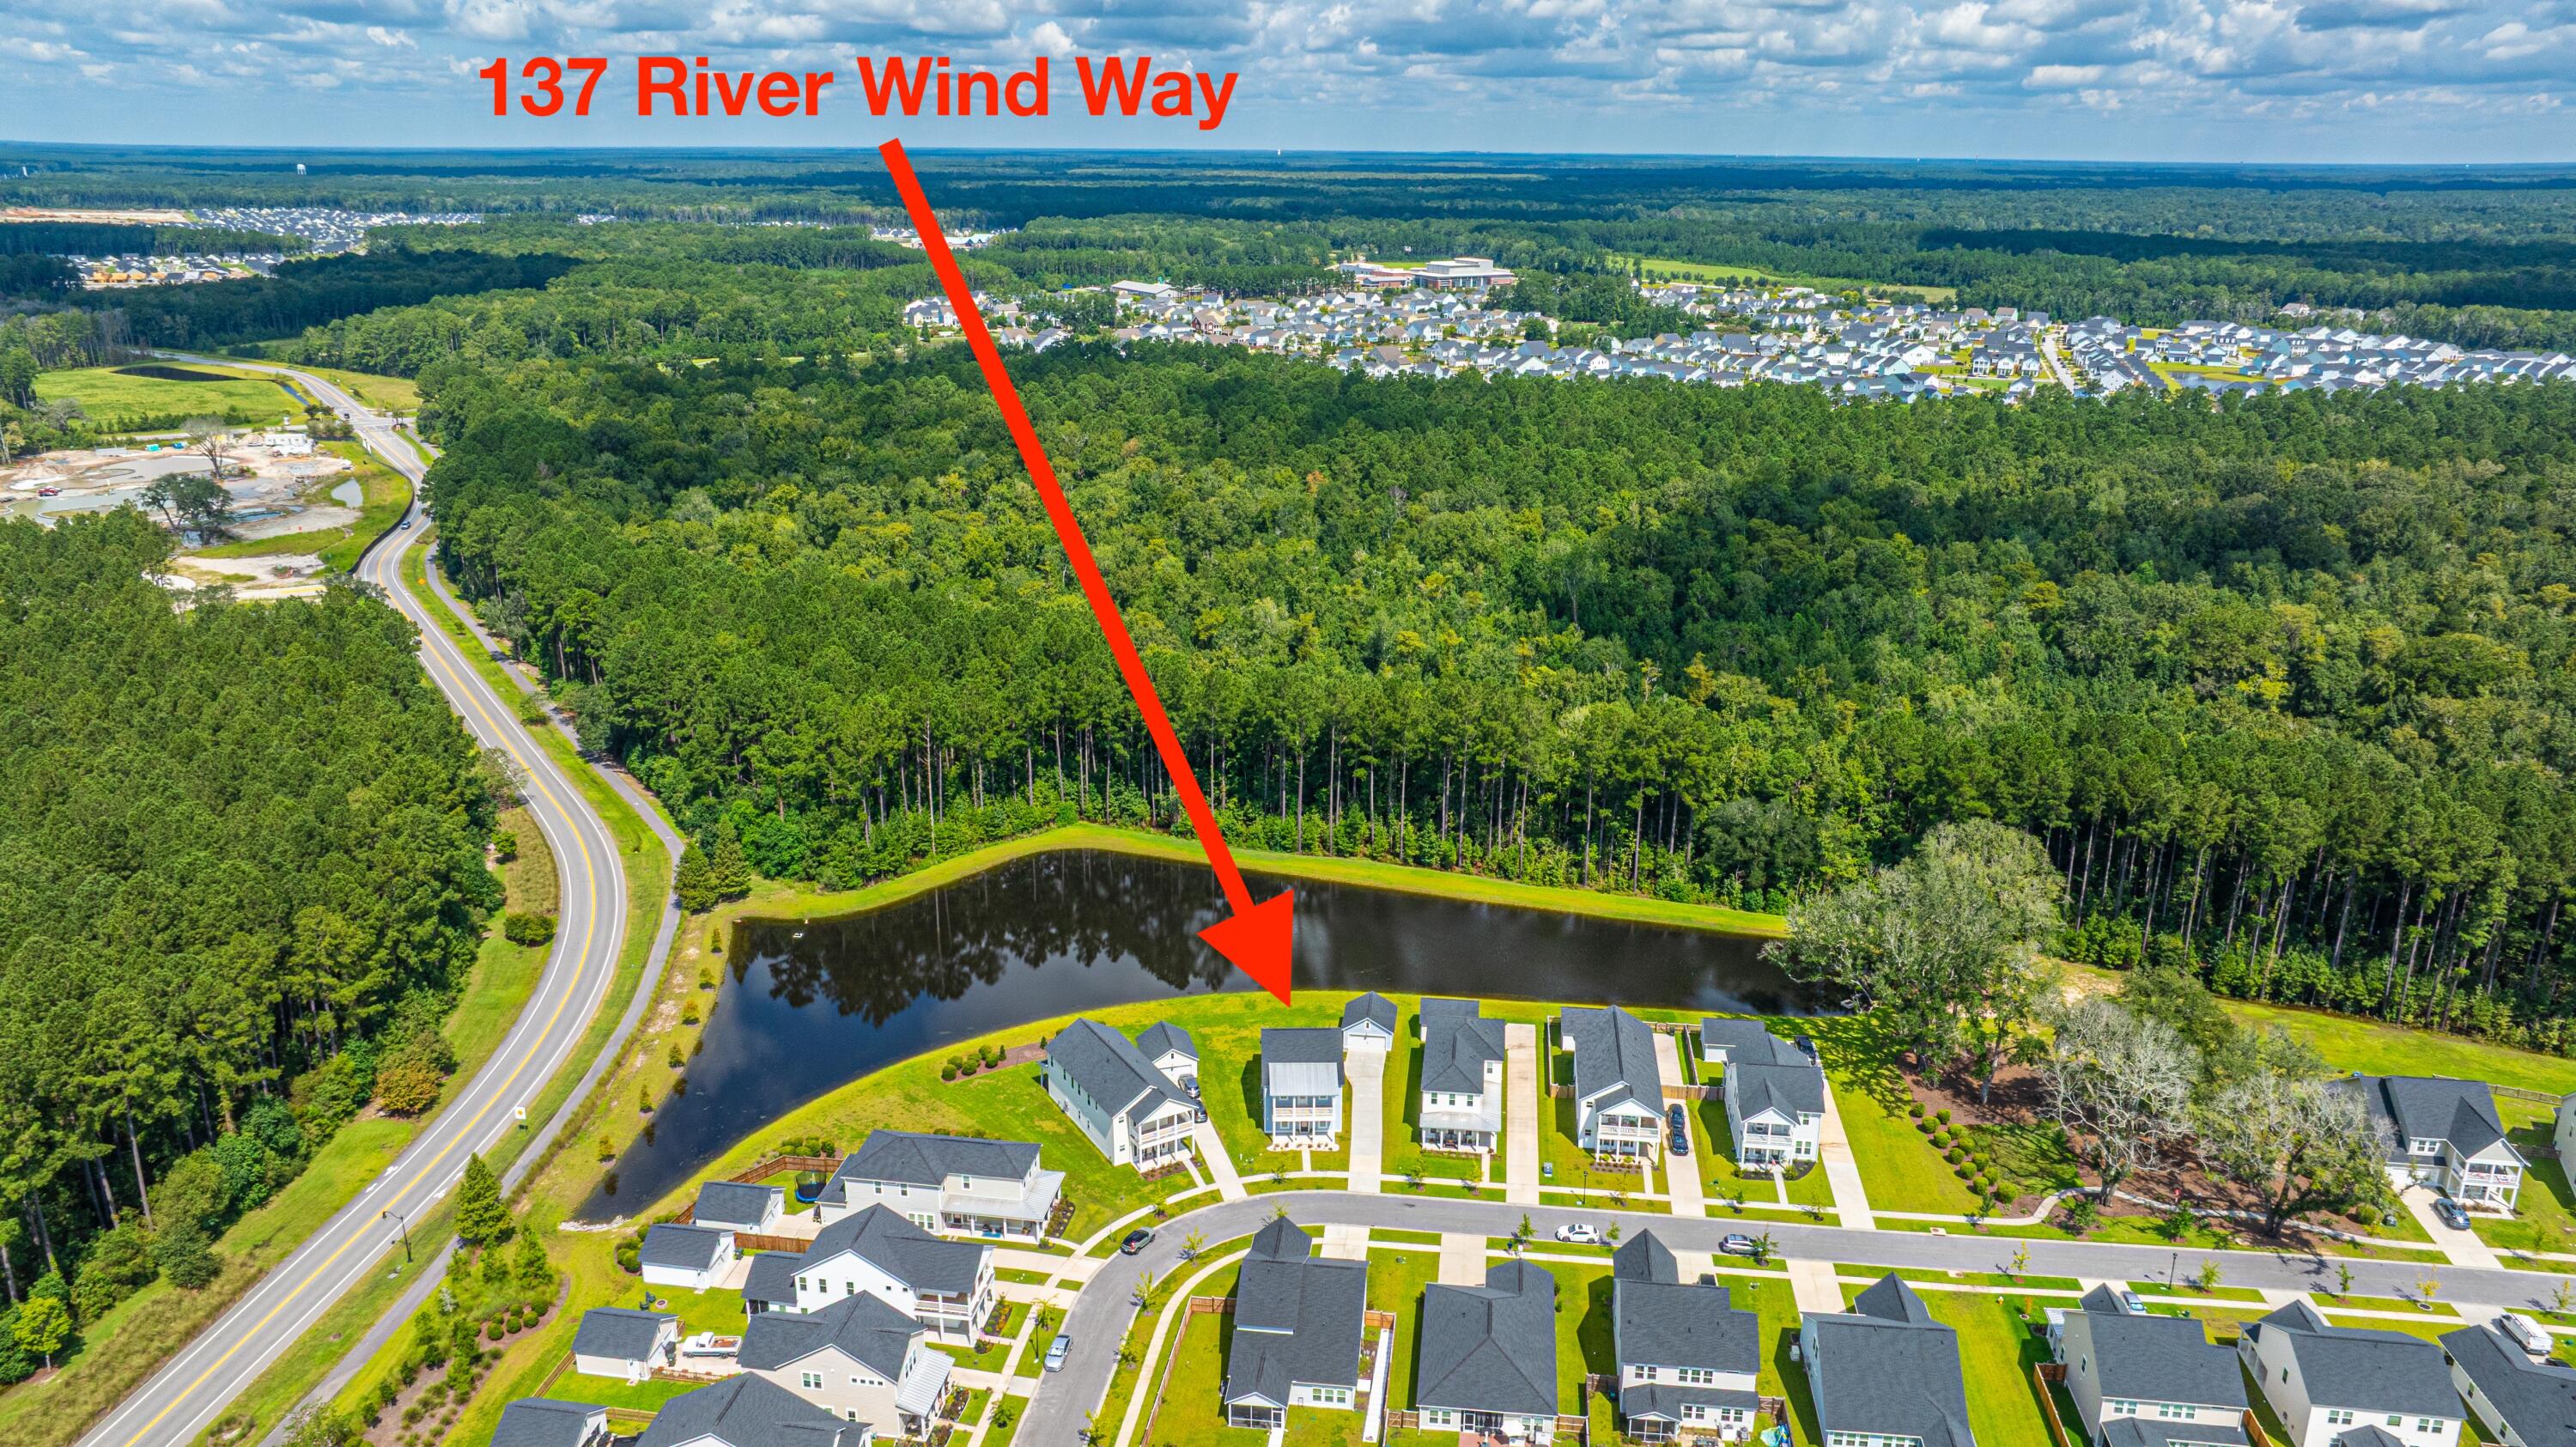
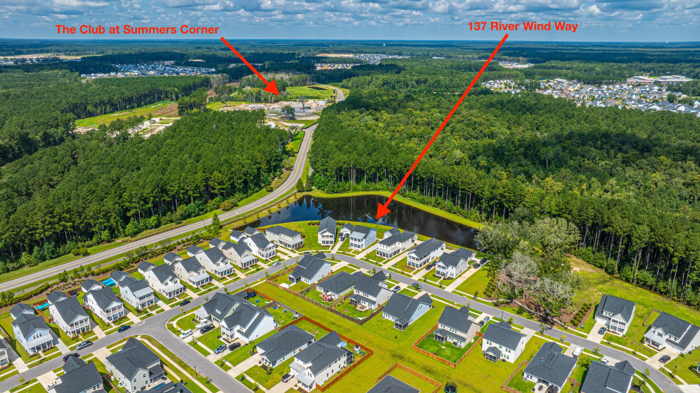
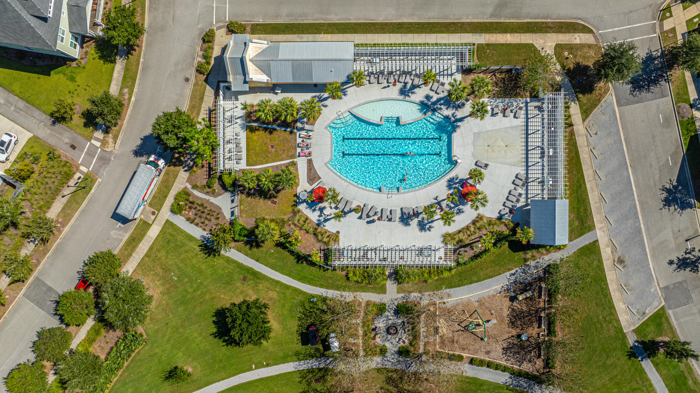
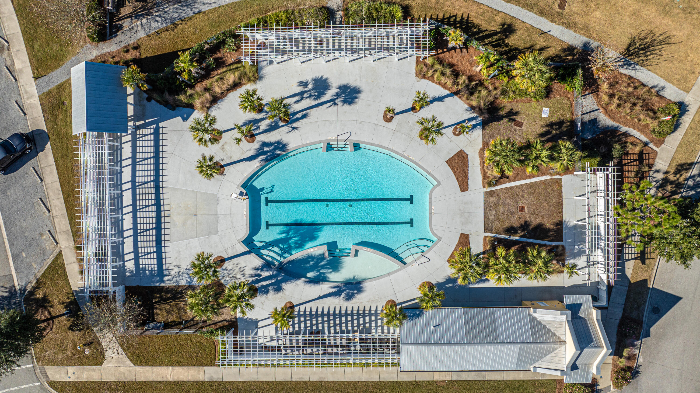
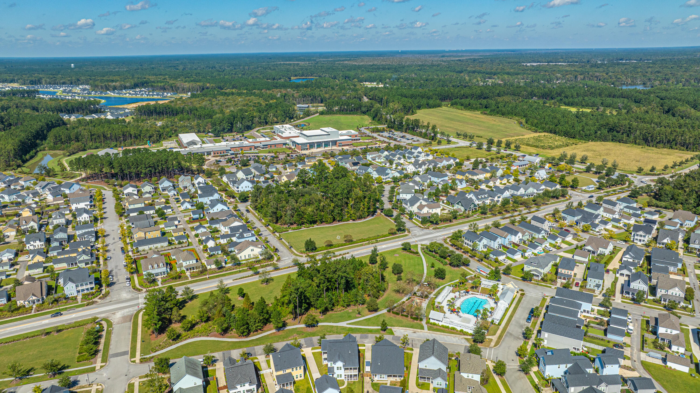
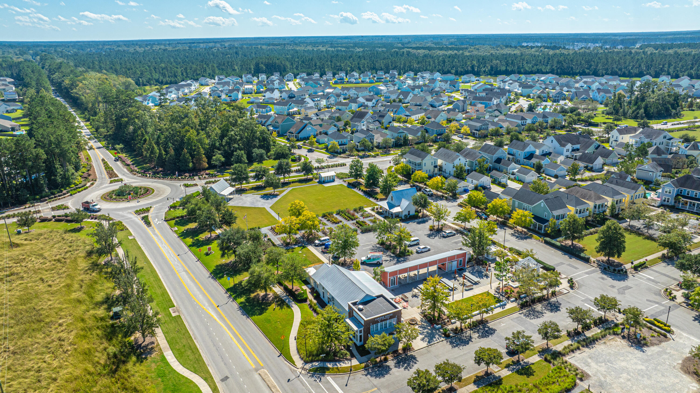
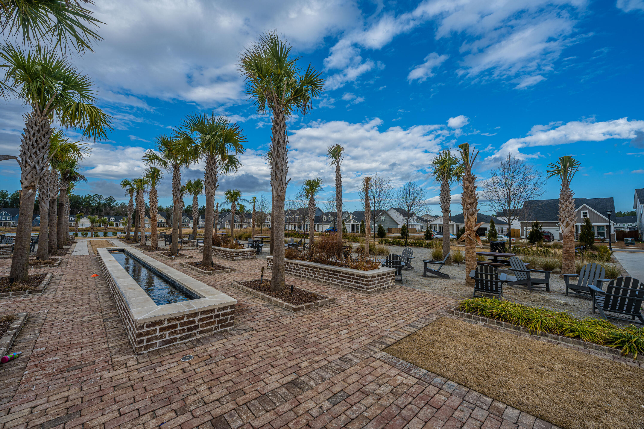
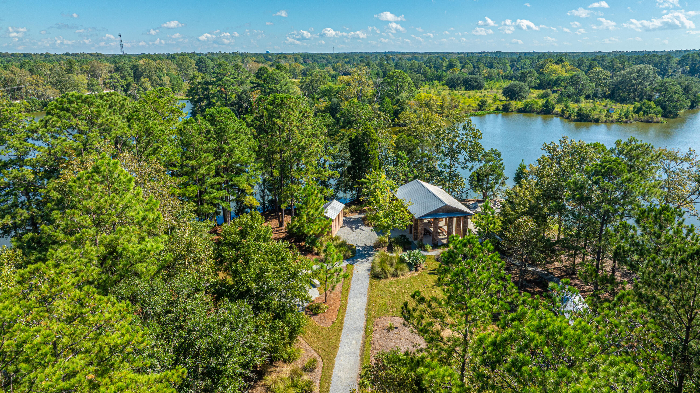
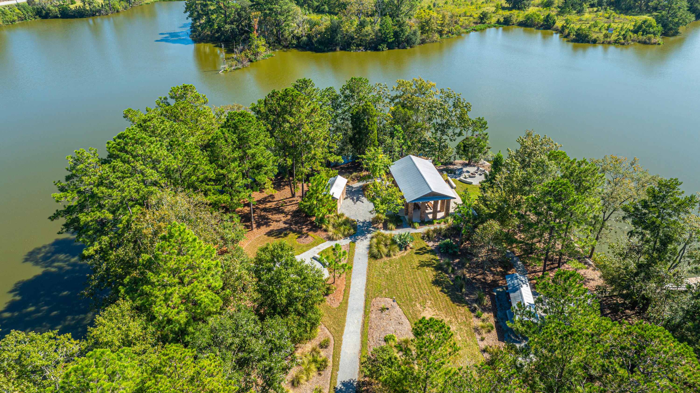
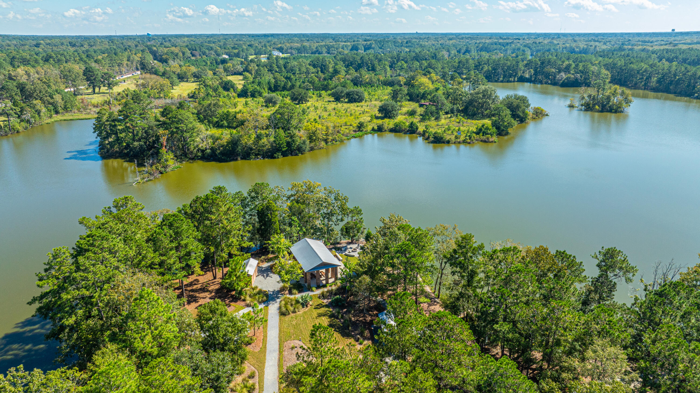
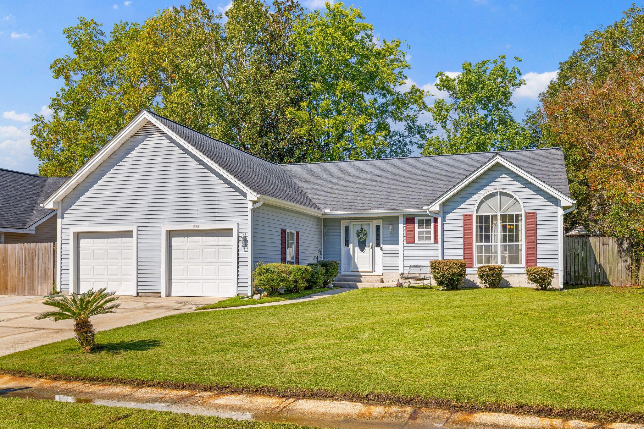
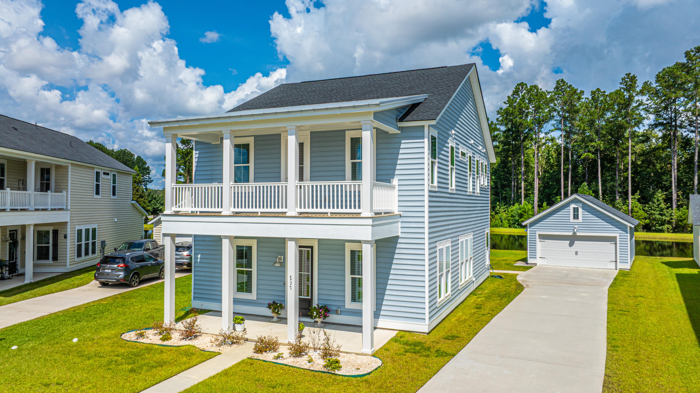
Welcome to 137 River Wind Way, a distinguished Charleston Single-style residence featuring double front porches in the Azalea Ridge neighborhood of Summers Corner. This award-winning master-planned community in the Low Country offers thoughtfully designed neighborhoods situated around numerous parks, with convenient access by golf cart to Buffalo Lake (95 acres), a lakeside pavilion, swimming pool, playgrounds, bark park, extensive trails, and The Corner House Cafe--Summers Corner's main hub for coffee, outdoor markets, and events. Residents will soon have the option to join The Club at Summers Corner, currently under construction and just a short walk from this home.Planned features include several expansive pools with zones for children and adults, aquatic play structures,a poolside bar, water slides, and cabanas. The property also provides easy access to downtown historic Summerville and Charleston, offering opportunities to explore local shops, historic sites, and parks.
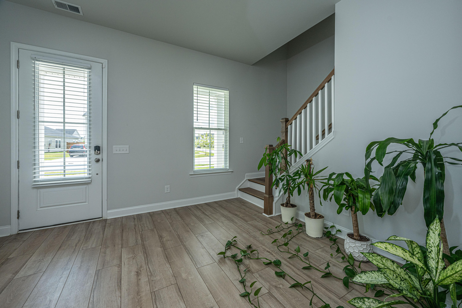
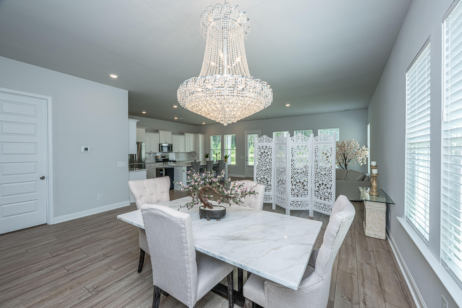
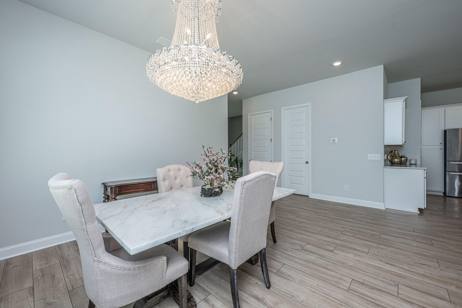
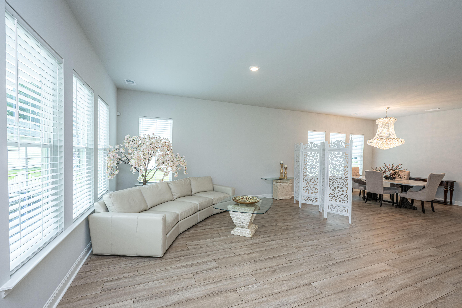
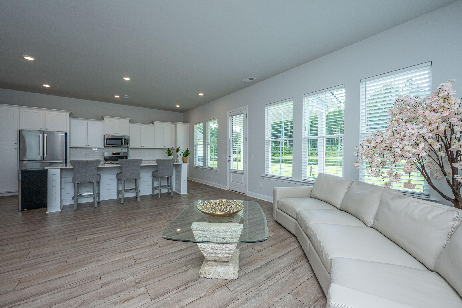
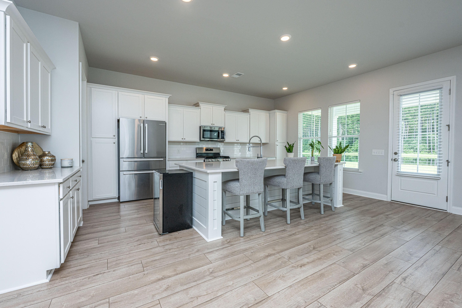
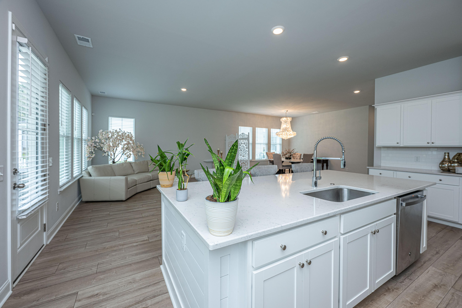
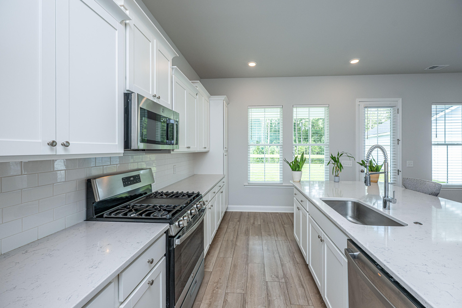
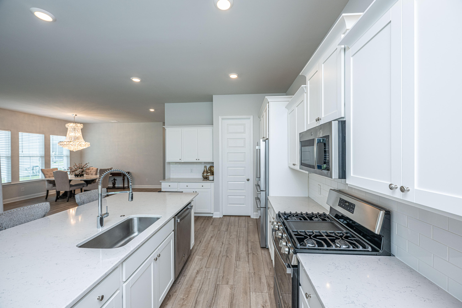
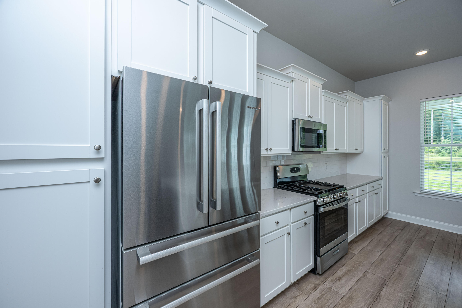
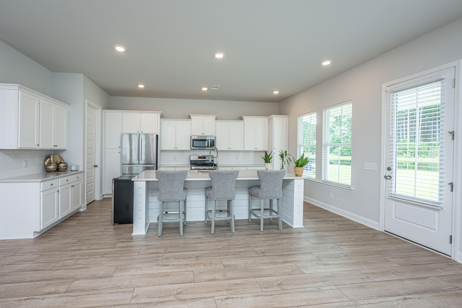
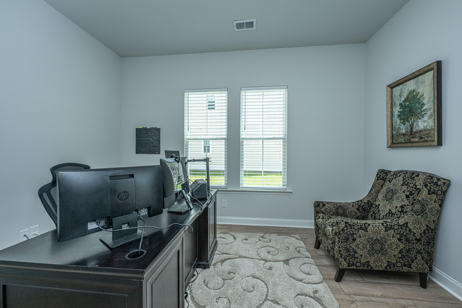
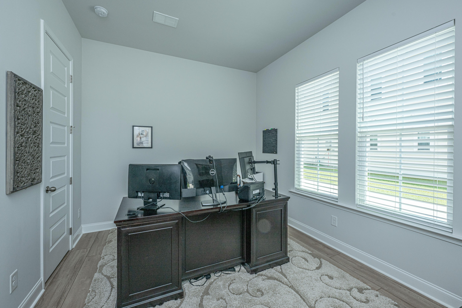
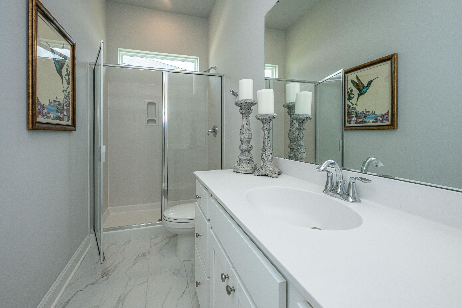
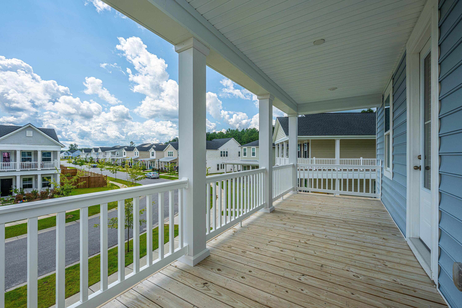
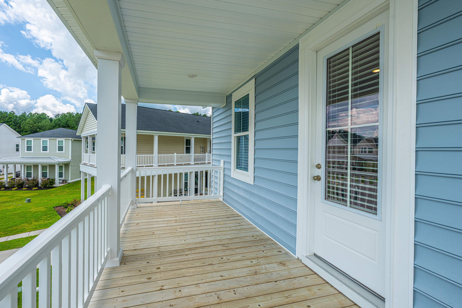
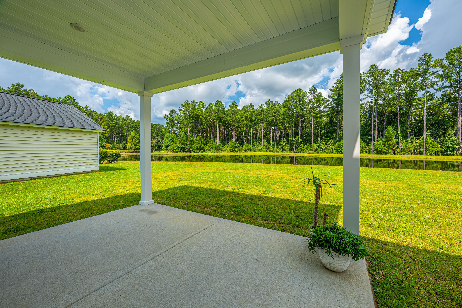
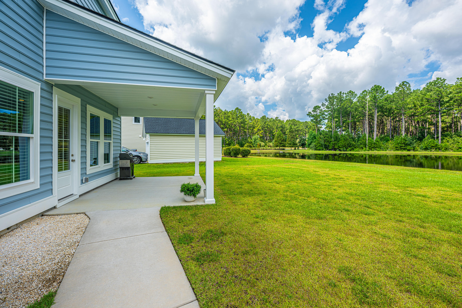
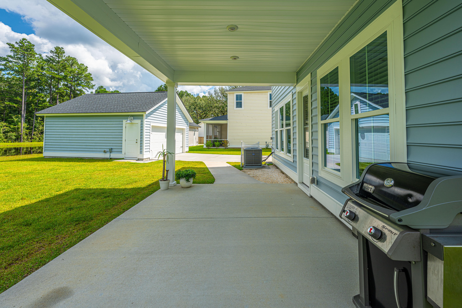
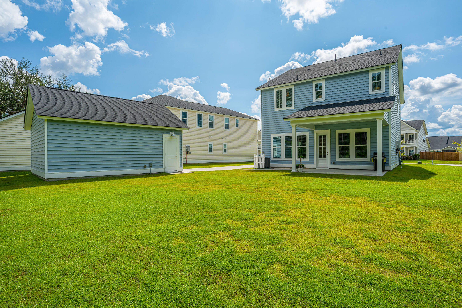
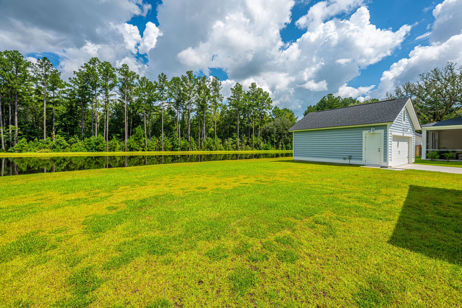
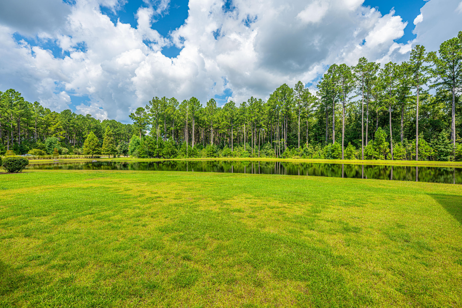
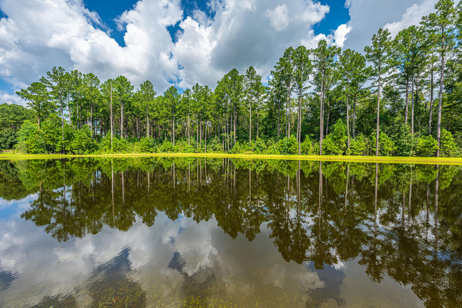
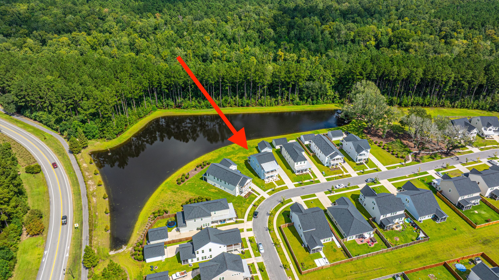
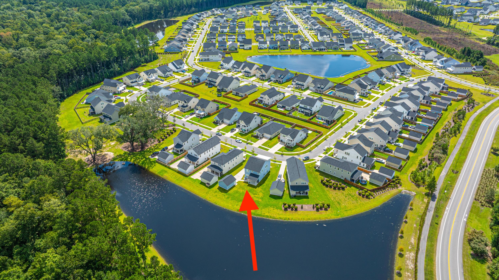
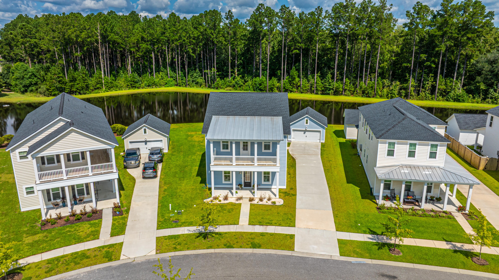
The home's double-front porches offer beautiful sunset views and a tranquil place to unwind. Step inside to the well-designed Ashley Floor Plan with five bedrooms and three full bathrooms. The inviting foyer opens to an in-home office or a downstairs bedroom to the right and a large walk-in closet and full bathroom across the hall. The rear of the home showcases a seamless, open-concept kitchen, dining, and living area filled with natural light. The kitchen is equipped with a Bosch refrigerator (to convey), stainless steel appliances, gas range, walk-in pantry, quartz-topped island, and ample cabinetry. Out back, enjoy scenic pond views framed by a private wooded backdropa truly premier lot.
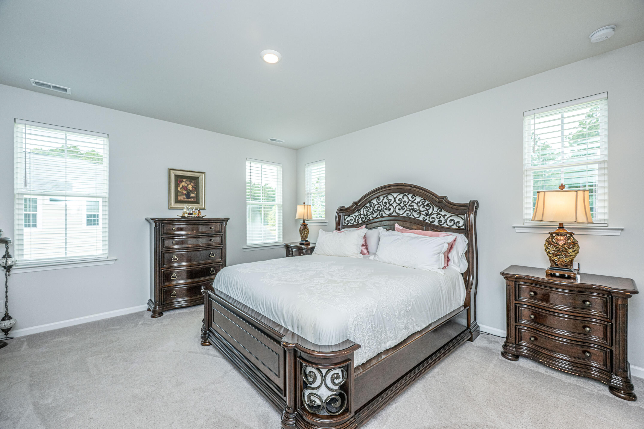
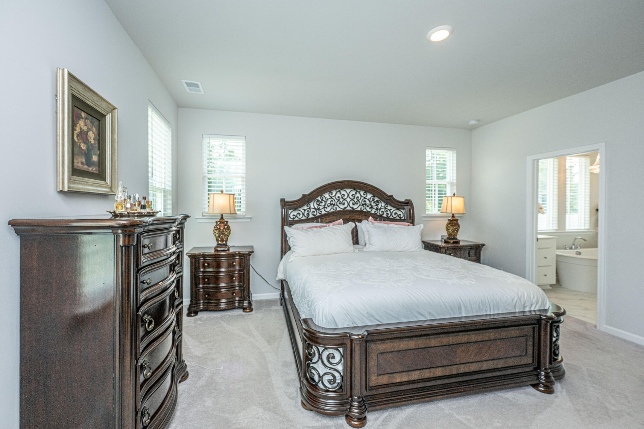
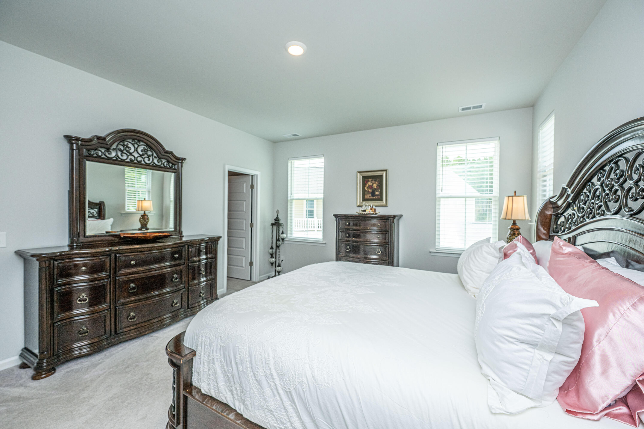
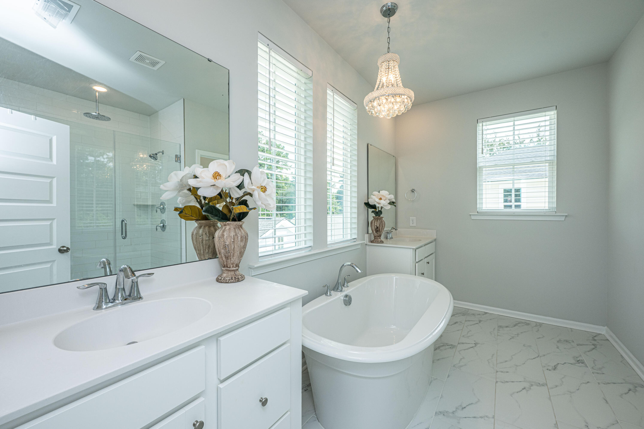
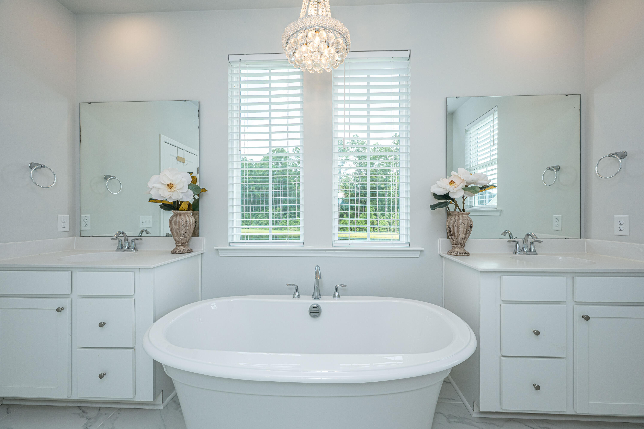
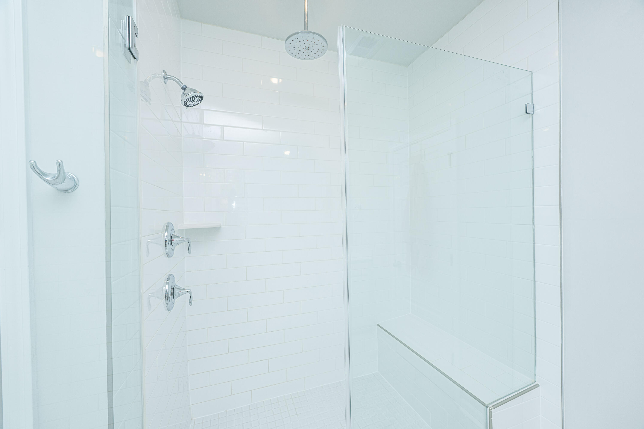
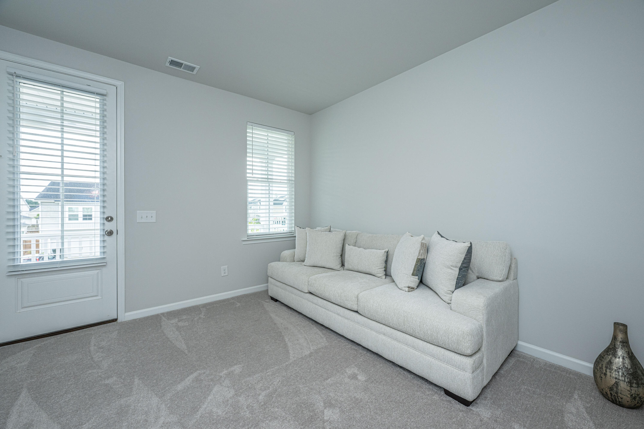
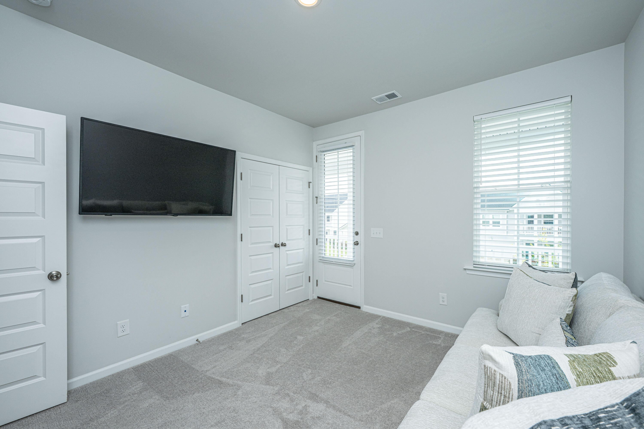
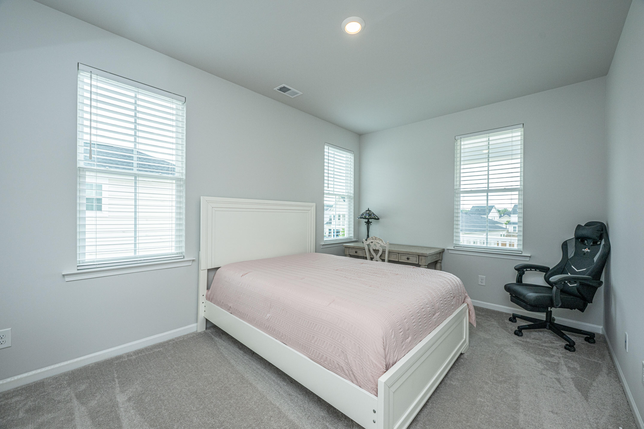
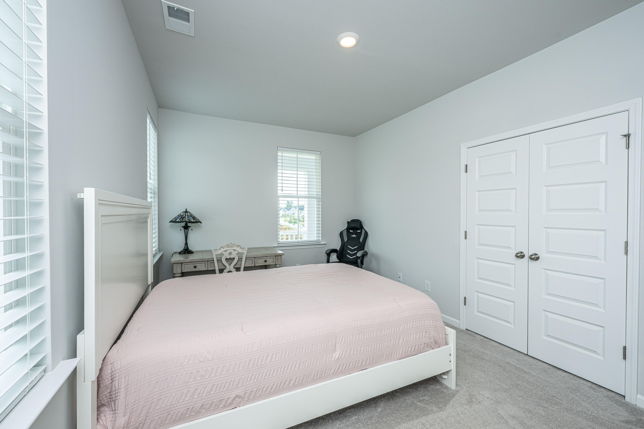
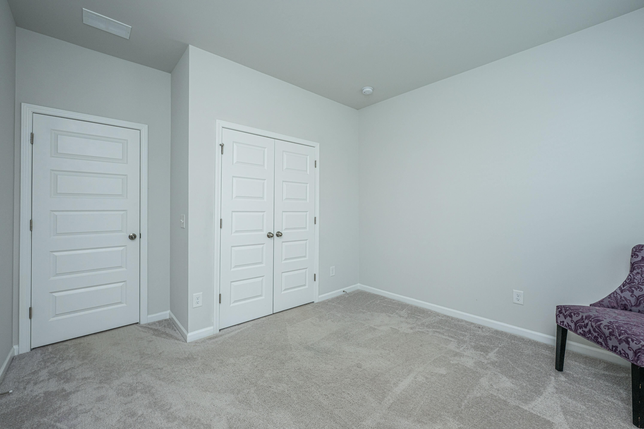
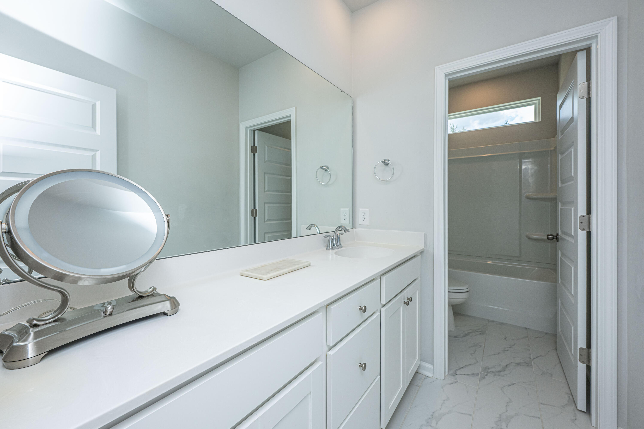
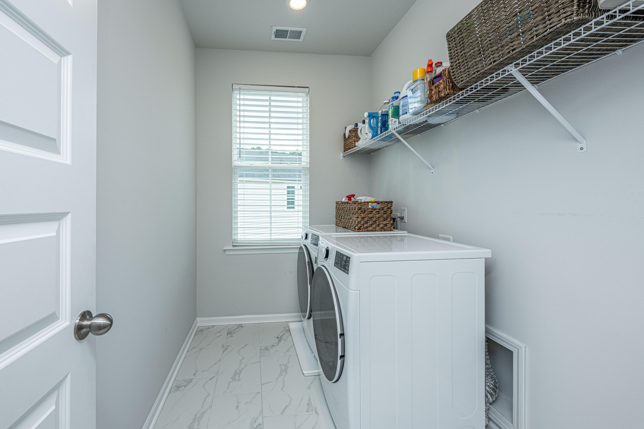
Upstairs, there are three additional guest bedrooms (one with access to the front porch balcony), an upstairs laundry room (washer and dryer included), and a spacious primary bedroom with an ensuite bath. The ensuite features a five-foot tiled walk-in shower, separate water closet, dual vanities, and a free-standing soaking tub. This move-in-ready home offers a rare opportunity to reside in one of Summerville's most desirable communities without delay.
Share Property

Location

137 River Wind Way, Summerville, SC 29485

Status

Sold

Date Sold

November 24, 2025
Jon  Cuty

Jon Cuty

TITLE

REALTOR®

Property Amenities

Interior
Laundry room Electric Dryer Hookup, Washer Hookup, Laundry Room
Flooring Carpet, Ceramic Tile, Luxury Vinyl
Total Bedrooms: 5
Full Bathrooms: 3
Other Interior Features Ceiling - Smooth, High Ceilings, Garden Tub/Shower, Walk-In Closet(s), Eat-in Kitchen, Entrance Foyer, Living/Dining Combo, In-Law Floorplan, Pantry
Area & Lot
Total area 2,559 Sq.Ft.
Lot Area 9,147.6 Sq.Ft.
Living area 2,559 Sq.Ft.
MLS® ID 25023700
Year Built 2023
High School Ashley Ridge
Middle School East Edisto
Elementary School Sand Hill
Water Frontage Pond, Pond Site
Architecture Styles Charleston Single, Traditional
Type Residential
Status Sold
Date Sold November 24, 2025
Exterior
Stories 2
Air conditioning Central Air
Heat type Central, Natural Gas
Water Source Public
Garage Space 2.0
Sewer Public Sewer
Other Exterior Features Balcony
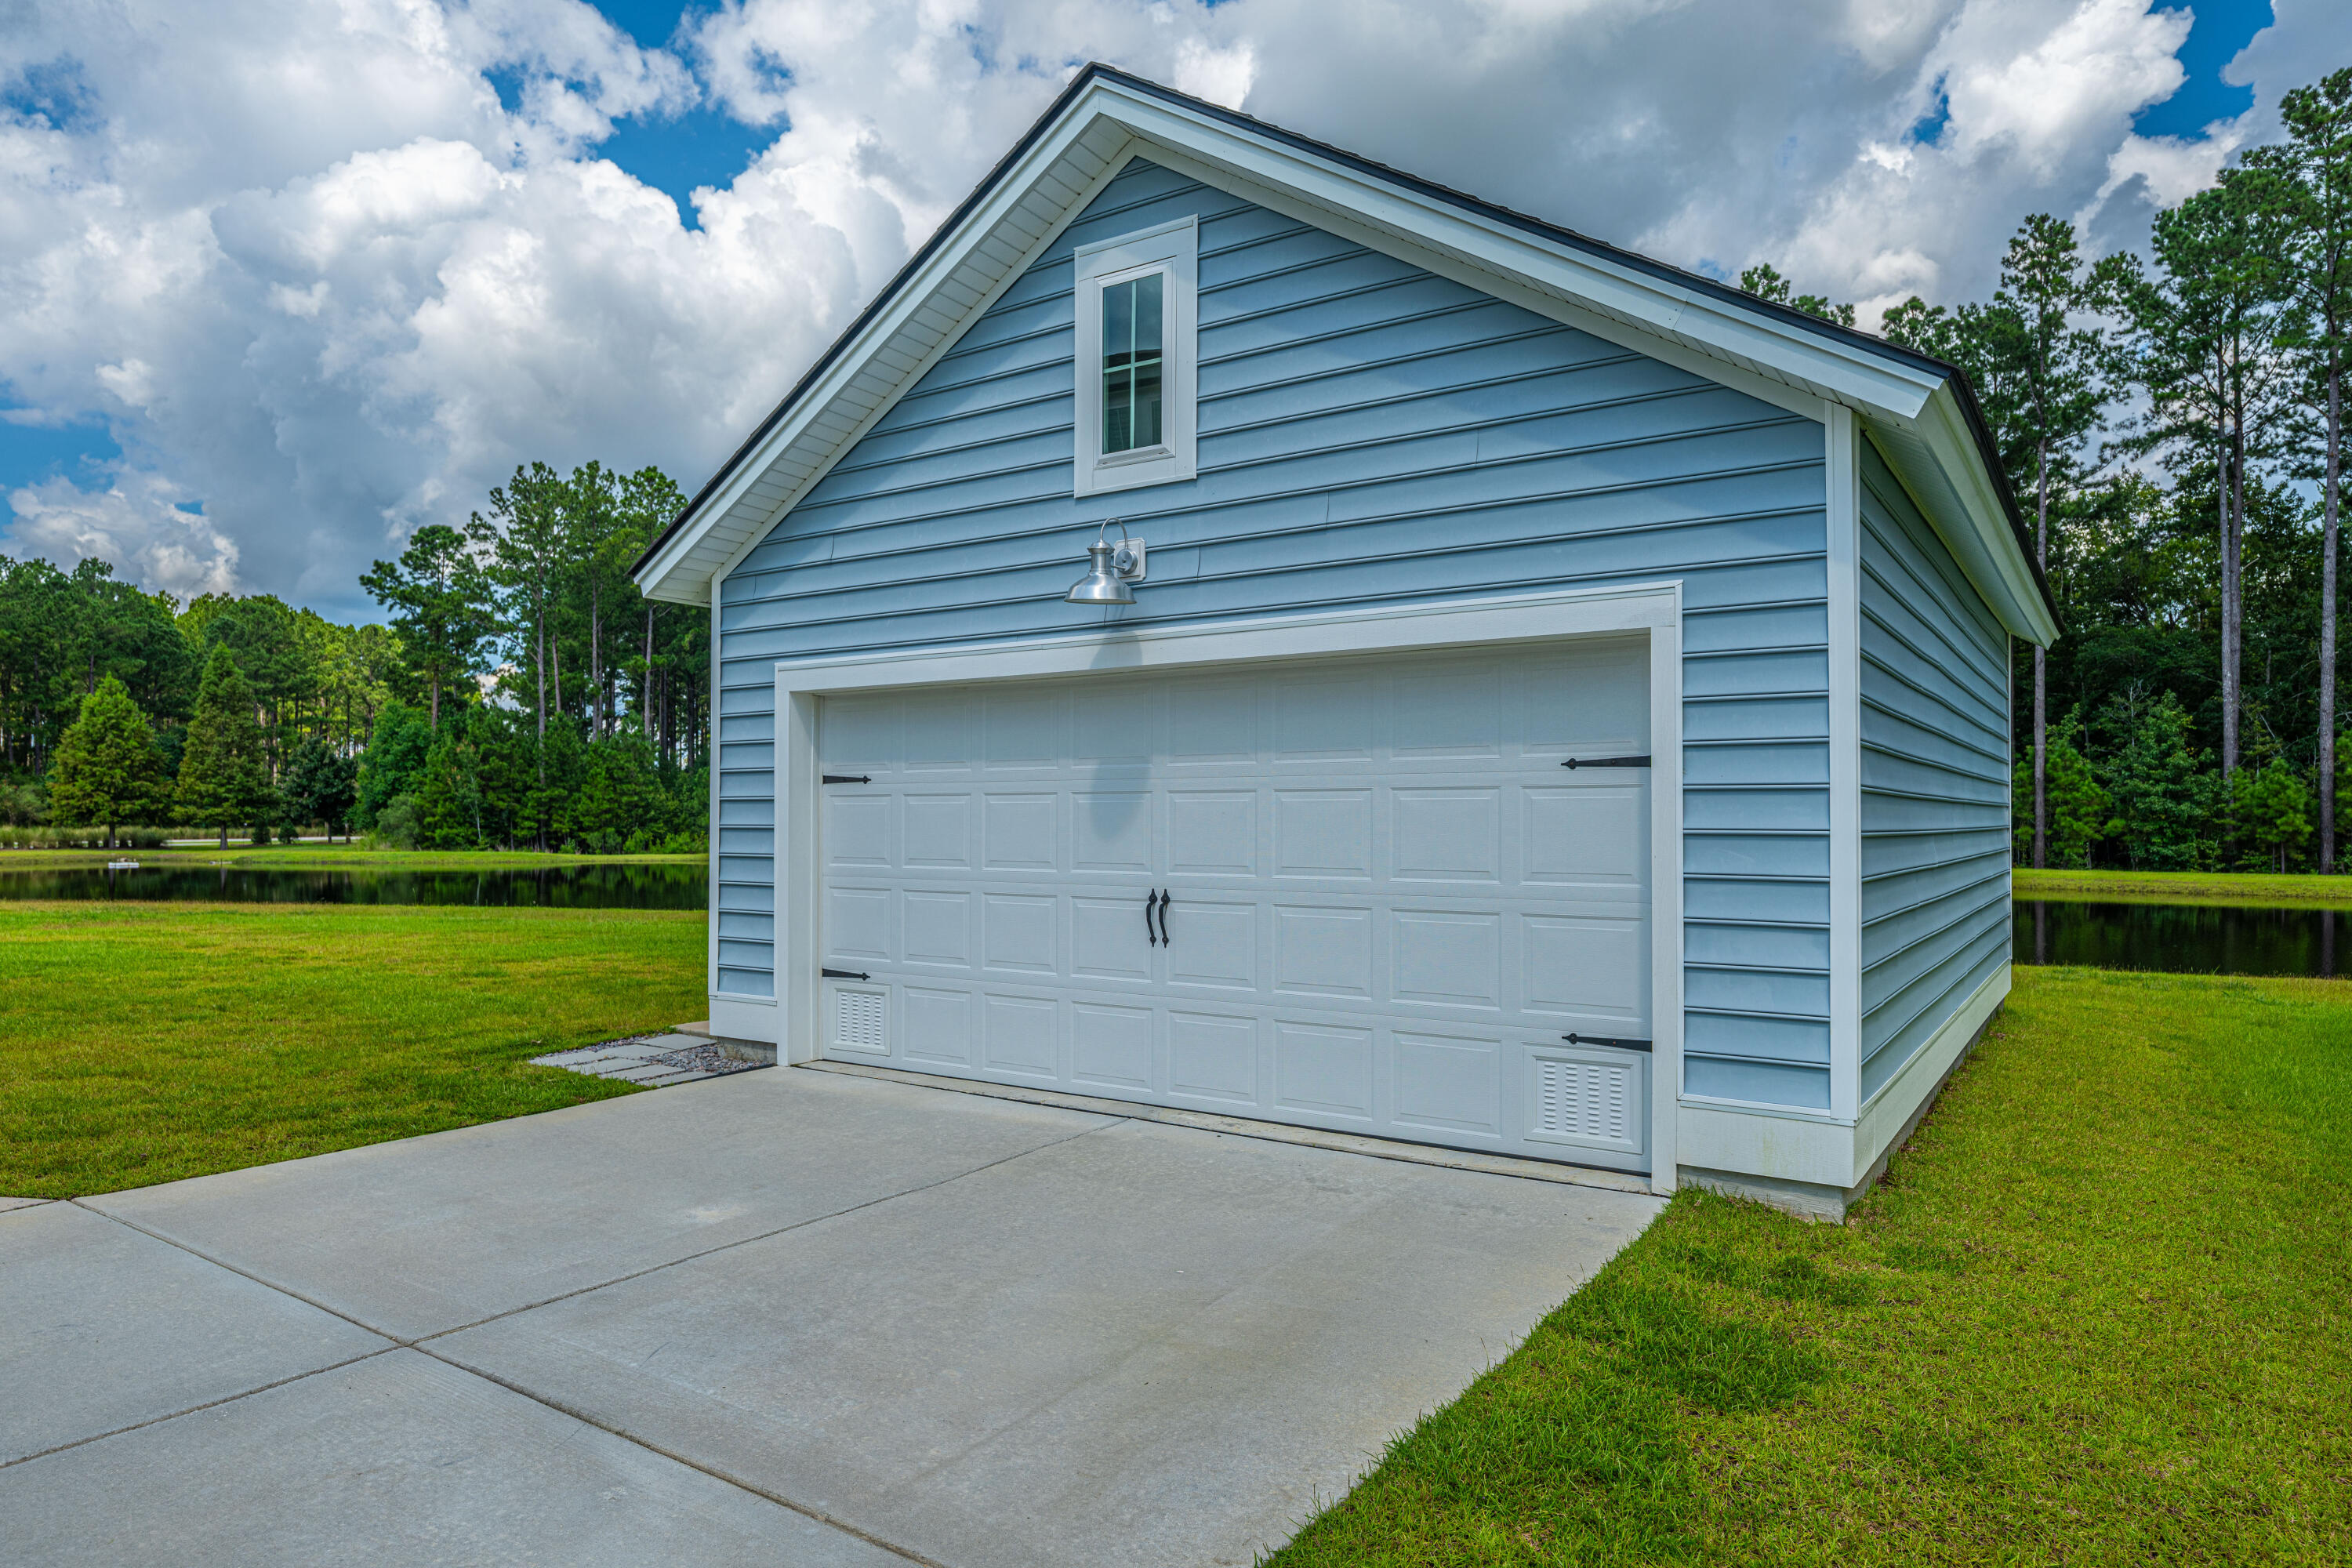
Parking 2 Car Garage, Detached, Garage Door Opener
Lot Features 0 - 5 Acre, Level, Wooded
Roof Architectural
Utilities Dominion Energy, Dorchester Cnty Water and Sewer Dept
Finance
Sales Price $450,000

Summerville

This city, the self-proclaimed inventor of sweet tea, offers a downtown main street that exudes southern charm sprawling numerous shops and dining options.

Work With Us

Jon Cuty Homes brings 18 years of hospitality experience and award-winning results to every move. Expect honest advice, innovative marketing, and a team that stays in your corner long after closing.