
Leave a Message

Thank you for your message. We will be in touch with you shortly.

1861 Great Hope Drive
VIEW PHOTOS
$769,000

1861 Great Hope Drive

4 Beds 3 Baths 2,235 Sq.Ft. 8,276.4 Sq.Ft.

Description

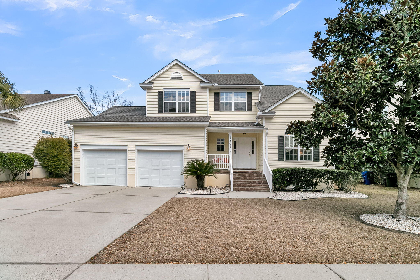
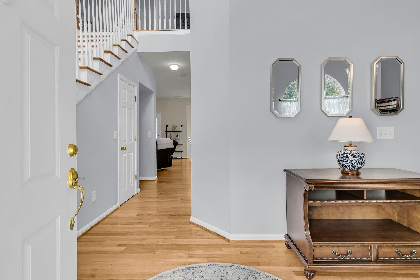
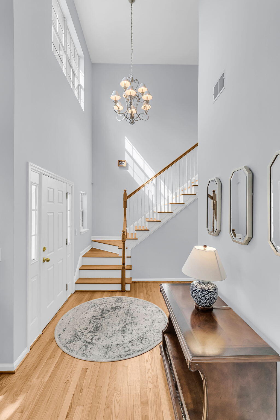
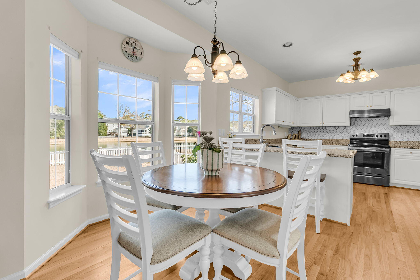
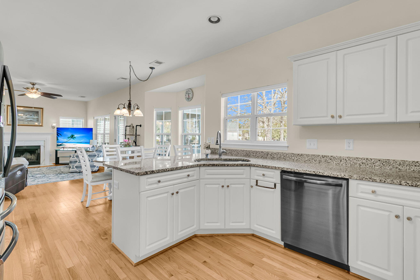
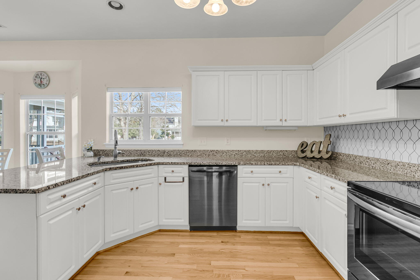
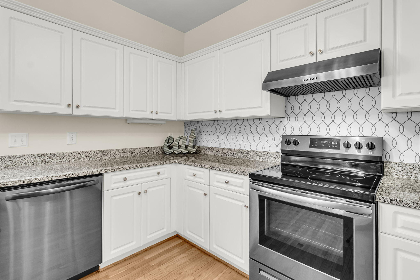
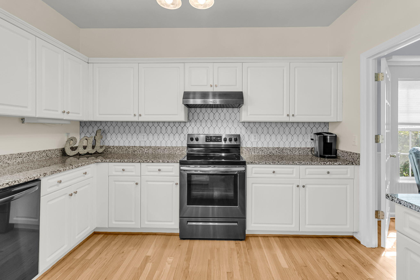
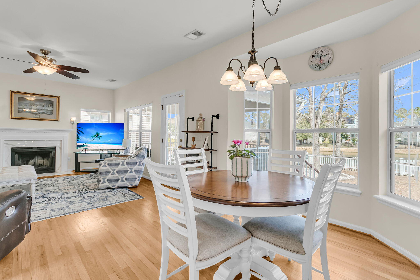
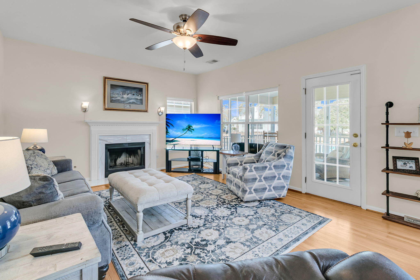
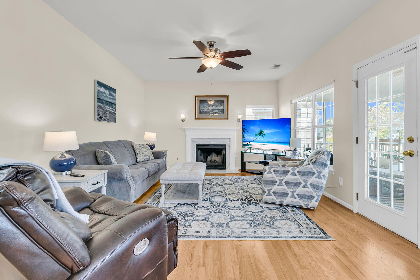
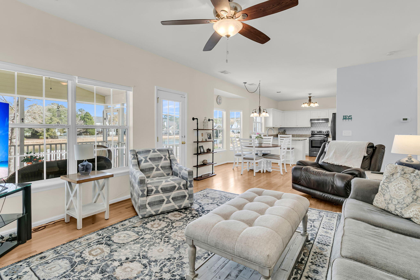
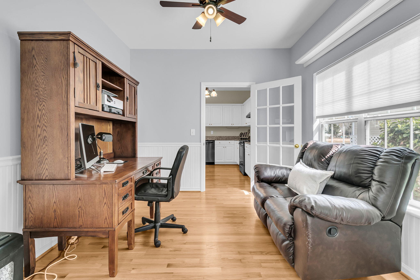
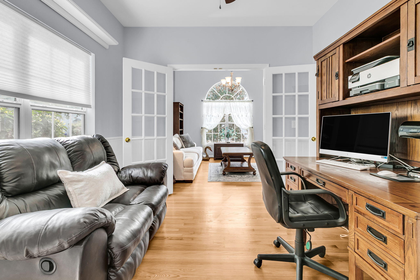
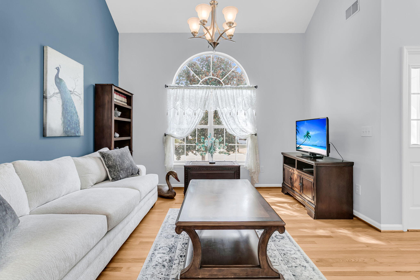
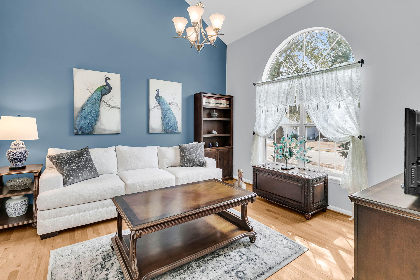
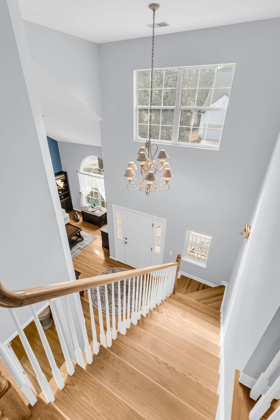
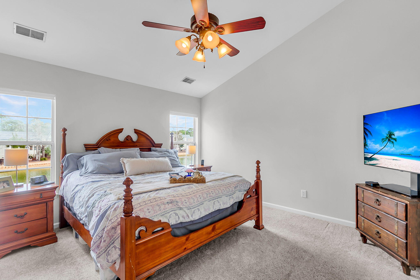
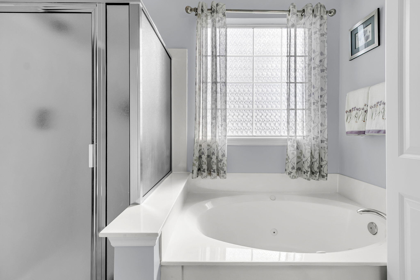
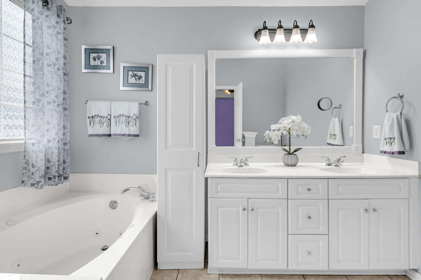
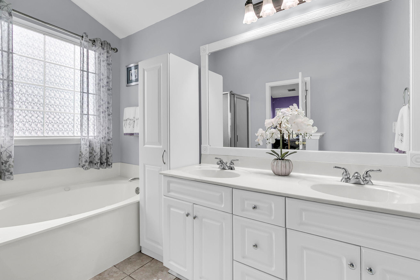
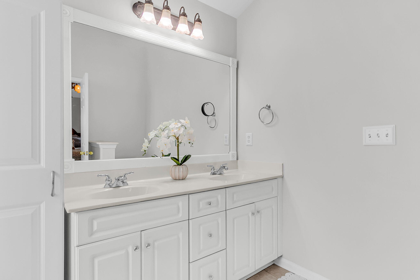
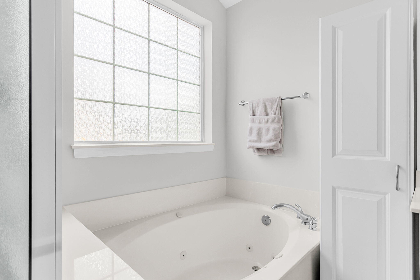
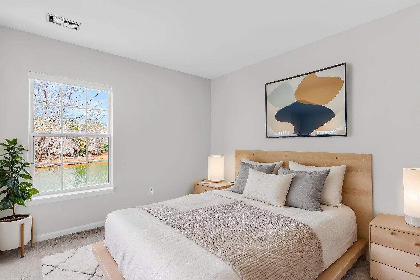
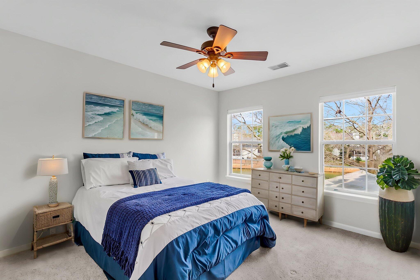
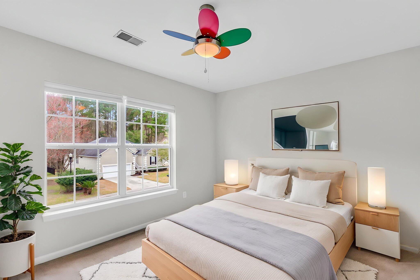
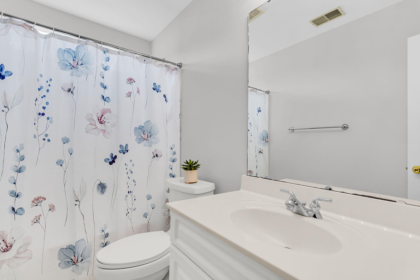
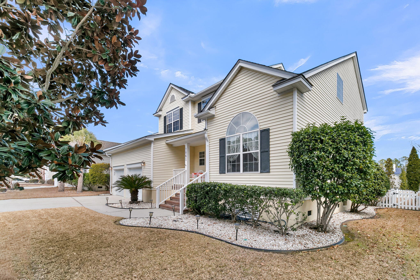
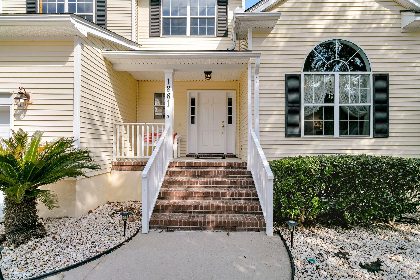
Experience the excitement and convenience of Country Club living in this beautifully maintained 4-bedroom, 2.5-bath home designed for both comfort and entertaining. From the moment you enter, gleaming hardwood floors and a soaring vaulted ceiling foyer create a warm and inviting first impression. The Family room features a cozy wood-burning fireplace with a gas connection, offering flexibility and charm. The updated kitchen is the true centerpiece of the home, boasting abundant counter space, ample cabinetry, and a bright eat-in dining area perfect for everyday living and gatherings. There is a formal Living Room with abundant natural light at the front of the home - the perfect flex space for multi-generational living. A dedicated office with elegant French doors provides the idealwork-from-home space or quiet retreat. The expansive primary suite offers a relaxing escape with a large walk-in closet and a well-appointed en-suite bathroom featuring a soaking tub and separate shower. Upstairs, three additional bedrooms share a full bathroom, providing comfortable accommodations for family or guests. All bedrooms and full bathooms have been freshly painted.

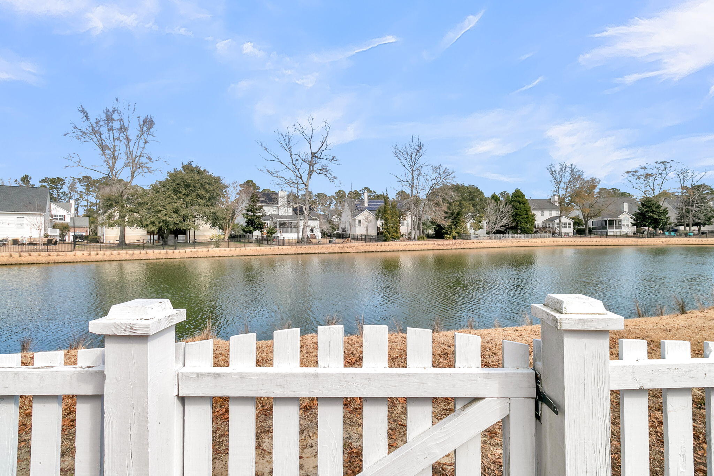
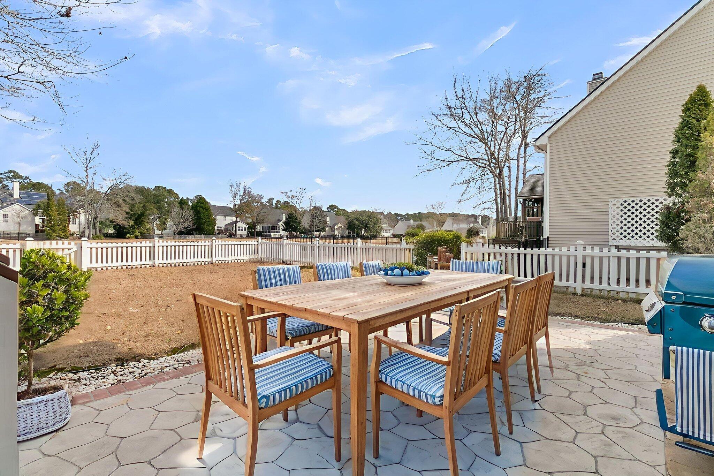
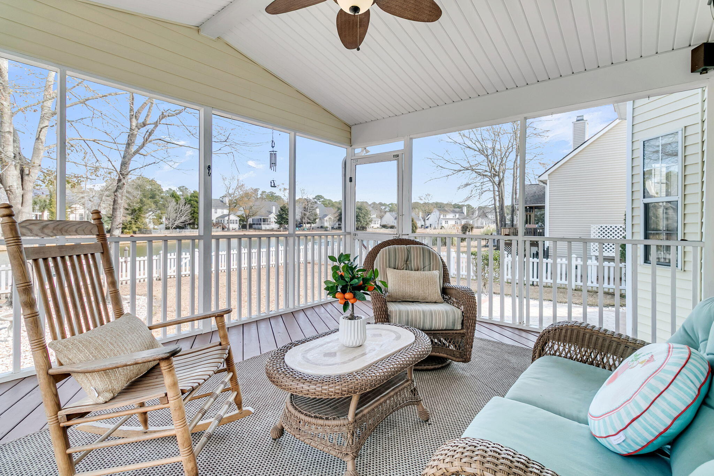
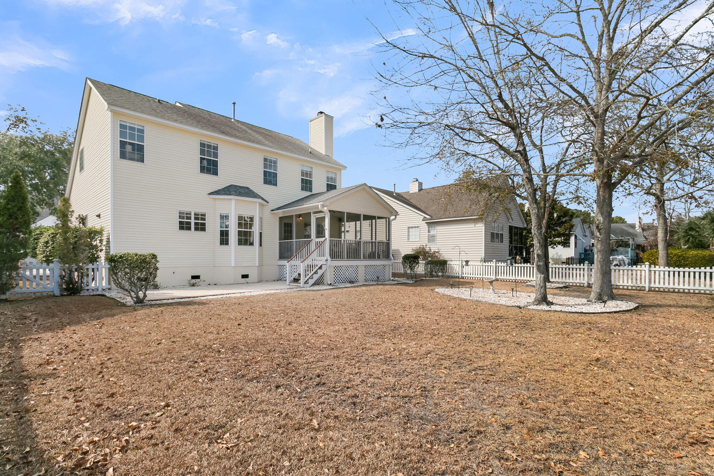
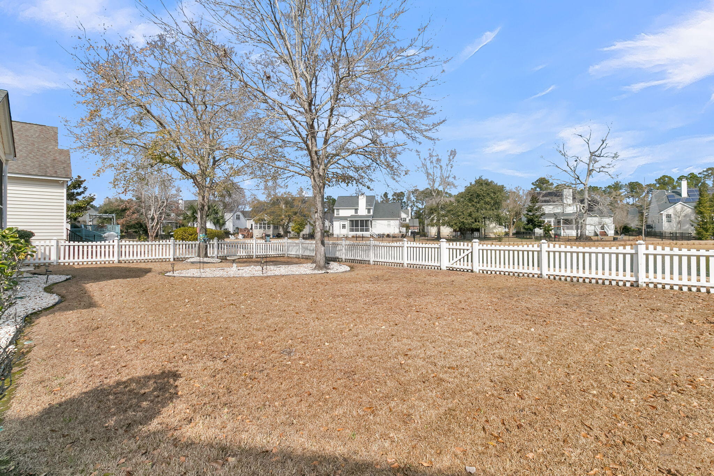
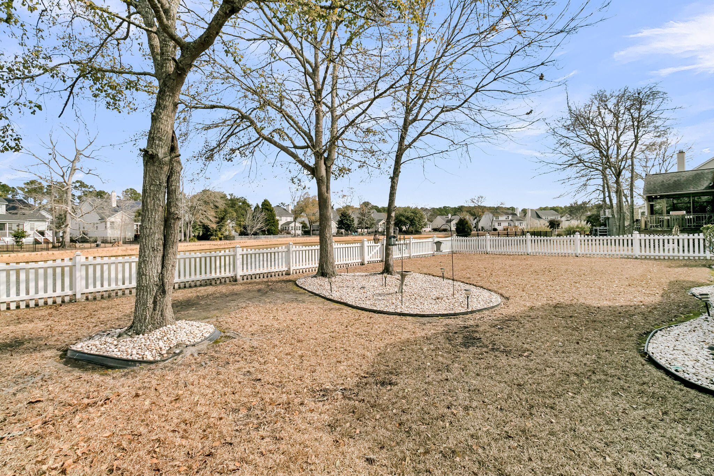
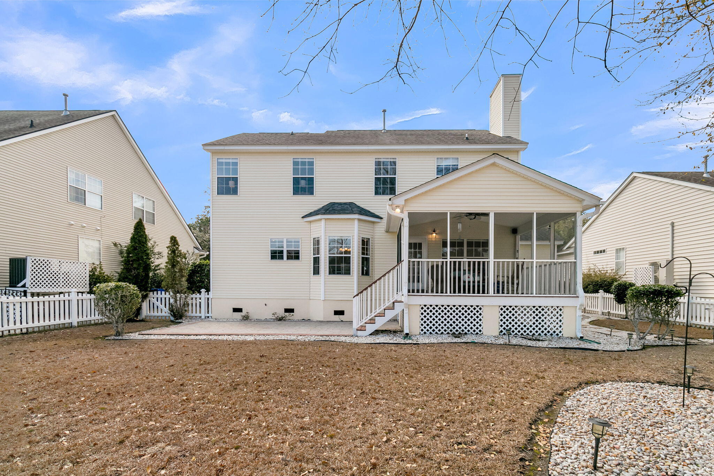
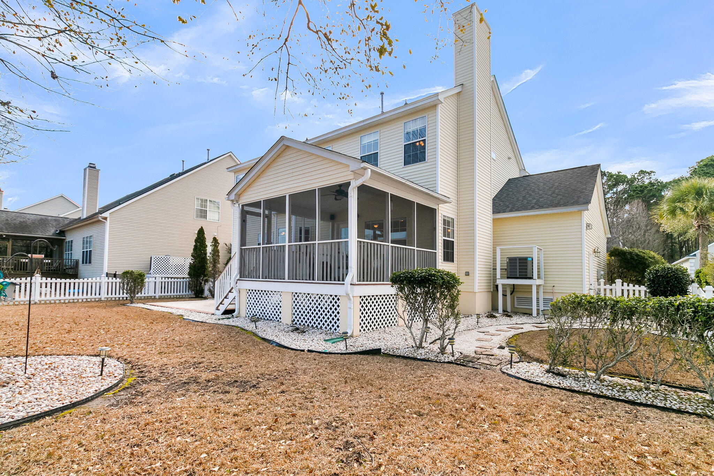
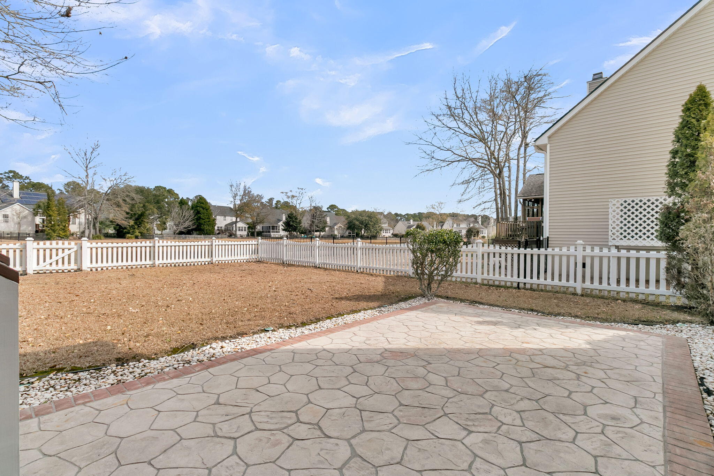
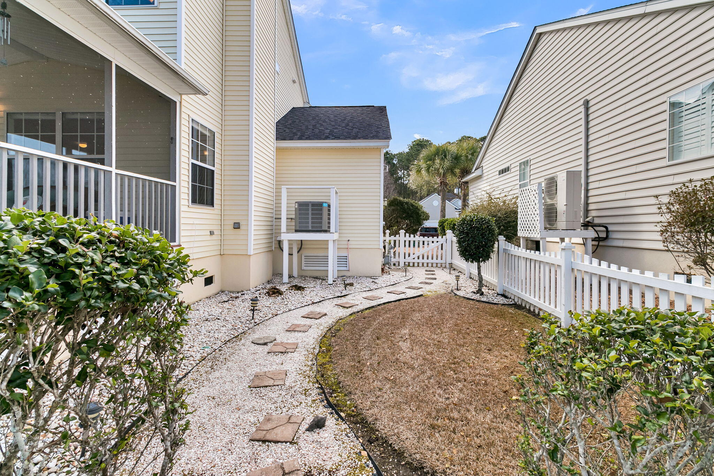
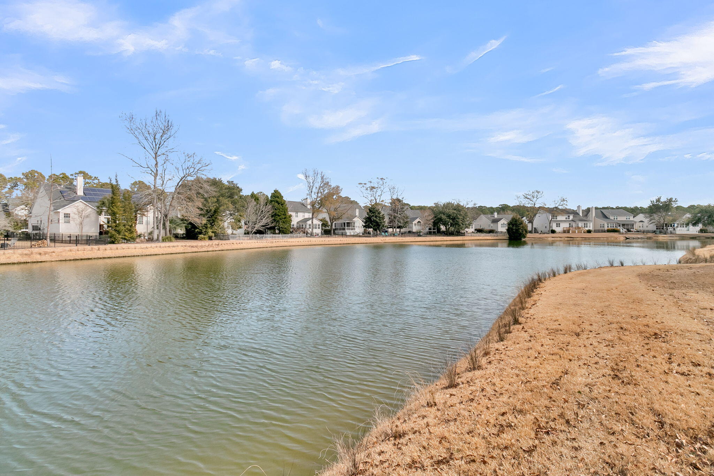
Outdoor living is where this home truly shines. Enjoy peaceful mornings or relaxing evenings on the screened porch overlooking the fenced backyard, while the expansive patio invites gatherings, grilling, and quiet moments taking in tranquil pond views.

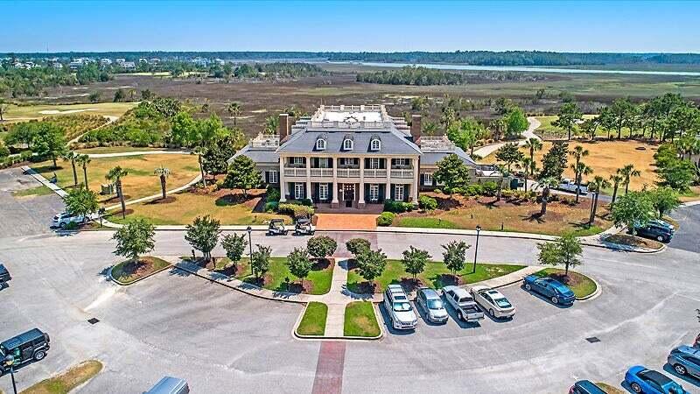
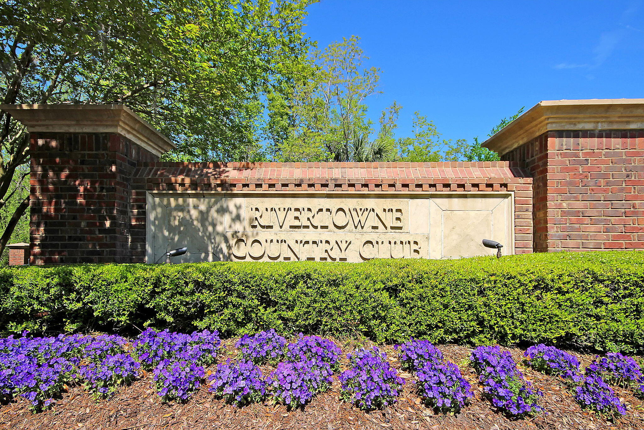
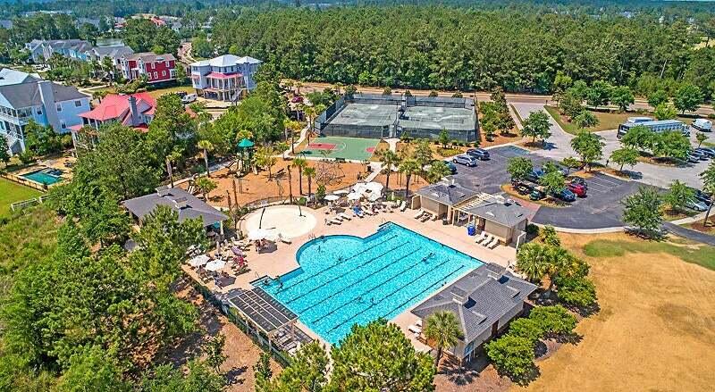
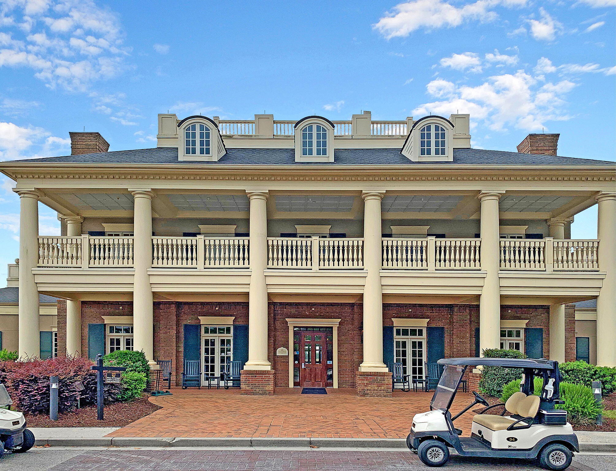
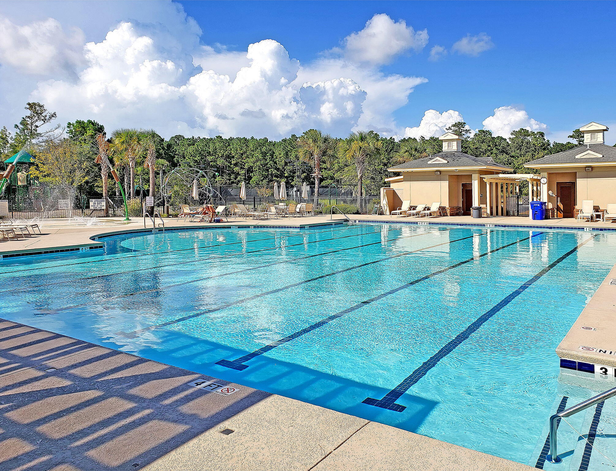
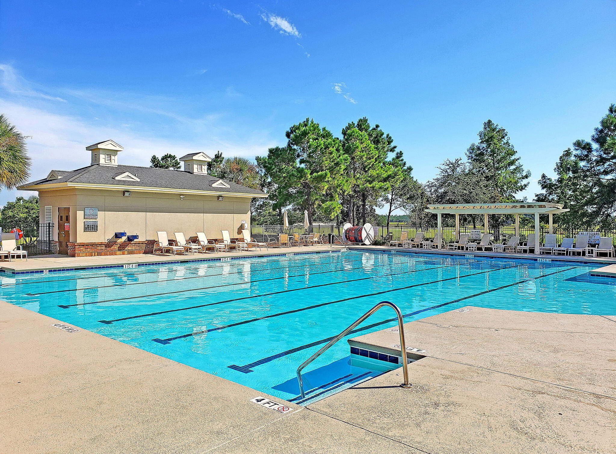
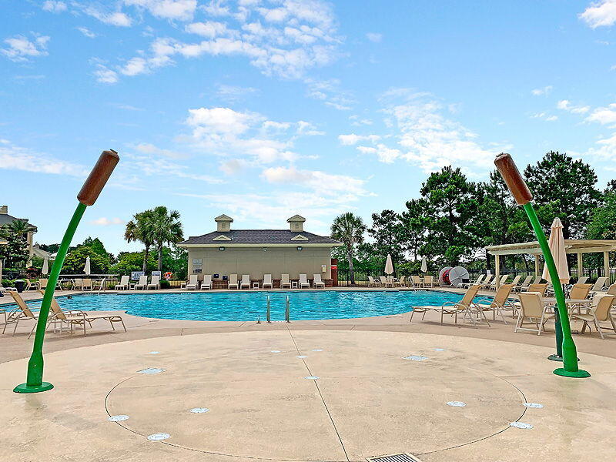
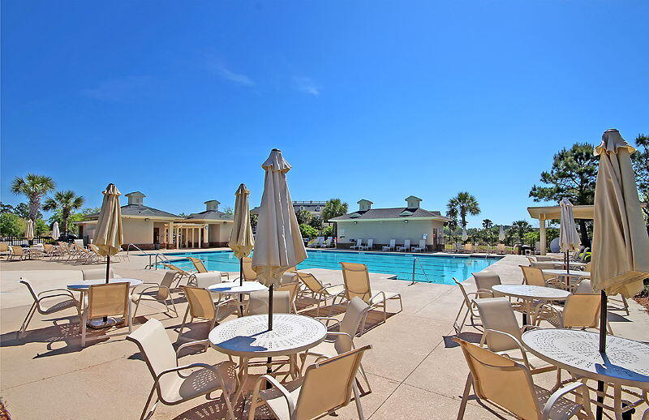
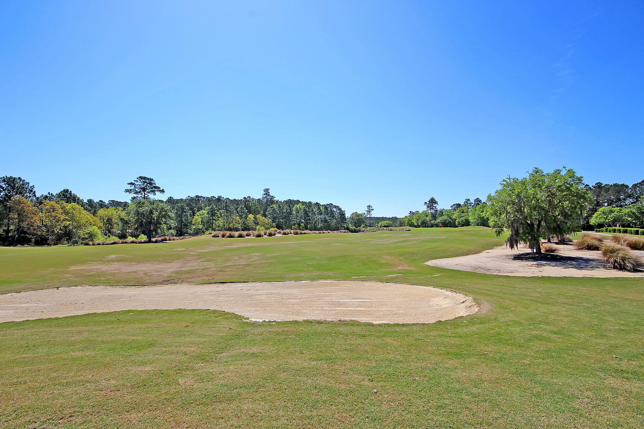
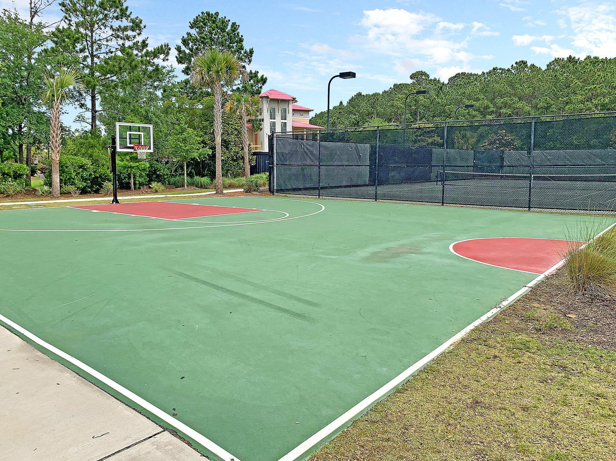
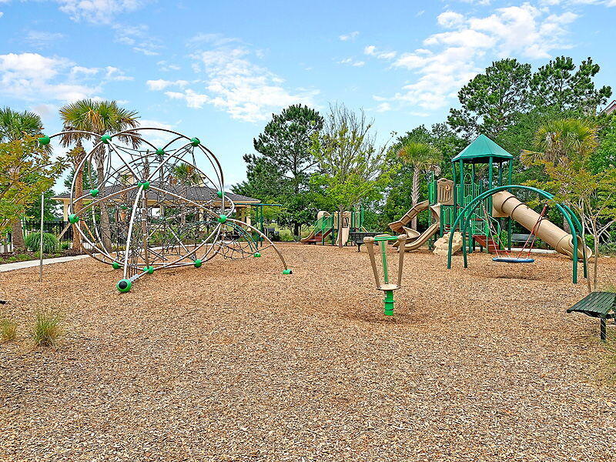
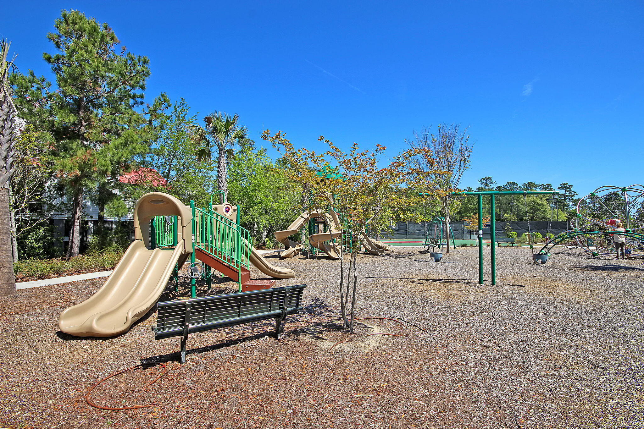
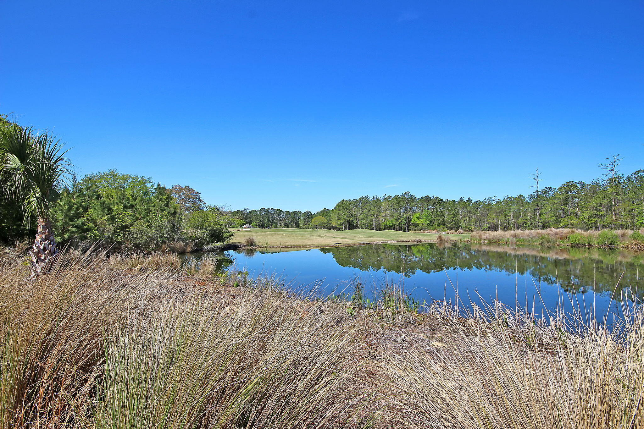
Located in the desirable Rivertowne Country Club, residents enjoy resort-style amenities including a clubhouse, swimming pool, clay tennis courts, basketball court, playground, and sidewalk walking trails. Golf memberships are available for the signature Arnold Palmer-designed course, with optional dual or triple memberships at nearby Dunes West and Snee Farm. Conveniently located near shops, dining, grocery stores, and just a short drive to the beach, downtown Charleston, and the airport, this exceptional home truly offers the best of Lowcountry living! Current contract has a kickout clause.

Share Property

Location

1861 Great Hope Drive, Mount Pleasant, SC 29466

Status

Sold

Date Sold

May 29, 2026
Jon  Cuty

Jon Cuty

TITLE

REALTOR®

Property Amenities

Interior
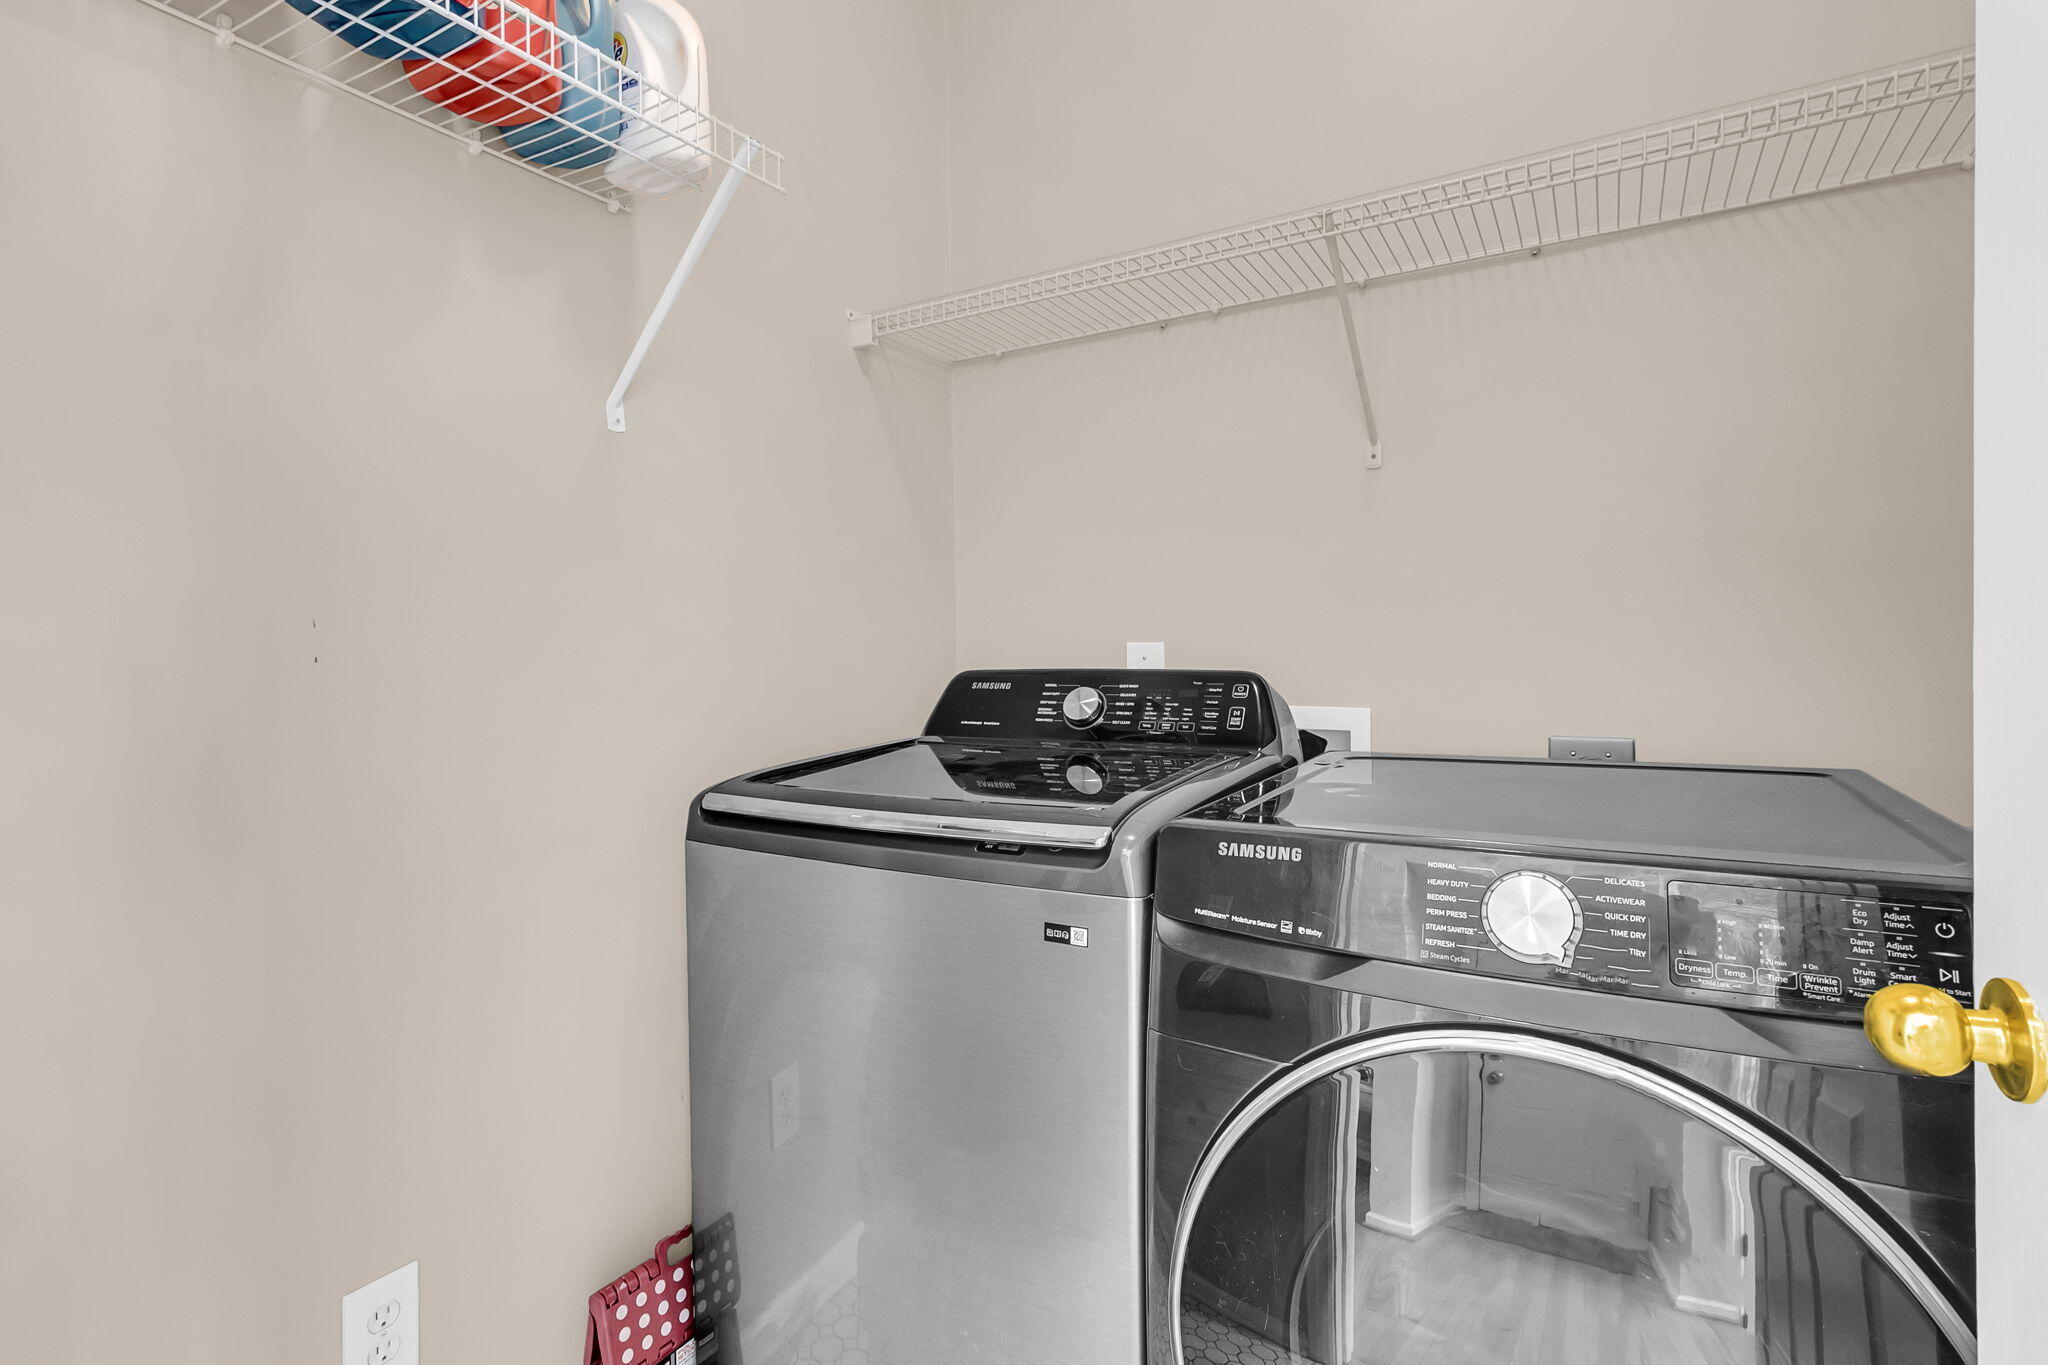
Laundry room Electric Dryer Hookup, Washer Hookup, Laundry Room
Fireplace Family Room, Gas Connection, One, Wood Burning
Flooring Carpet, Ceramic Tile, Vinyl, Wood
Total Bedrooms: 4
Half Bathrooms: 1
Full Bathrooms: 2
Other Interior Features Ceiling - Cathedral/Vaulted, Ceiling - Smooth, High Ceilings, Garden Tub/Shower, Walk-In Closet(s), Ceiling Fan(s), Eat-in Kitchen, Family, Formal Living, Entrance Foyer, Office, Pantry, Separate Dining
Area & Lot
Total area 2,235 Sq.Ft.
Lot Area 8,276.4 Sq.Ft.
Living area 2,235 Sq.Ft.
MLS® ID 26003830
Year Built 2003
High School Wando
Middle School Laing
Elementary School Jennie Moore
Water Frontage Lake Front, Pond, Pond Site, Waterfront - Shallow
Architecture Styles Traditional
Type Residential
Status Sold
Date Sold May 29, 2026
Exterior
Stories 2
Air conditioning Central Air
Heat type Natural Gas
Water Source Public
Garage Space 2.0
Sewer Public Sewer
Other Exterior Features Rain Gutters
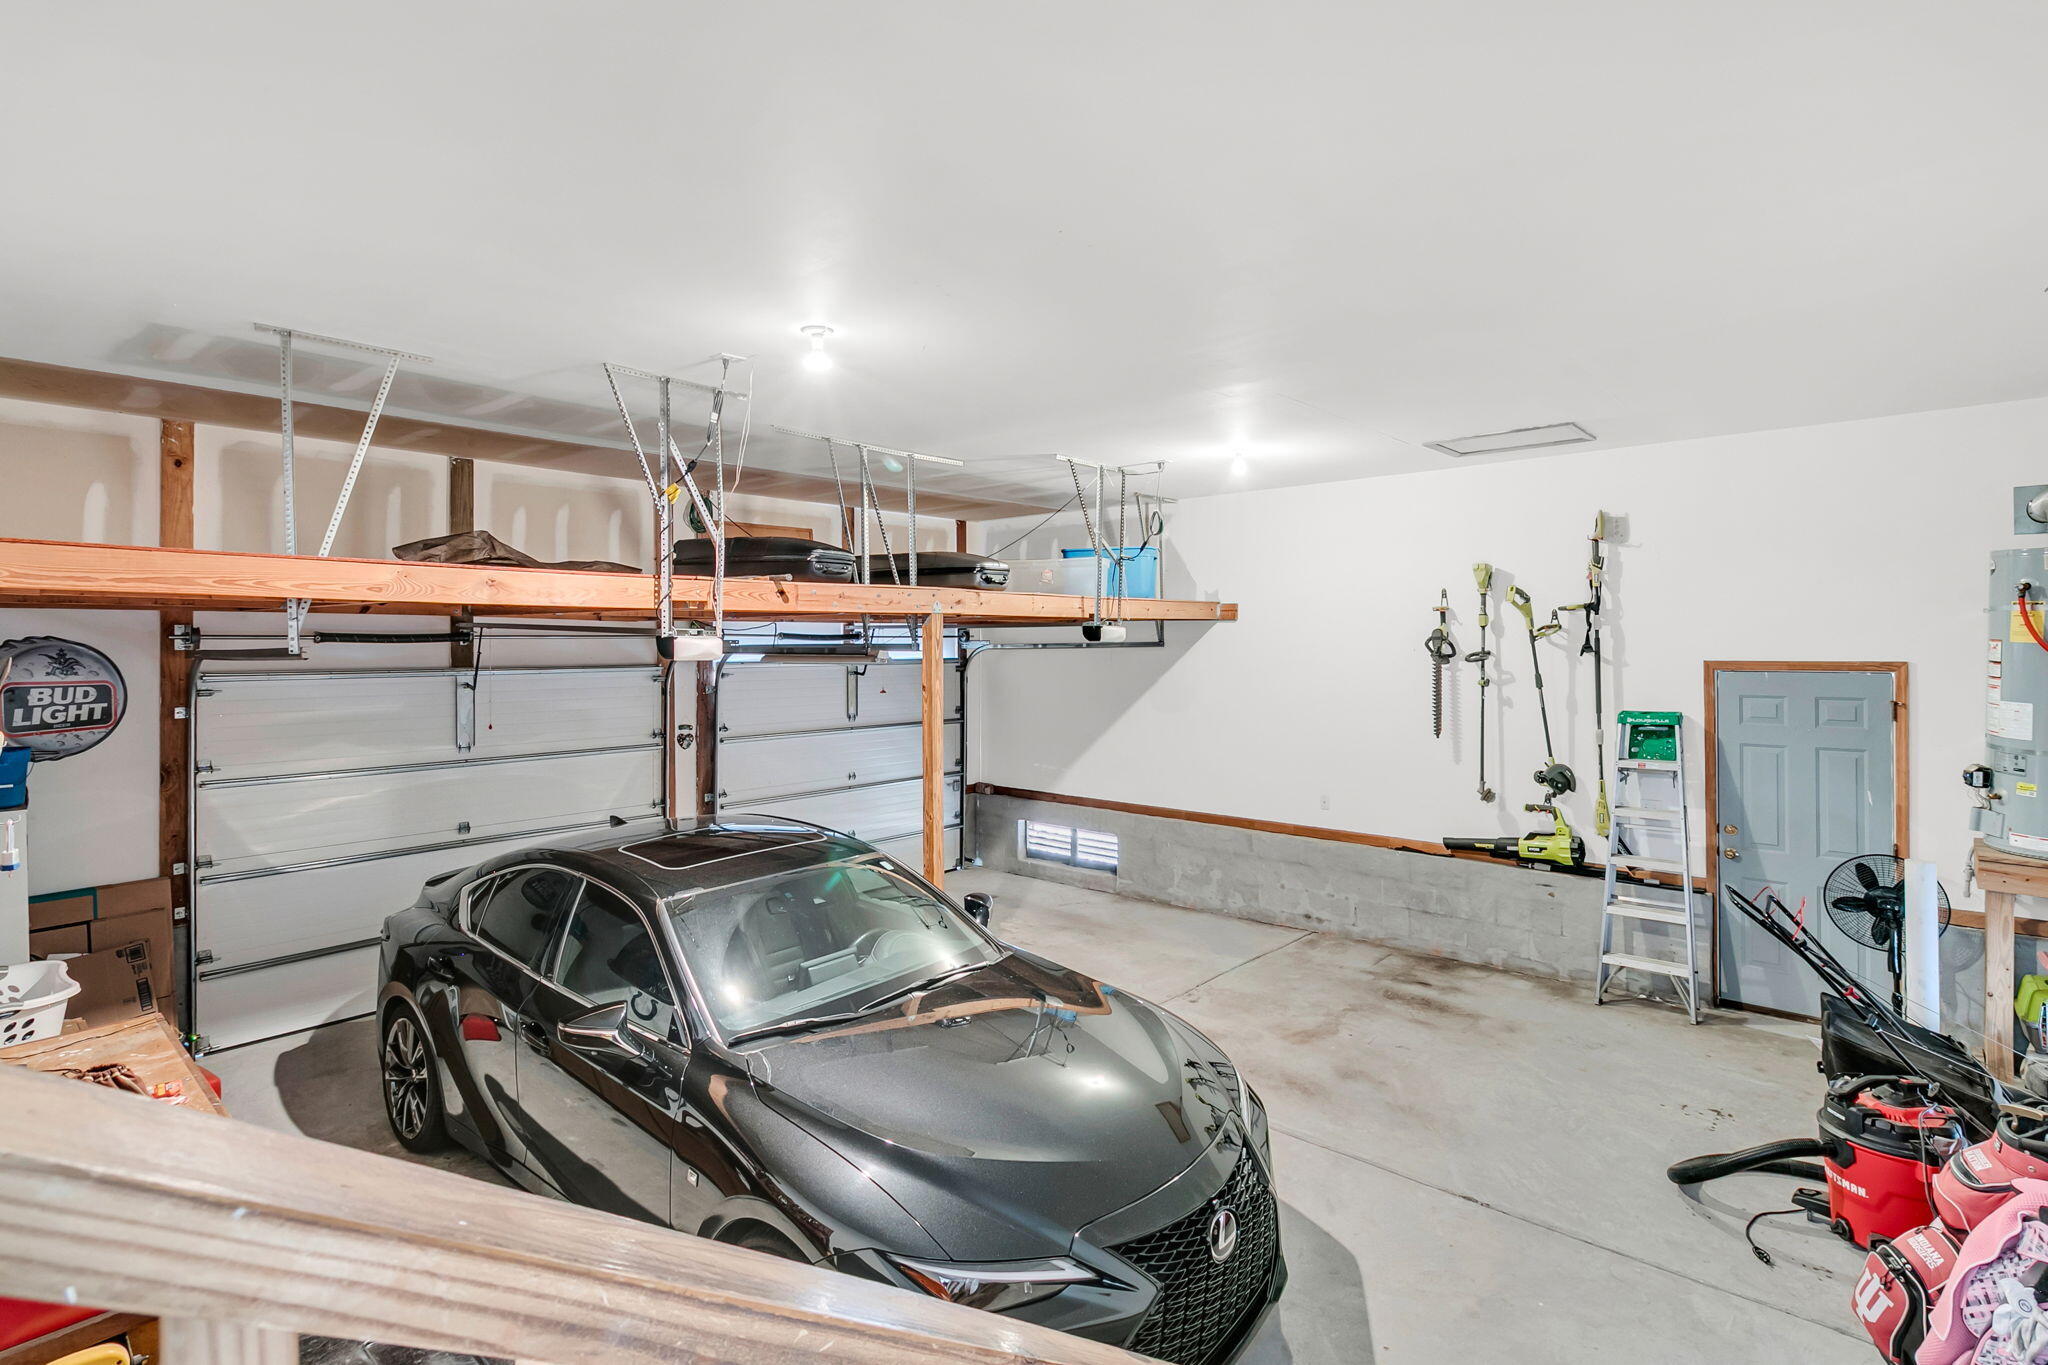
Parking 2 Car Garage, Attached, Garage Door Opener
Lot Features 0 - 5 Acre, Lakeview, Level
Roof Architectural
Utilities Dominion Energy, Mt P W/S Comm
Finance
Sales Price $769,000

360 Virtual Tour

Take a tour of this property

Mount Pleasant

Known for its top-rated school systems and close proximity to downtown.

Work With Us

Jon Cuty Homes brings 18 years of hospitality experience and award-winning results to every move. Expect honest advice, innovative marketing, and a team that stays in your corner long after closing.