Leave a Message

Thank you for your message. We will be in touch with you shortly.

1905 Duford Road
1905 Duford Road
1905 Duford Road
1905 Duford Road
1905 Duford Road
1905 Duford Road
1905 Duford Road
1905 Duford Road
1905 Duford Road
1905 Duford Road
1905 Duford Road
1905 Duford Road
1905 Duford Road
1905 Duford Road
1905 Duford Road
1905 Duford Road
1905 Duford Road
1905 Duford Road
1905 Duford Road
1905 Duford Road
1905 Duford Road
1905 Duford Road
1905 Duford Road
1905 Duford Road
1905 Duford Road
1905 Duford Road
1905 Duford Road
1905 Duford Road
1905 Duford Road
1905 Duford Road
1905 Duford Road
1905 Duford Road
1905 Duford Road
1905 Duford Road
1905 Duford Road
1905 Duford Road
1905 Duford Road
1905 Duford Road
1905 Duford Road
1905 Duford Road
1905 Duford Road
1905 Duford Road
1905 Duford Road
1905 Duford Road
1905 Duford Road
1905 Duford Road
1905 Duford Road
1905 Duford Road
1905 Duford Road
1905 Duford Road
1905 Duford Road
1905 Duford Road
1905 Duford Road
1905 Duford Road
1905 Duford Road
1905 Duford Road
1905 Duford Road
1905 Duford Road
1905 Duford Road
1905 Duford Road
1905 Duford Road
1905 Duford Road
1905 Duford Road
1905 Duford Road
1905 Duford Road
1905 Duford Road
1905 Duford Road
1905 Duford Road
1905 Duford Road
VIEW PHOTOS
$715,000

1905 Duford Road

5 Beds 4 Baths 3,342 Sq.Ft. 8,276.4 Sq.Ft.

Description

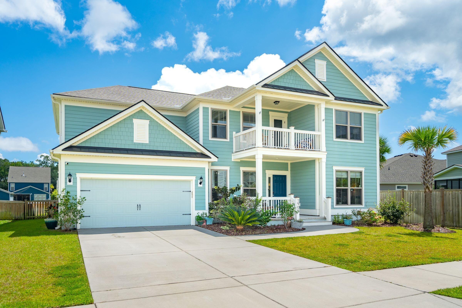
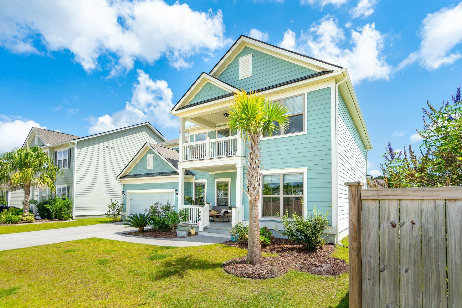
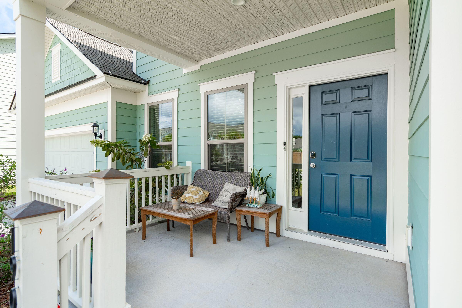
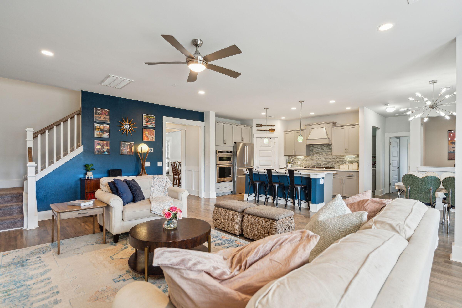
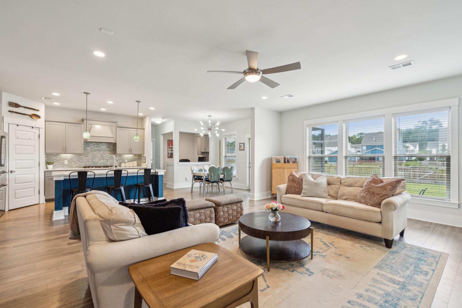
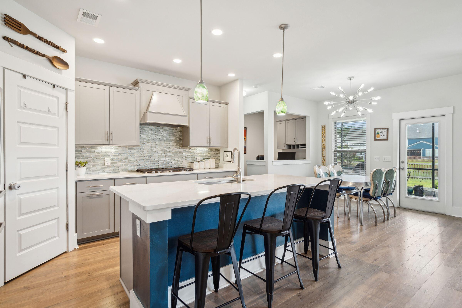
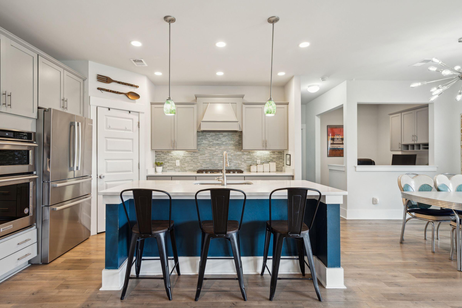
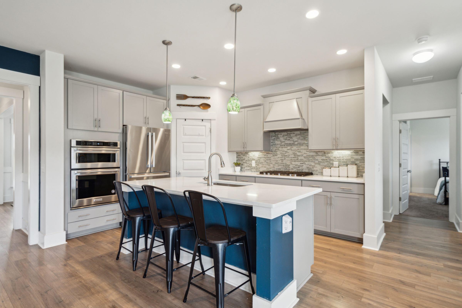
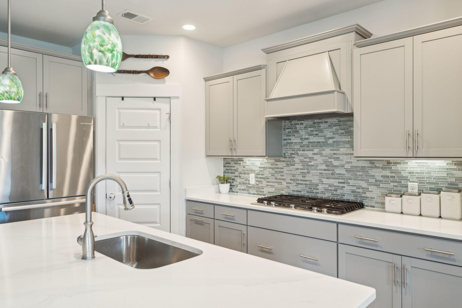
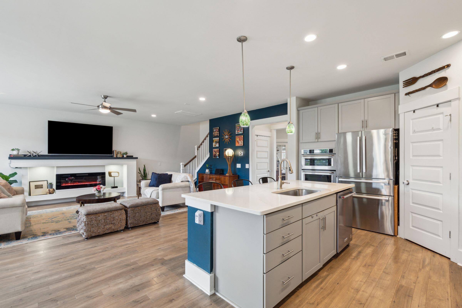
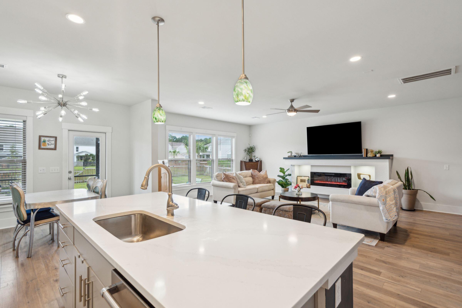
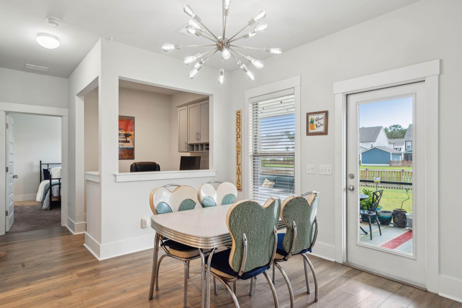
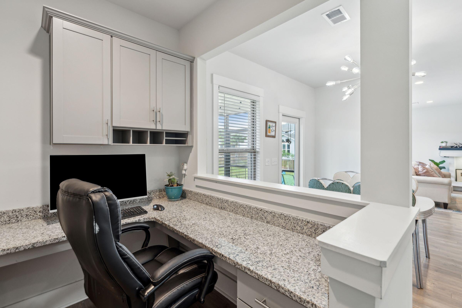
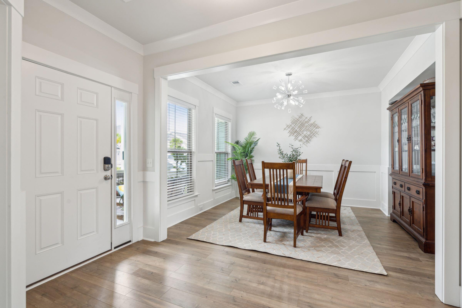
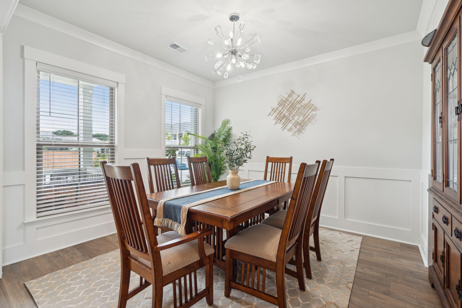
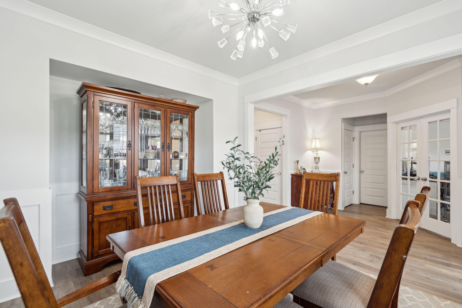
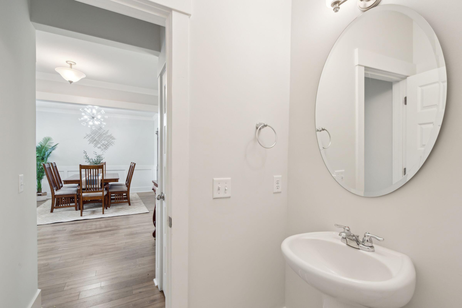
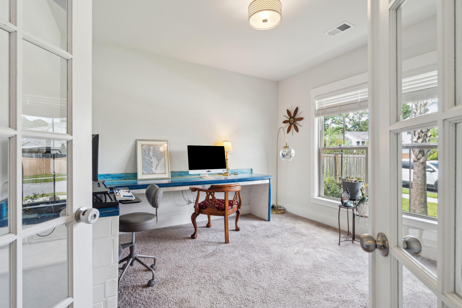
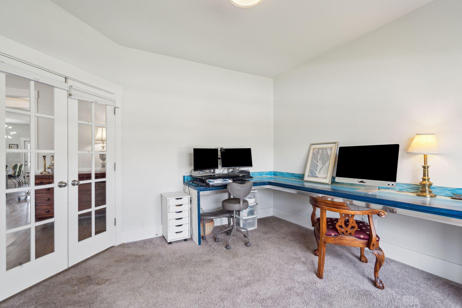
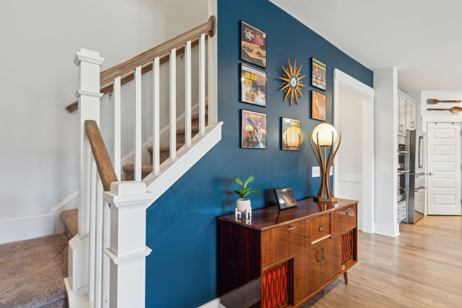
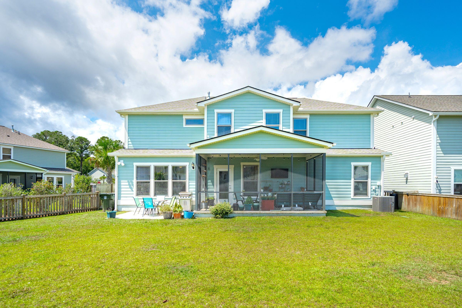
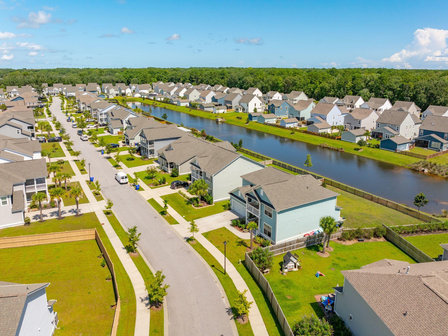
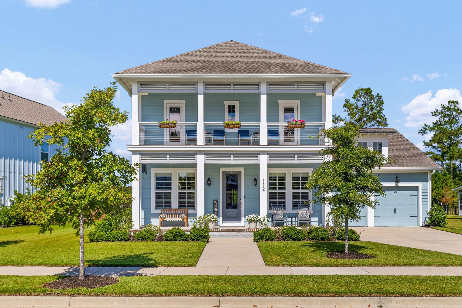
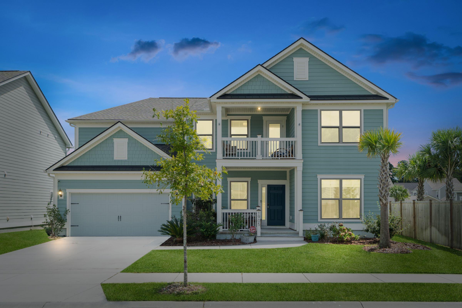
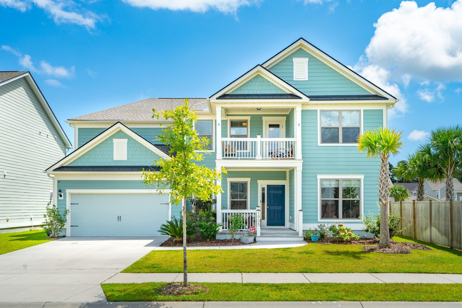
Welcome to 1905 Duford Rd, nestled in the highly sought-after Oakfield community on Johns Island. This impressive 3,334 sq. ft. Charleston single-style home offers 5 bedrooms, 3.5 baths, and a versatile open floor plan with modern finishes. From the moment you arrive, the Lowcountry charm is evident, with a large front porch and balcony that embody classic Charleston style. As you step inside, a welcoming foyer adorned with board and batten trim leads to a formal dining room and a dedicated office space with French doors, perfect for working from home. A convenient powder room is also located nearby. The heart of the home is an open kitchen and living room area, ideal for entertaining.The kitchen boasts a large natural gas cooktop and cabinet range hood, quartz countertops, upgraded built in Kitchen Aid gas oven and convection microwave and anBosch french door refrigerator. There's also an eat-in dining area and a versatile office nook with additional cabinets and counter space, along with a butler's pantry/coffee bar for added convenience.

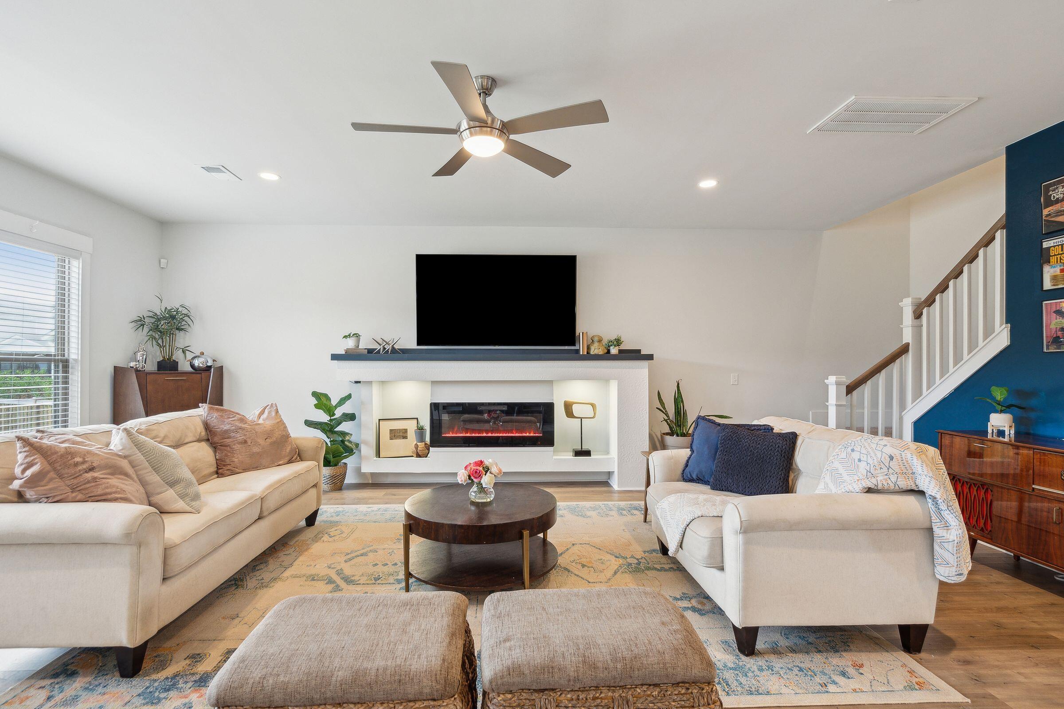
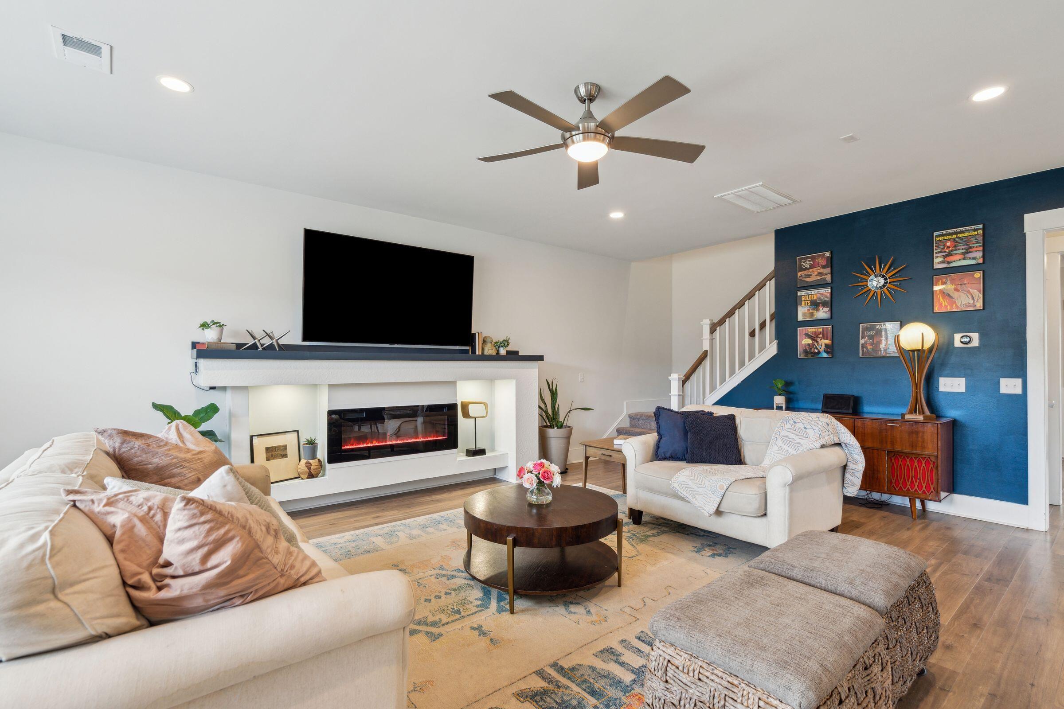
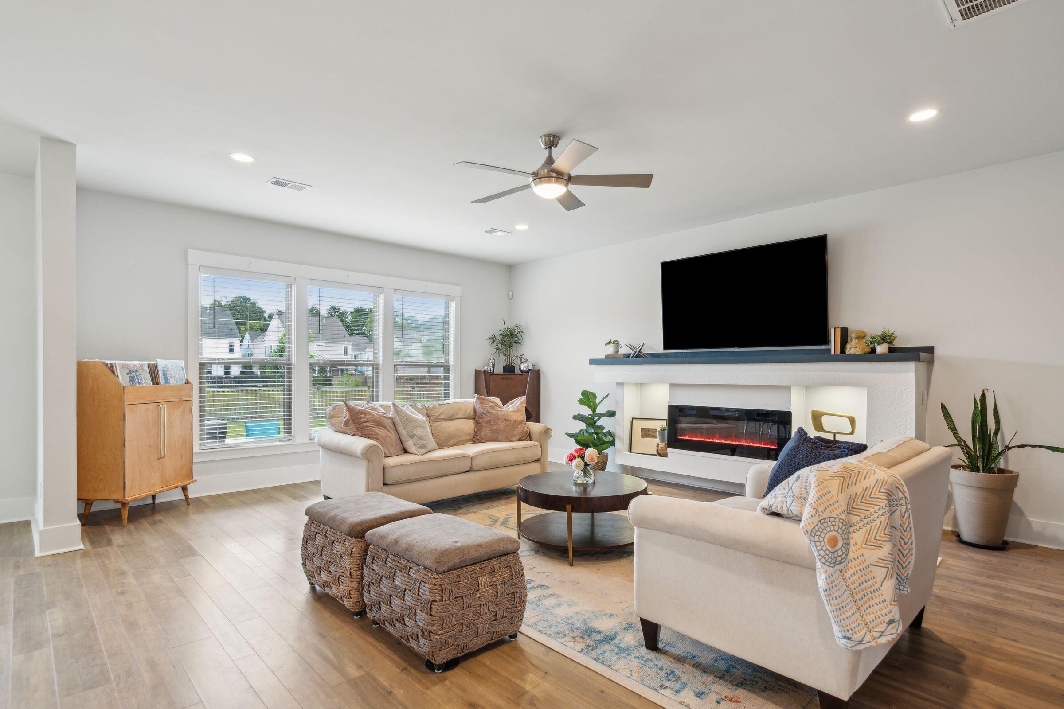
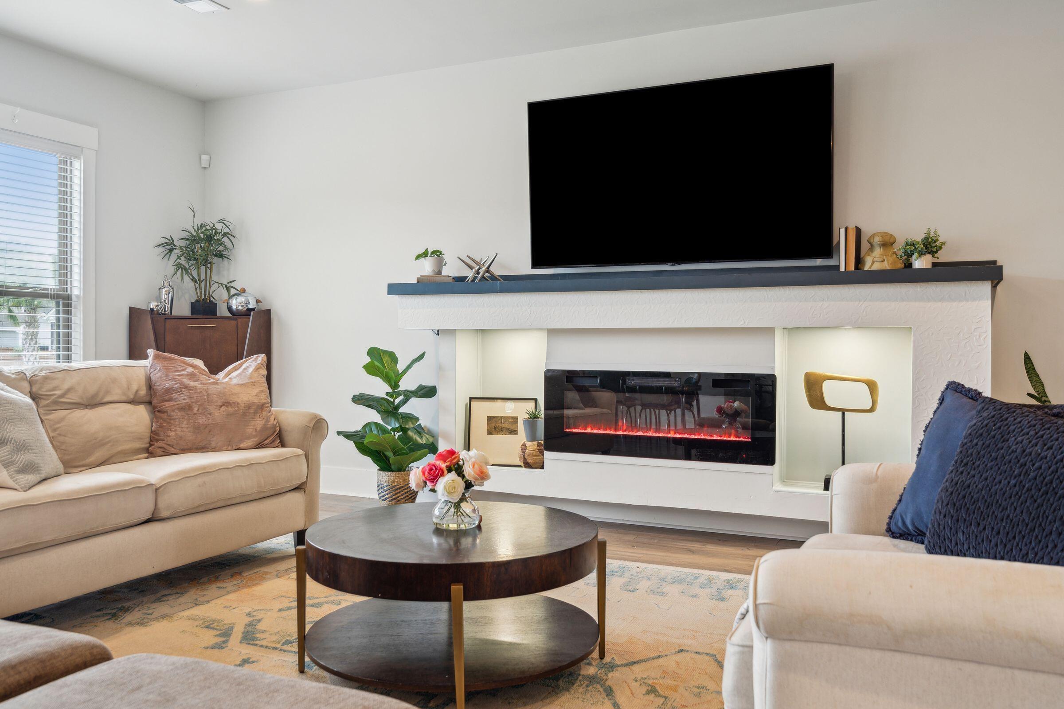
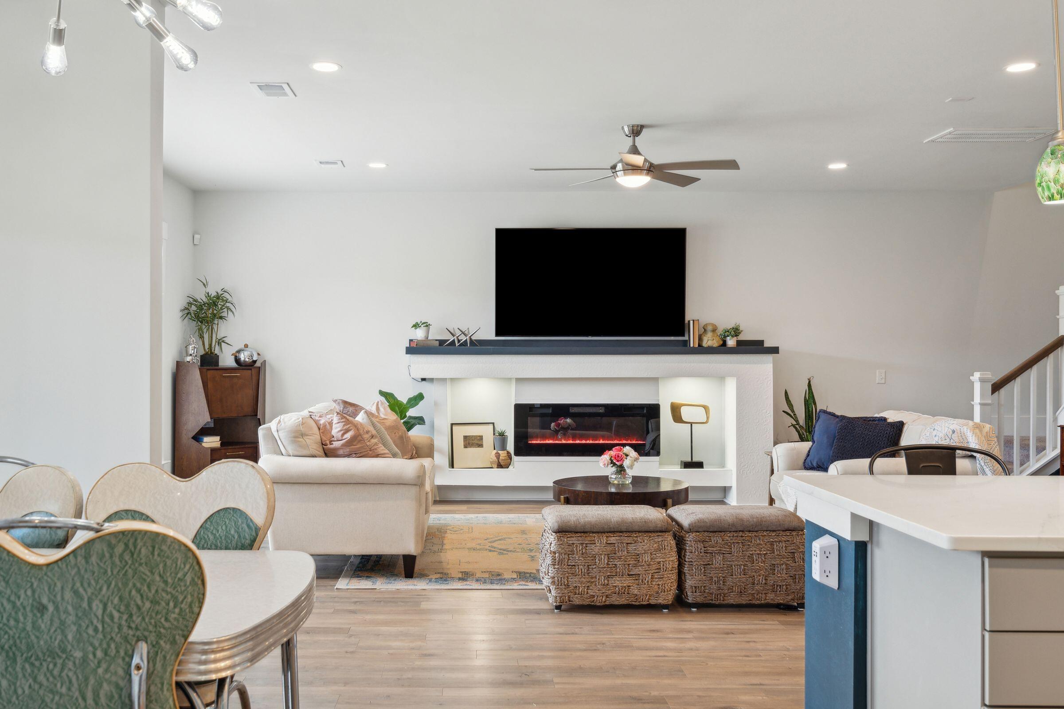
The spacious living room features a custom-built electric fireplace with accent lighting, creating a cozy atmosphere. Downstairs, you'll find a rare guest suite that can serve as a mother-in-law suite for multi-generational living or a private space for visiting guests.

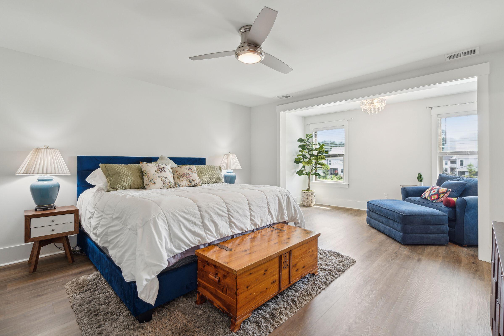
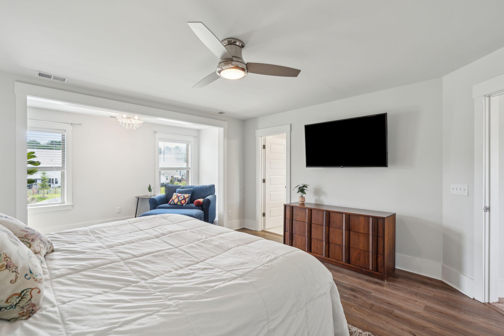
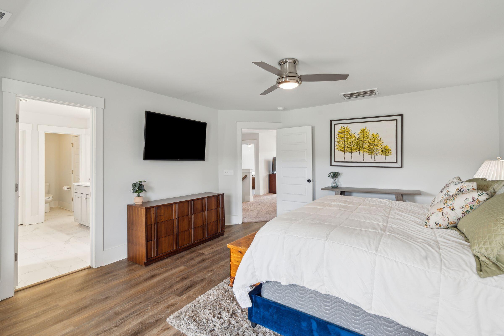
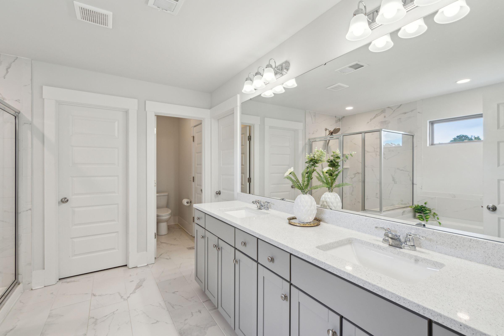
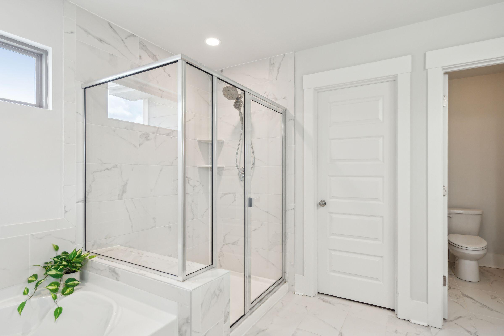
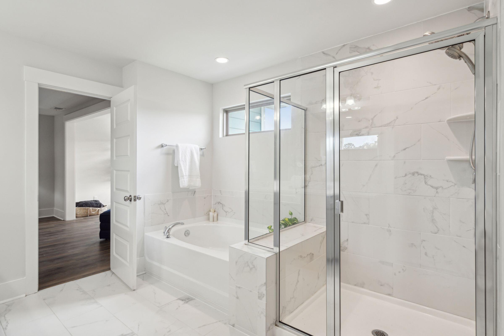
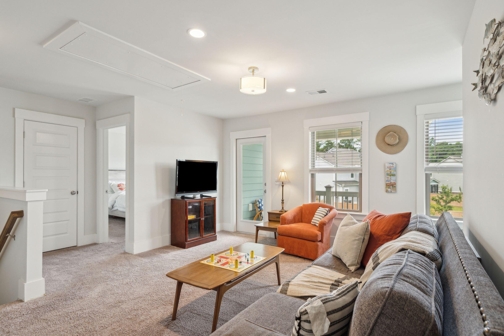
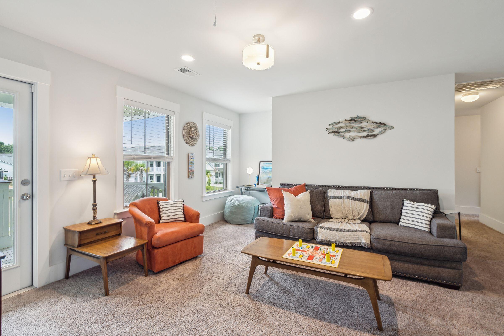
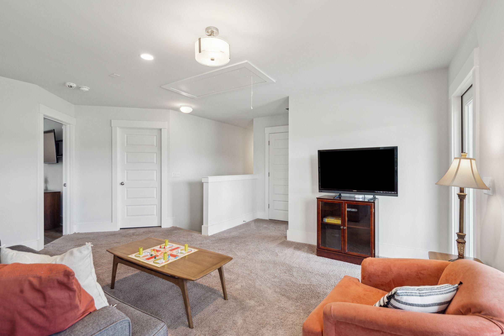
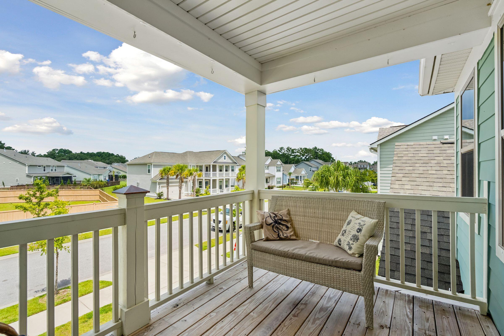
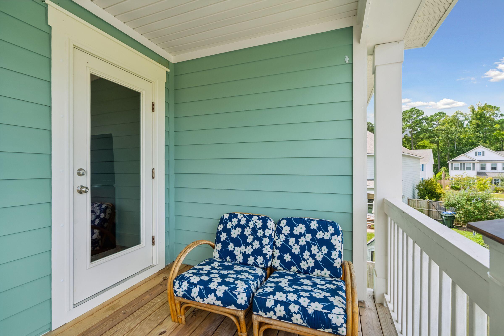
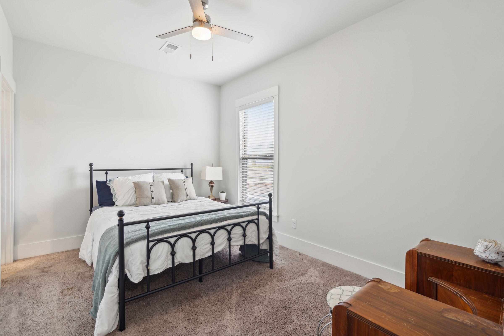
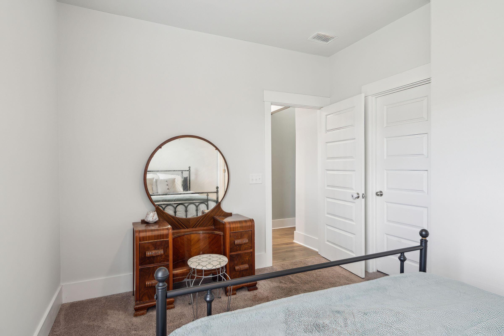
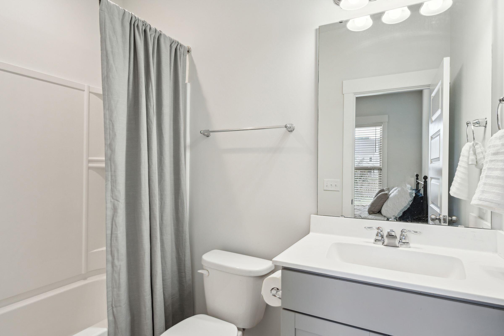
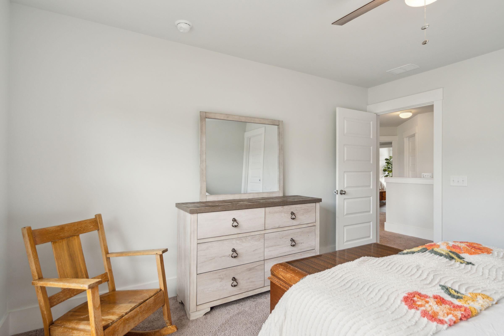
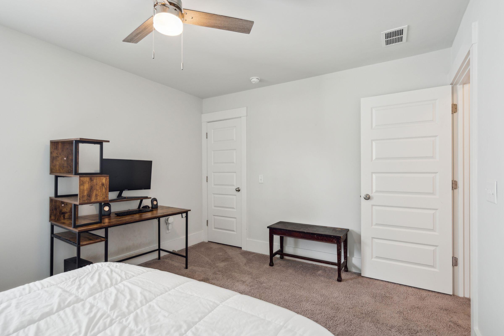
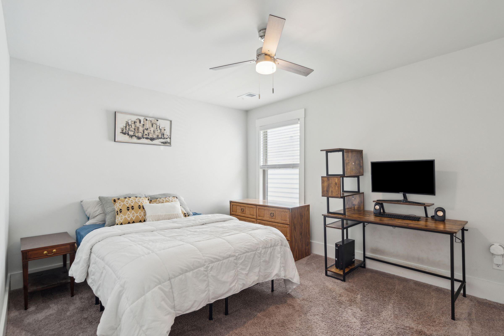
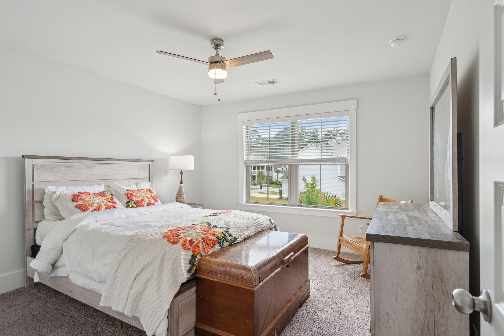
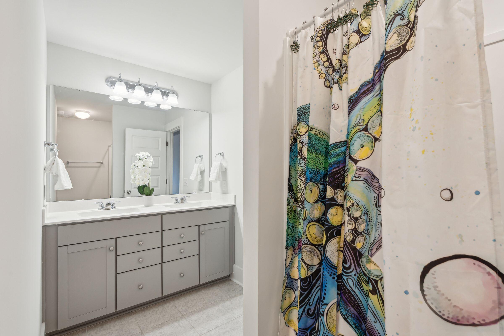
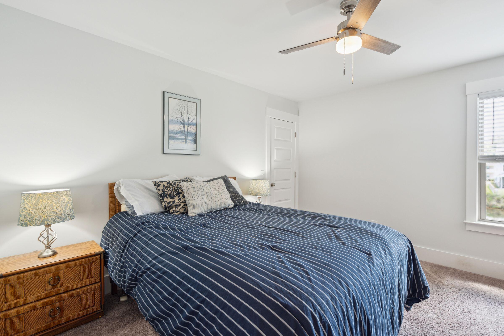
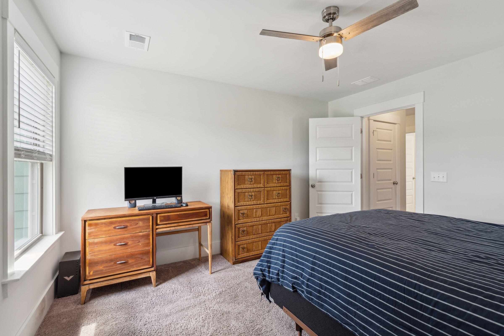
Upstairs, the large primary bedroom offers new laminate flooring, a cozy sitting area, and an en suite bathroom complete with a deep soaking tub, walk-in shower, dual vanities, and dual master closets. Three additional bedrooms, another full bathroom, laundry room, and a large loft space that's perfect for an extra gathering area complete the second floor. The loft also provides access to the front porch balcony, a perfect spot to start or end your day.

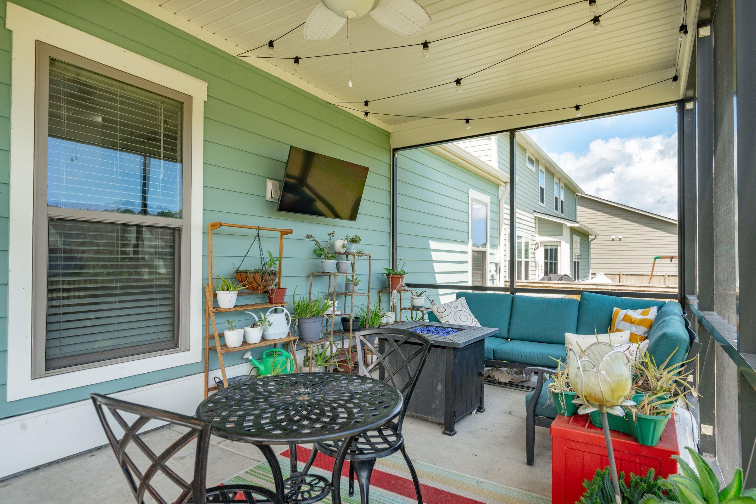
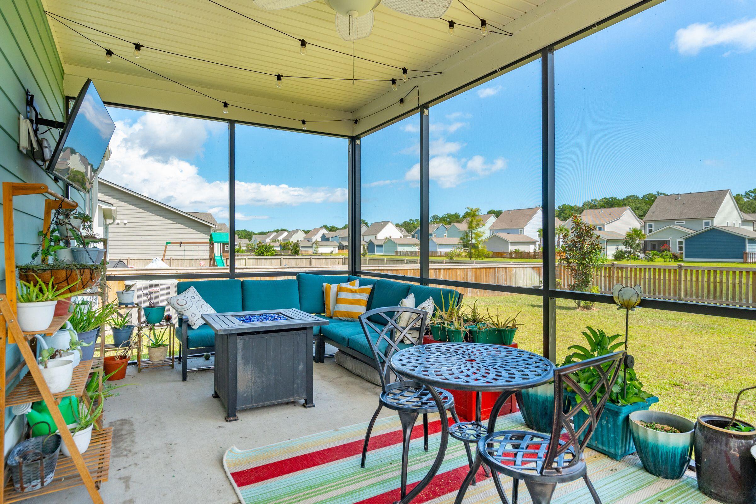
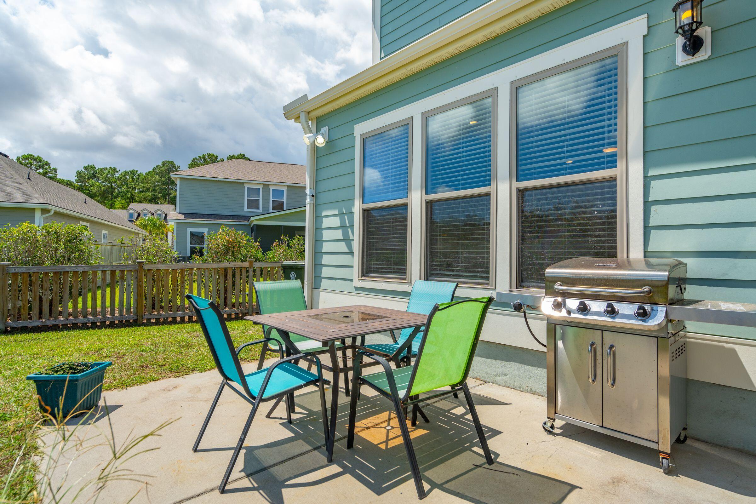
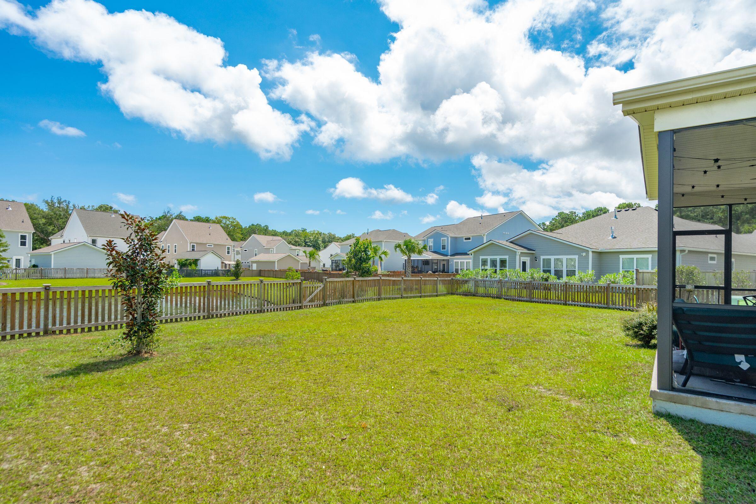
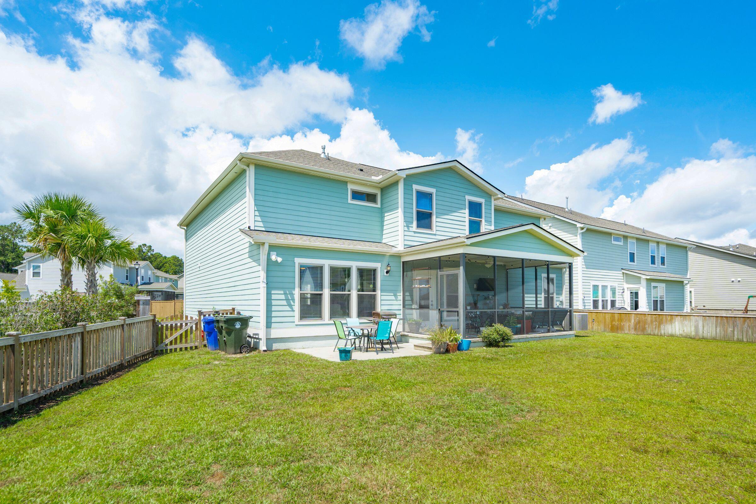
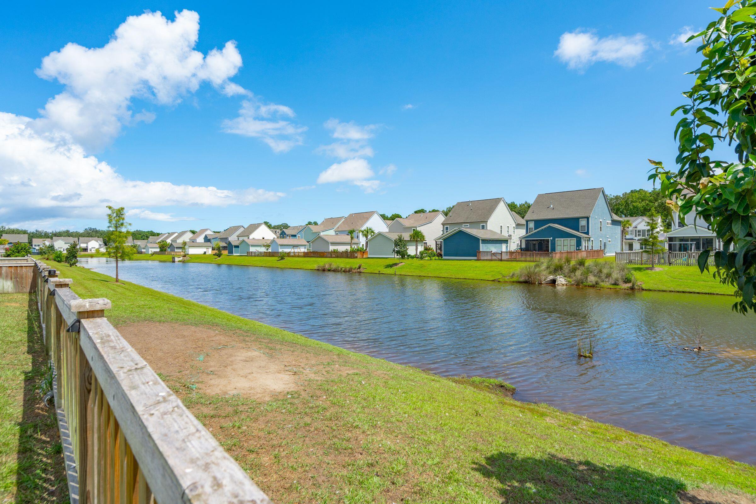
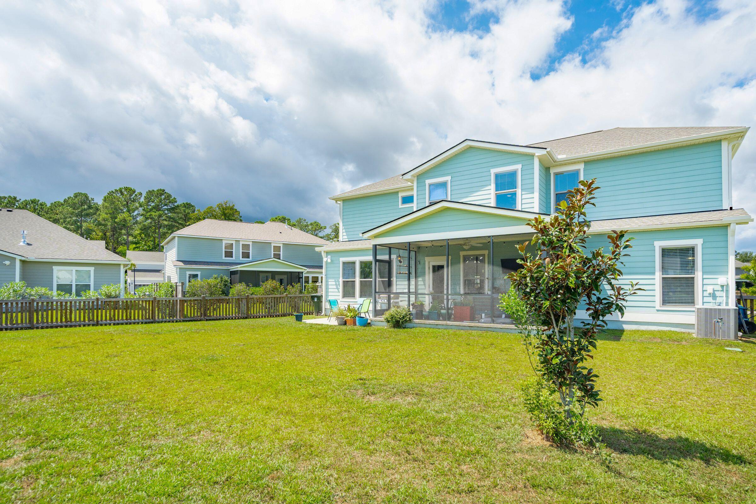
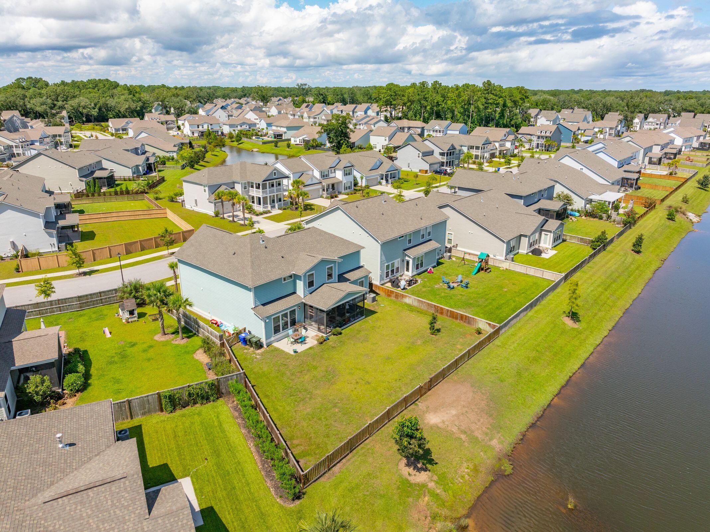
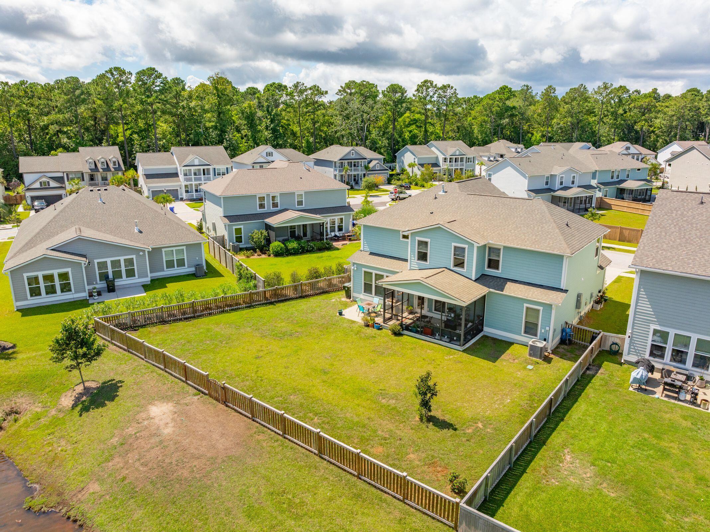
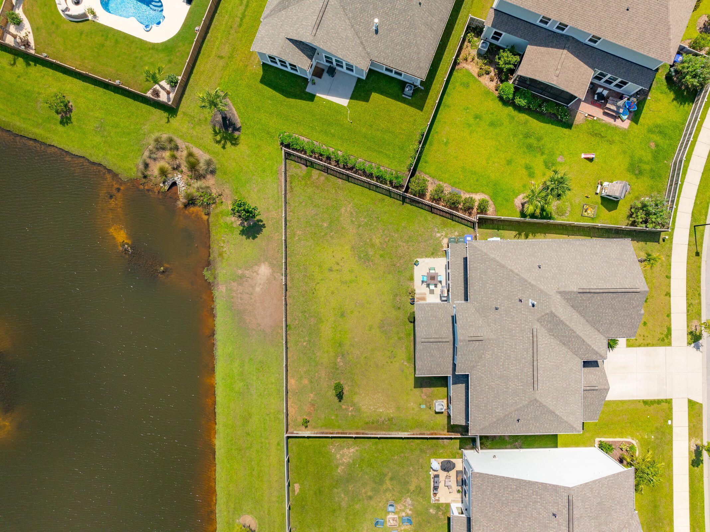
Step outside to enjoy the large screened-in porch overlooking your .19-acre lot with serene pond views. Additional upgrades include fresh interior paint, new flooring in the primary bedroom, full-yard irrigation, a tankless water heater, extra Ethernet ports for enhanced connectivity, and a whole-home water softener. Additionally, this home is located in an "X" Flood Zone, requiring no flood insurance.

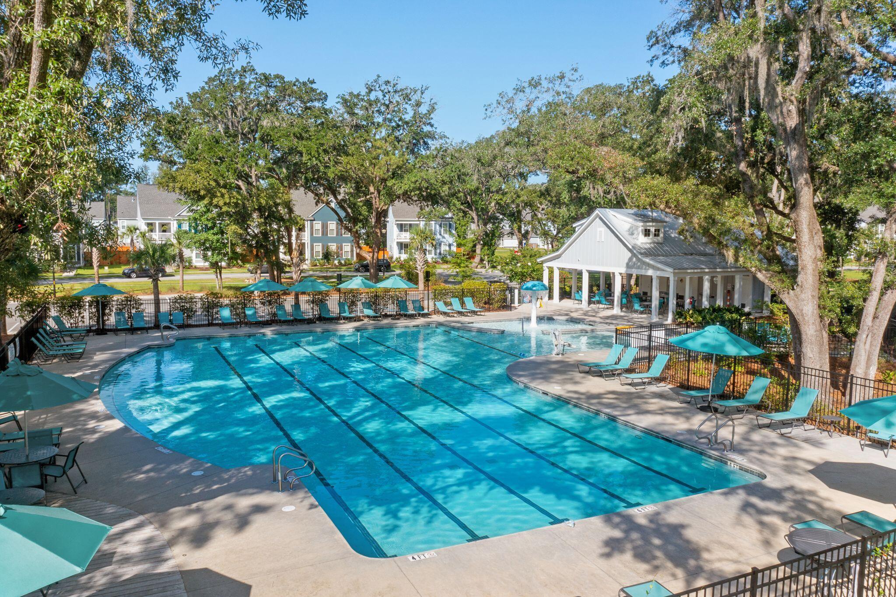
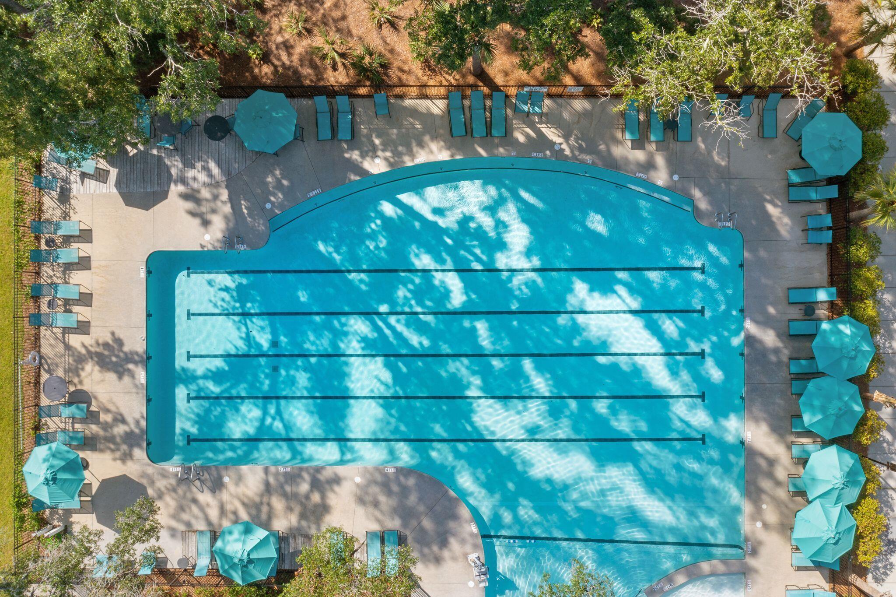
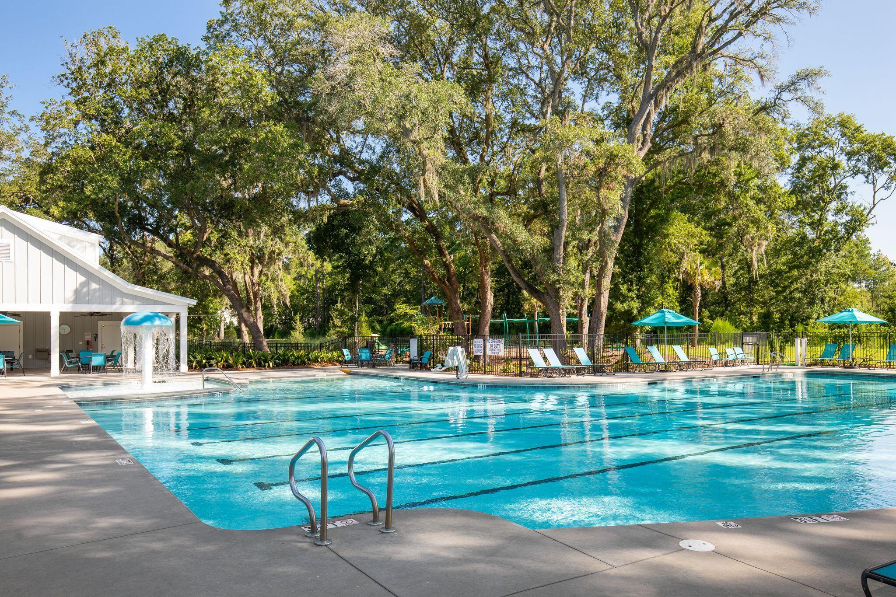
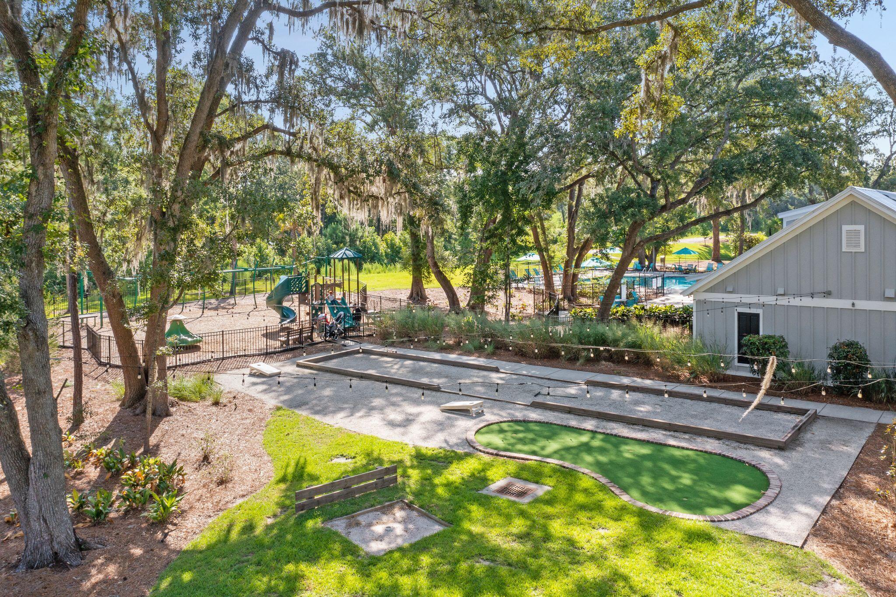
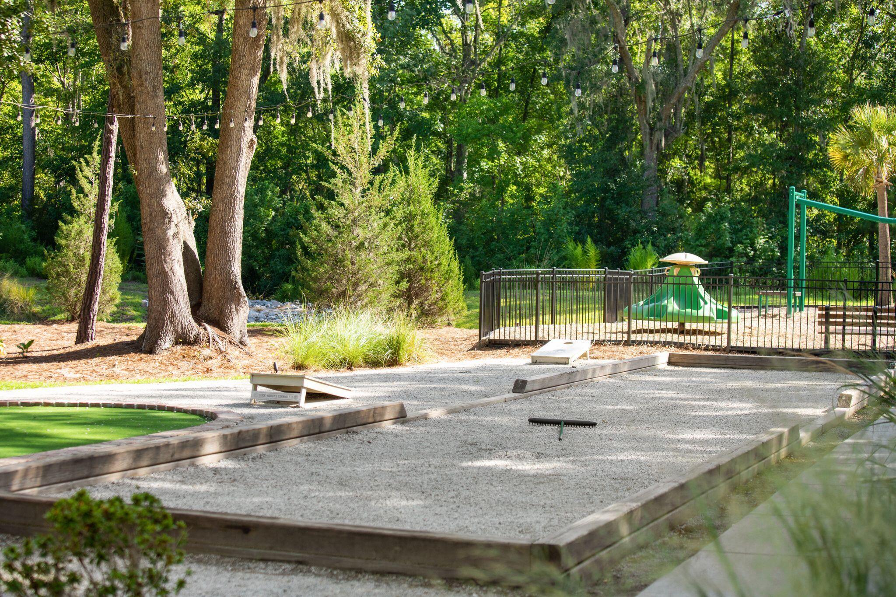
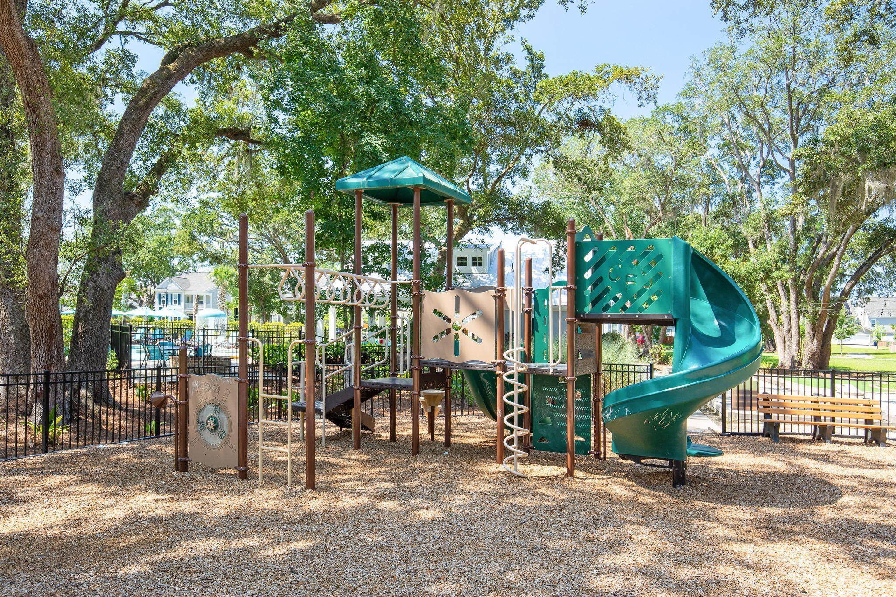
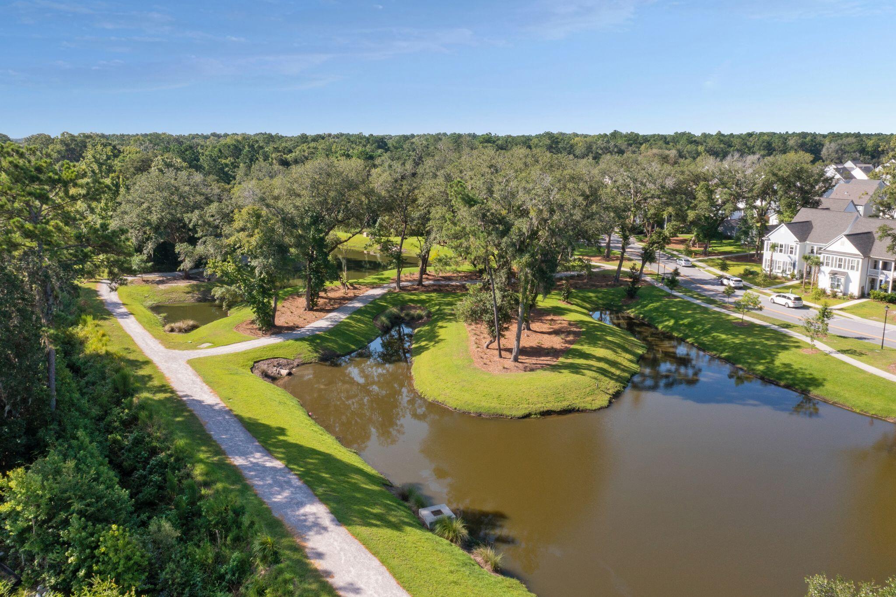
Oakfield is a stunning, tree-lined neighborhood with great amenities. Amenities include a large resort-style pool, miles of walking trails, playgrounds, a putting green, bocce ball court, and horseshoe pit. The neighborhood often hosts food trucks and has community-led events for holidays. Oakfield is conveniently located on Johns Island and offers quick access to Maybank Highway. It is only minutes away from popular restaurants such as Wild Olive, Royal Tern, Minero, and Low Tide Brewing - and it is just a short drive to Downtown, Kiawah Island, or Folly Beach!
Share Property

Location

1905 Duford Road, Johns Island, SC 29455

Status

Sold

Date Sold

February 14, 2025
Jon  Cuty

Jon Cuty

TITLE

REALTOR®

Property Amenities

Interior
Laundry room Electric Dryer Hookup, Washer Hookup
Fireplace Family Room, One
Flooring Ceramic Tile, Laminate
Total Bedrooms: 5
Half Bathrooms: 1
Full Bathrooms: 3
Other Interior Features Ceiling - Smooth, High Ceilings, Garden Tub/Shower, Kitchen Island, Walk-In Closet(s), Ceiling Fan(s), Bonus, Eat-in Kitchen, Family, Entrance Foyer, Great, Office, Pantry, Separate Dining, Study
Area & Lot
Total area 3,342 Sq.Ft.
Lot Area 8,276.4 Sq.Ft.
Living area 3,342 Sq.Ft.
MLS® ID 24026573
Year Built 2020
High School St. Johns
Middle School Haut Gap
Elementary School Mt. Zion
Water Frontage Pond, Pond Site
Architecture Styles Charleston Single, Traditional
Type Residential
Status Sold
Date Sold February 14, 2025
Exterior
Stories 2
Air conditioning Central Air
Heat type Central, Heat Pump, Natural Gas
Water Source Public
Garage Space 2.0
Sewer Public Sewer
Other Exterior Features Balcony, Lawn Irrigation
Parking 2 Car Garage, Garage Door Opener
Lot Features 0 - 5 Acre
Roof Architectural
Utilities Berkeley Elect Co-Op, Charleston Water Service, Dominion Energy, John IS Water Co
Finance
Sales Price $715,000

Johns Island

Previously one of Charleston’s most rural areas, is now home to many sought-after new developments.

Work With Us

Jon Cuty Homes brings 18 years of hospitality experience and award-winning results to every move. Expect honest advice, innovative marketing, and a team that stays in your corner long after closing.