Description
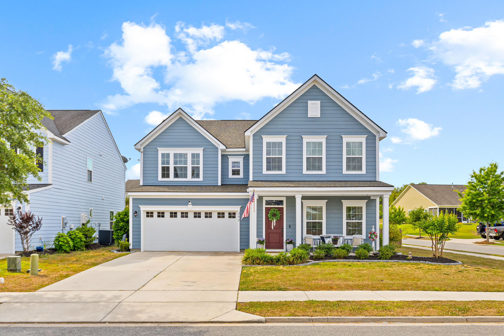
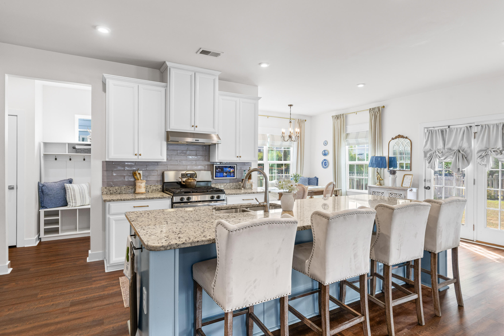
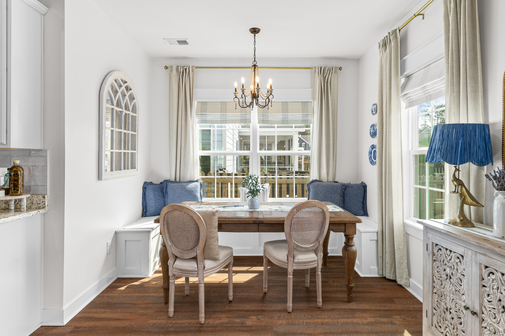
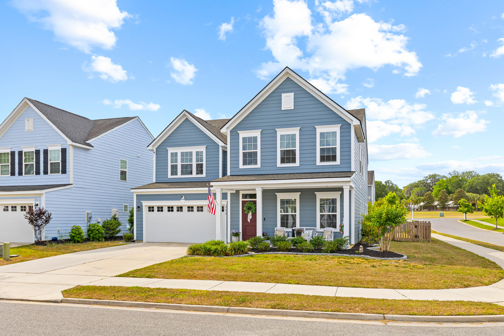
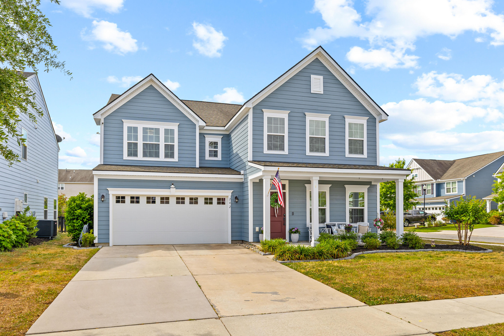
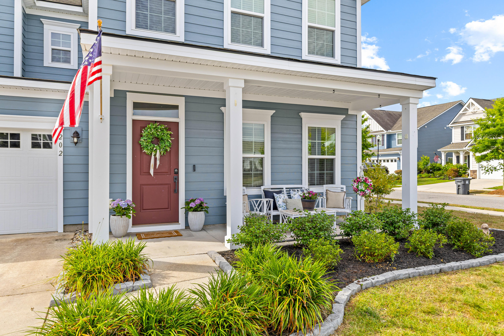
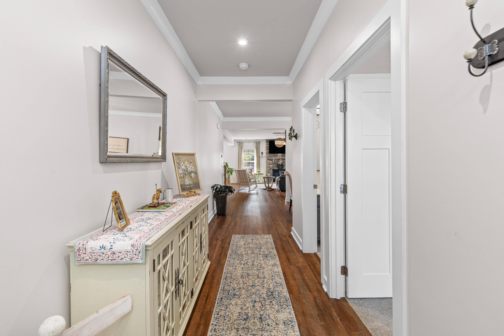
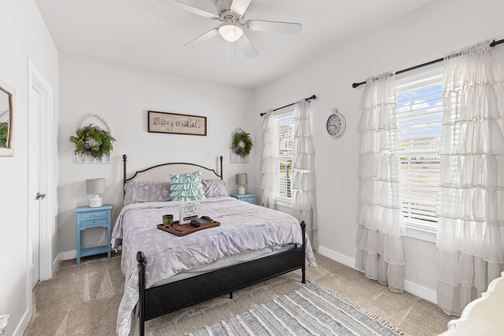
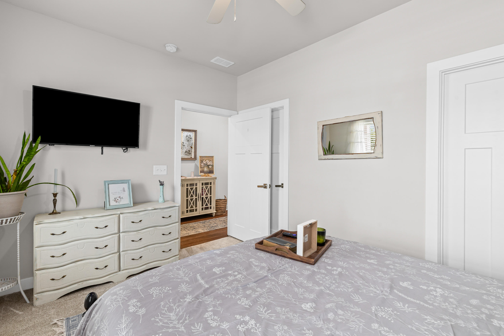
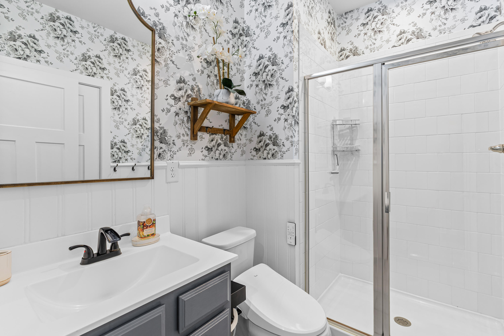
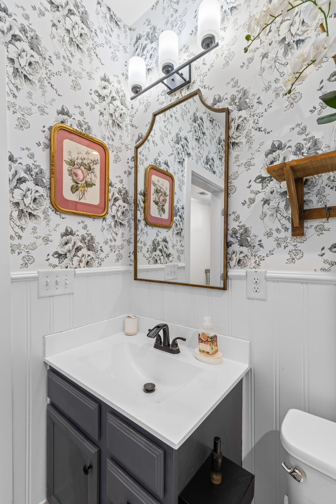
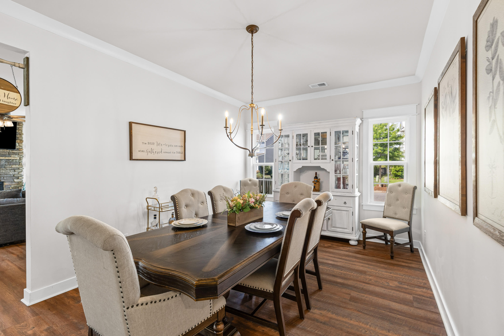
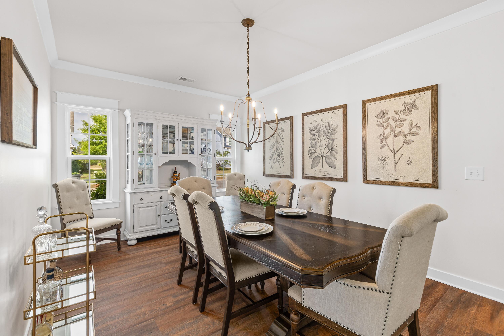
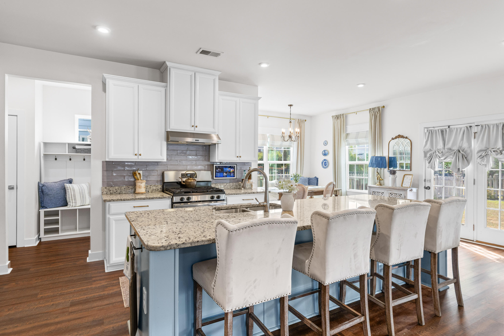
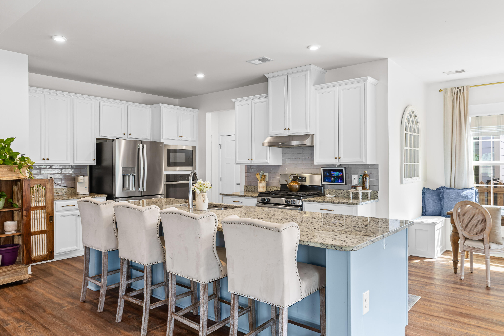
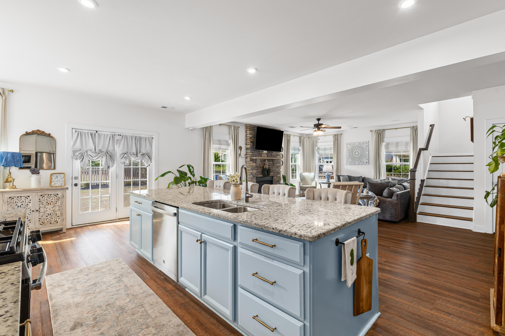
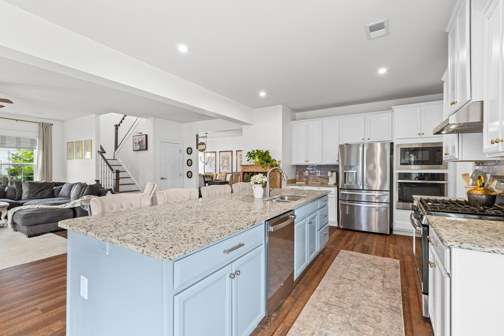
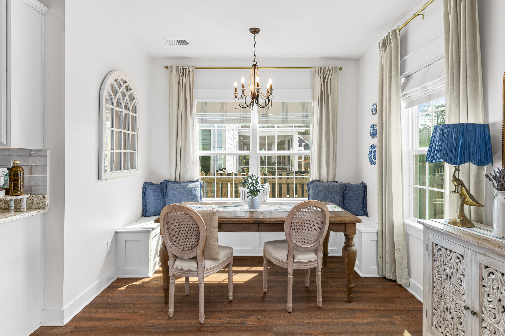
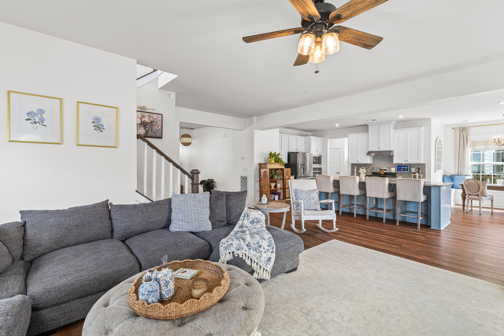
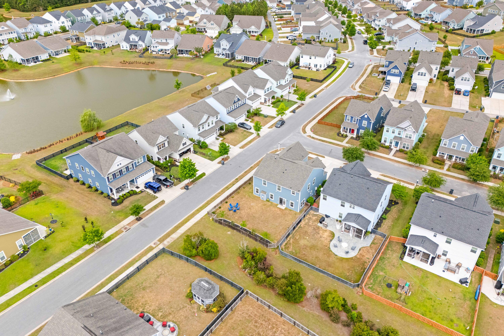
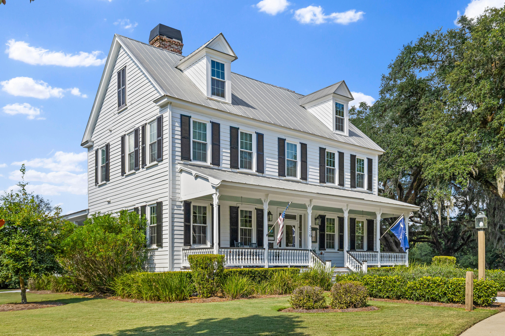
Welcome to 202 Lynx, located in one of Summerville's most sought-after communities, The Ponds. This beautifully maintained 5-bedroom, 4-bathroom home offers almost 3,400 square feet of upgraded living space and is truly move-in ready. Situated on a private corner lot and just a short walk to the community amenity center, this home checks all the boxes. Step inside to find newly replaced luxury vinyy plank flooring flowing throughout the main living areas, complemented by 9-foot ceilings, upgraded trim, and crown molding. Just off the foyer is a highly desirable main-level guest suite with a full bathroom--perfect for visitors or easily used as a private home office. As you move through the home, you'll pass a formal dining room before entering the open-concept main living space.The kitchen is a standout feature, offering granite countertops, ample cabinet space, a large island with seating, a natural gas range with stainless steel hood, and built-in wall oven and microwave. Just off the kitchen, you'll find a breakfast nook with custom built-in bench seating, along with a spacious walk-in pantry featuring custom shelving and wallpaper accents.
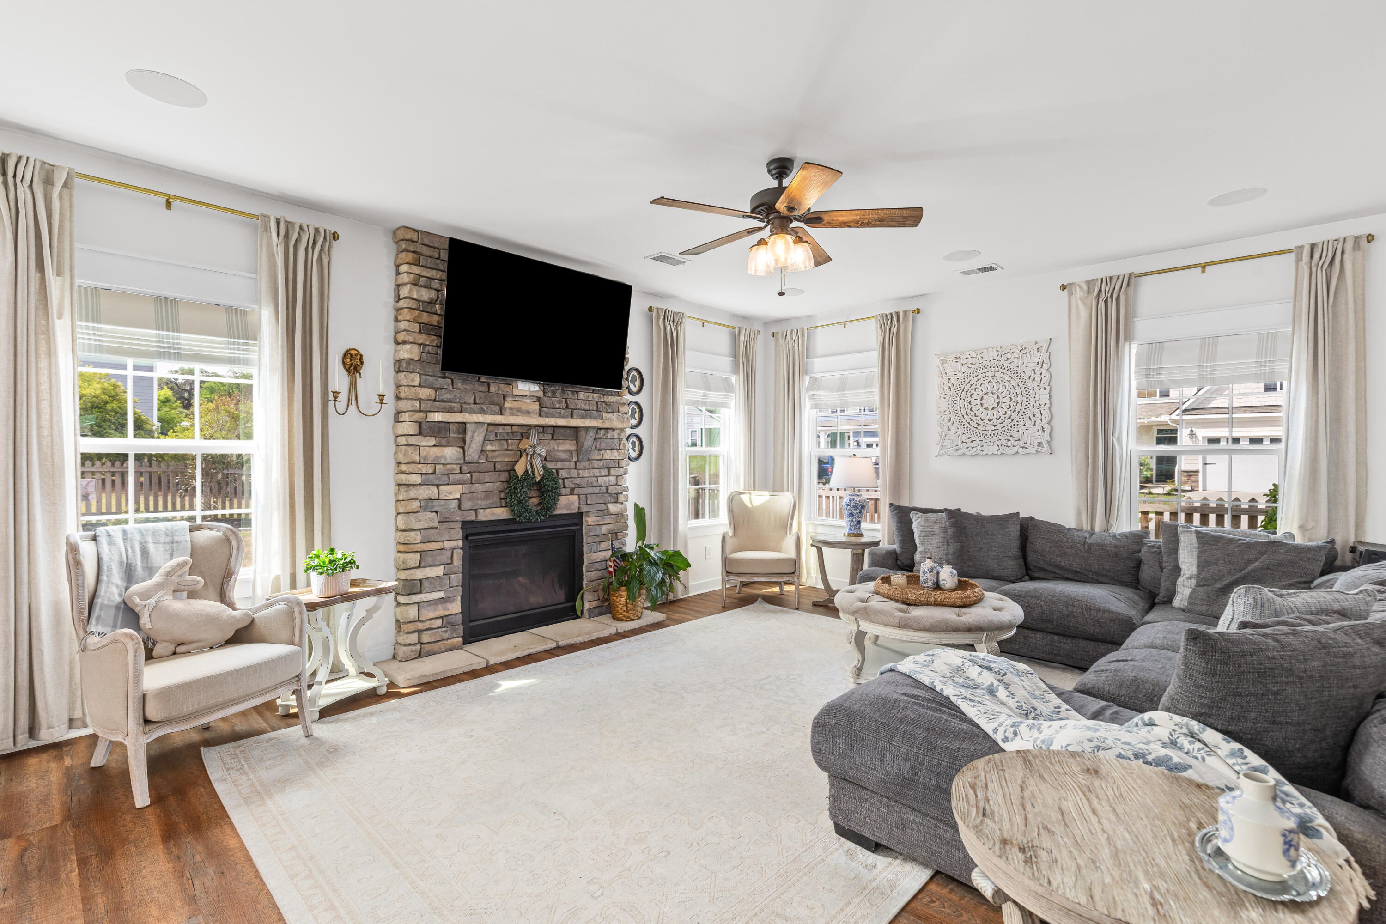
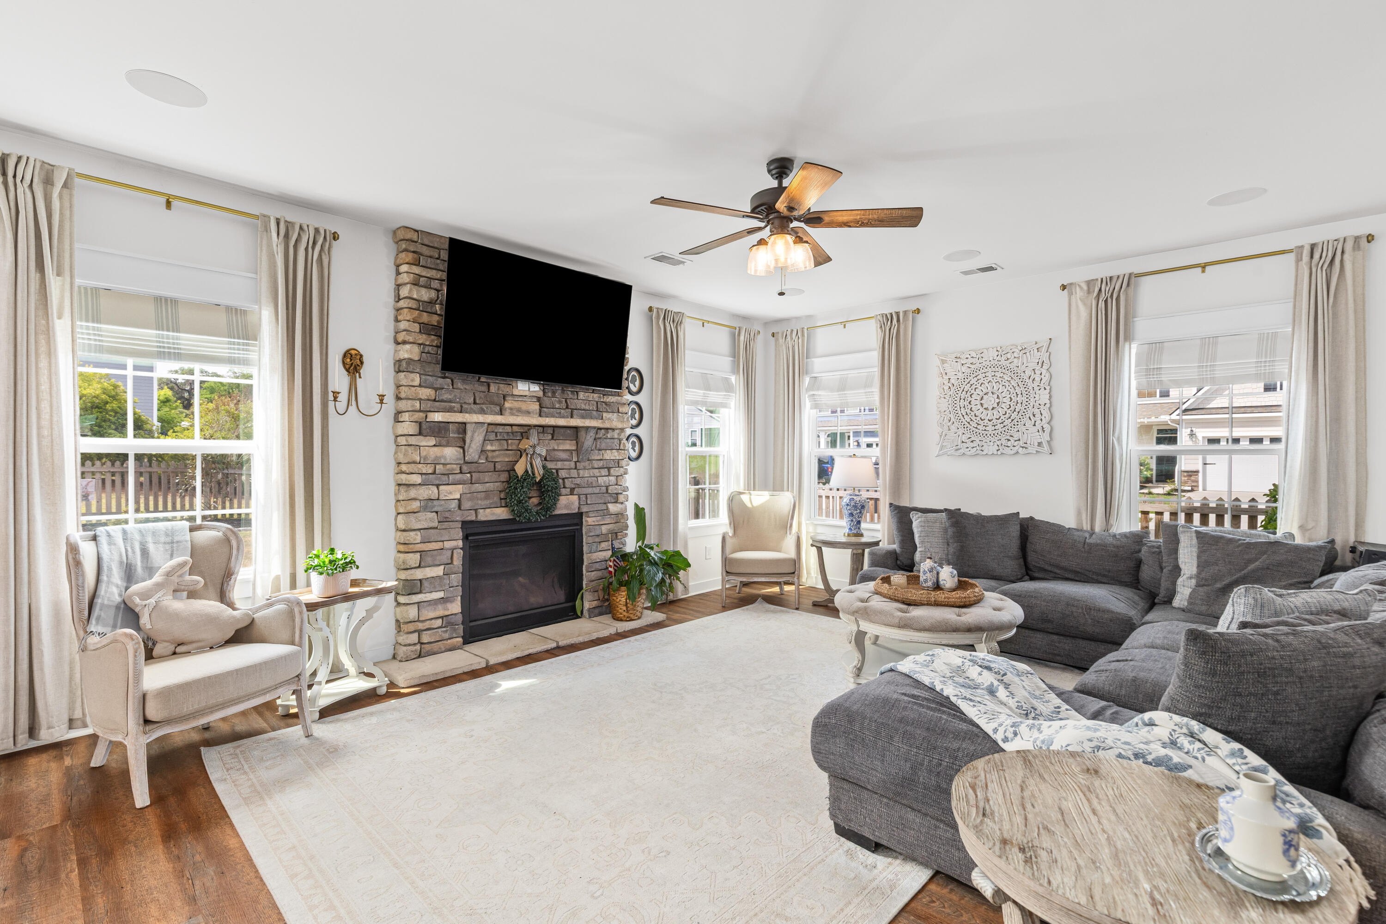
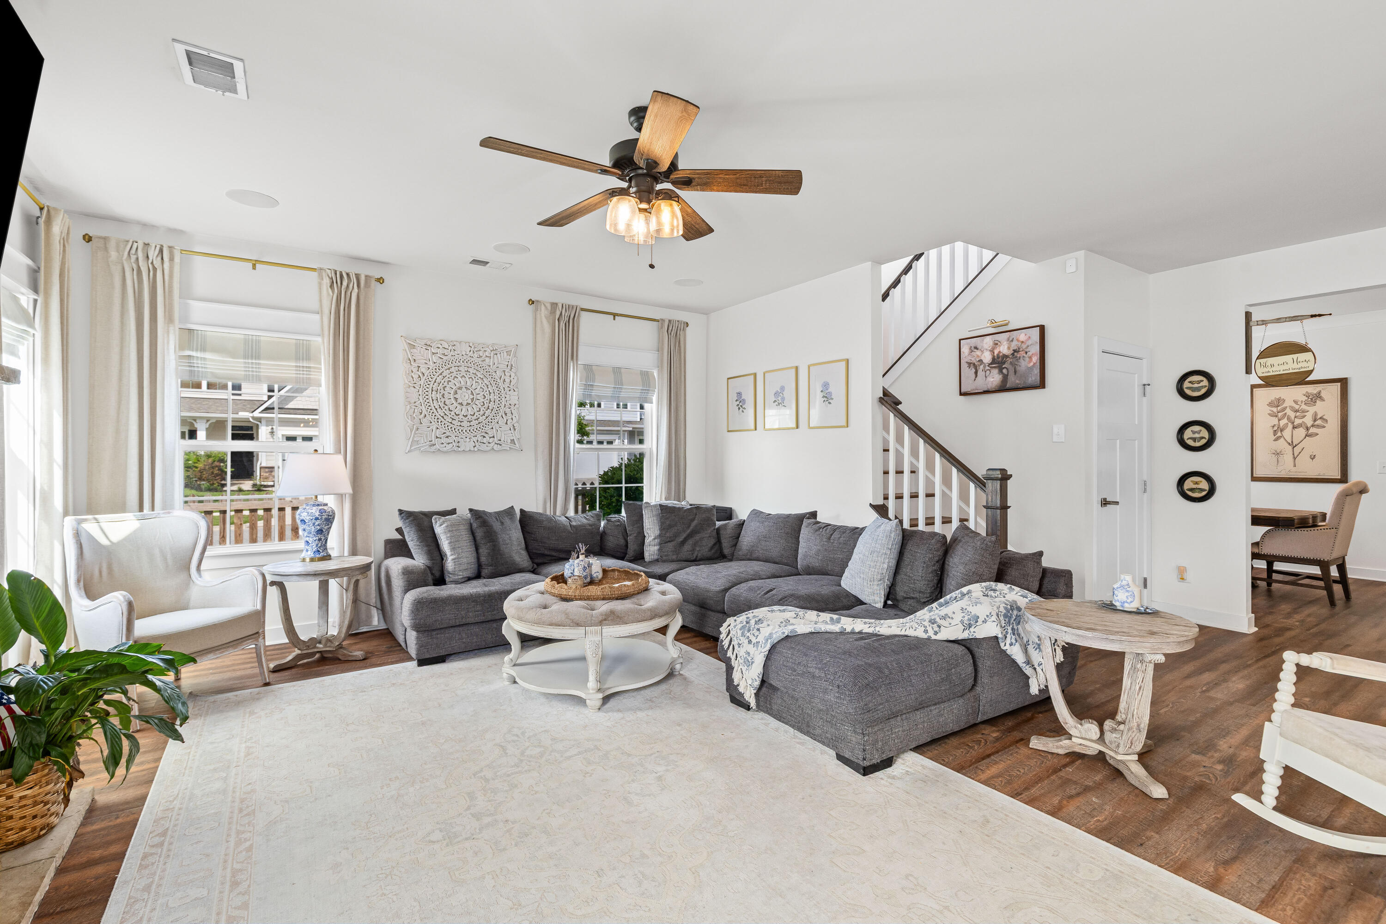
The living room is designed for both everyday living and entertaining, centered around a stacked stone gas fireplace and filled with natural light and offers ceiling speakers. Seamlessly connected to the kitchen and dining areas, this space allows you to stay engaged with guests whether you're hosting, cooking, or just relaxing--creating a true heart-of-the-home feel with plenty of room to gather.
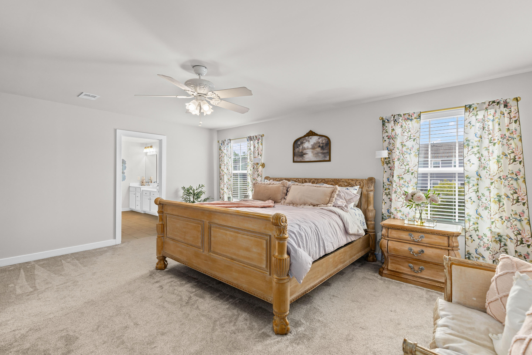
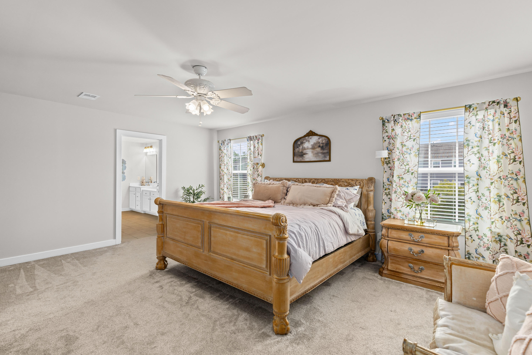
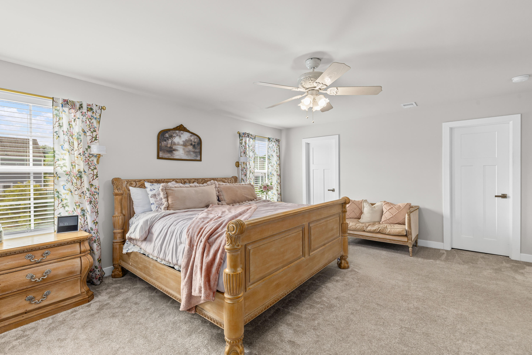
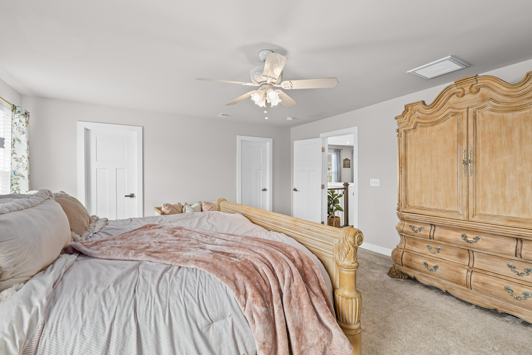
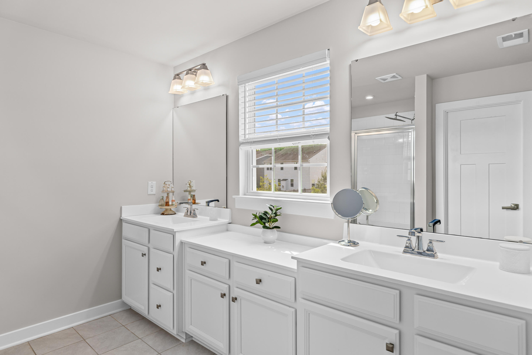
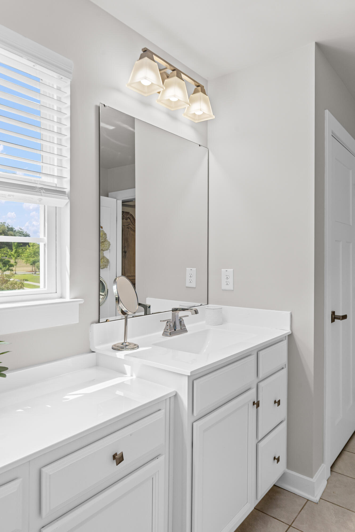
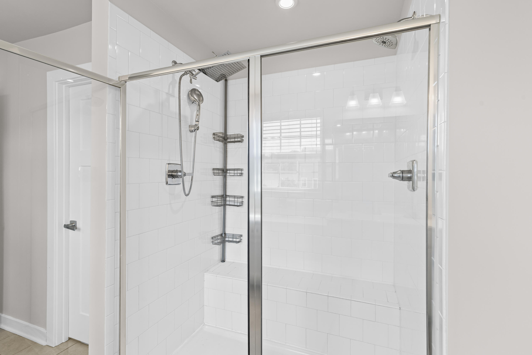
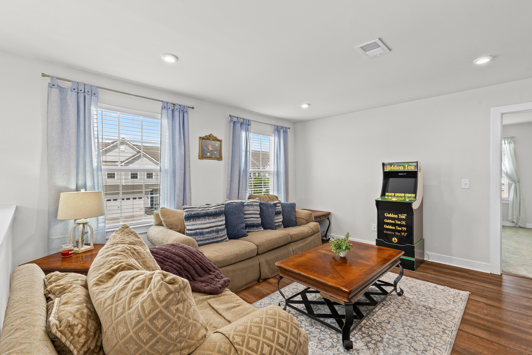
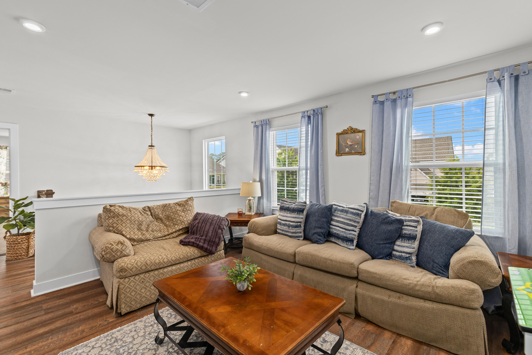
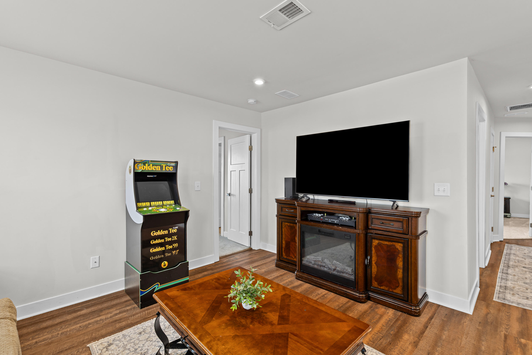
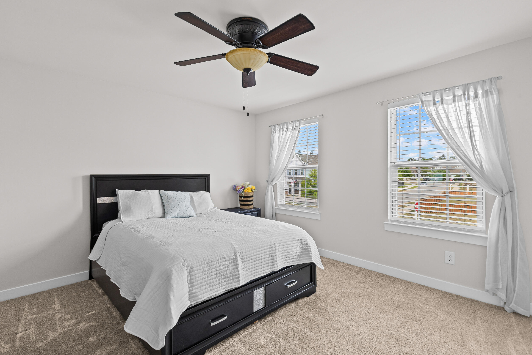
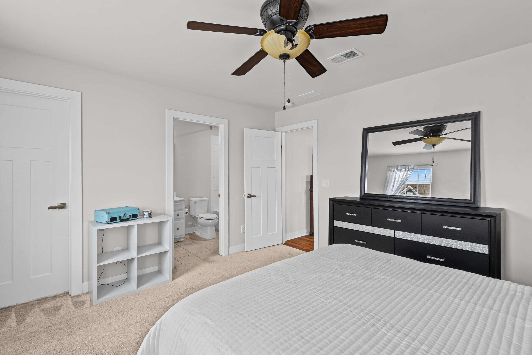
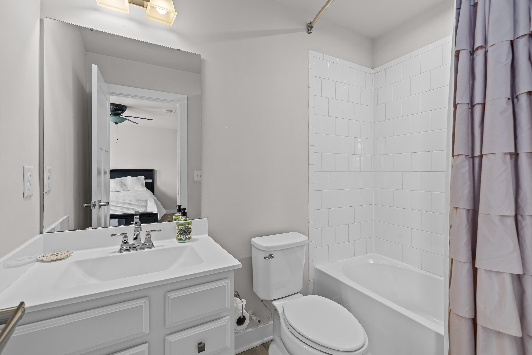
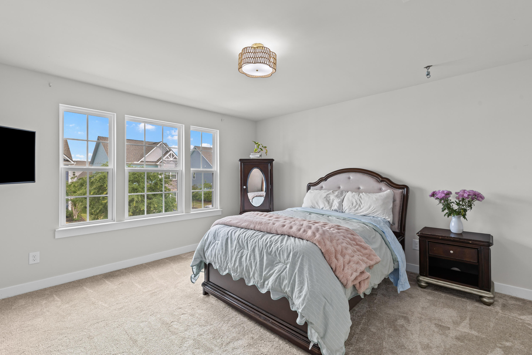
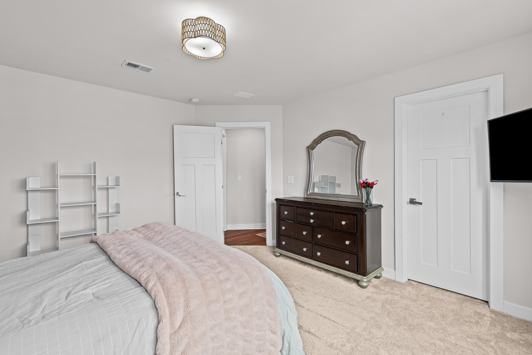
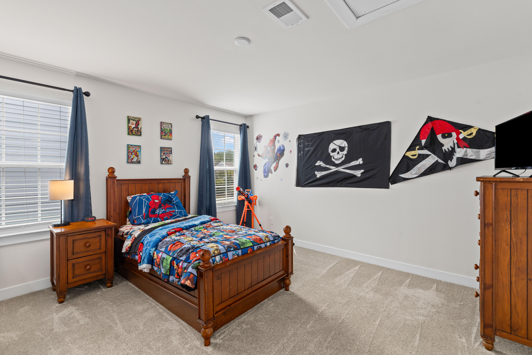
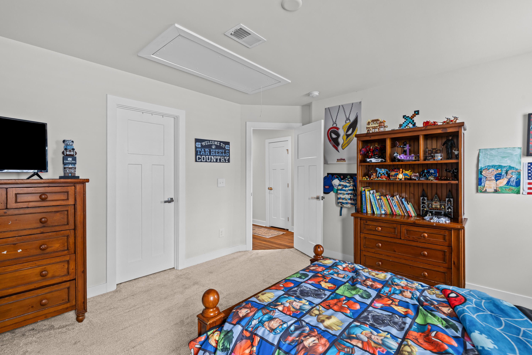
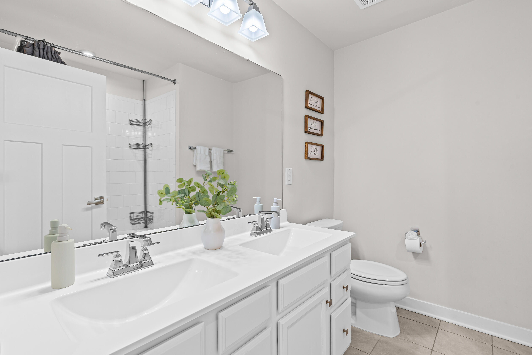
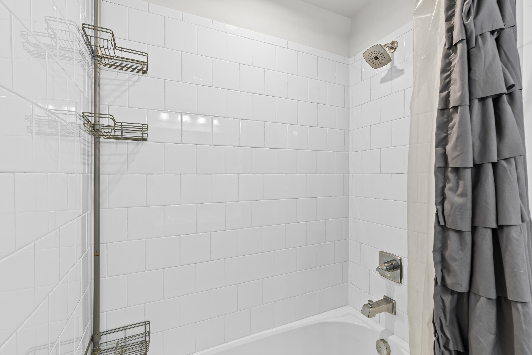
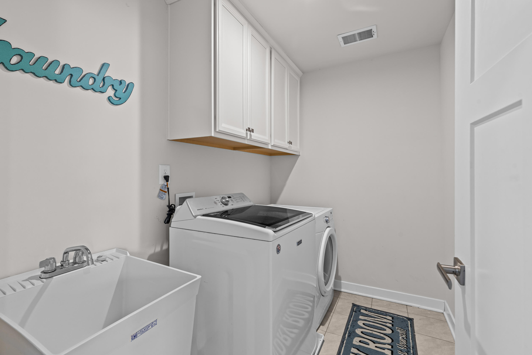
Upstairs, a versatile loft with provides the perfect secondary living area, playroom, or media space. The expansive primary suite features a well-appointed en suite bathroom with dual vanities, a tiled walk-in shower, and multiple closets providing ample storage and organization. Three additional bedrooms, a dedicated laundry room and two full bathrooms complete the second floor with all bedrooms in the home featuring newly installed carpet.
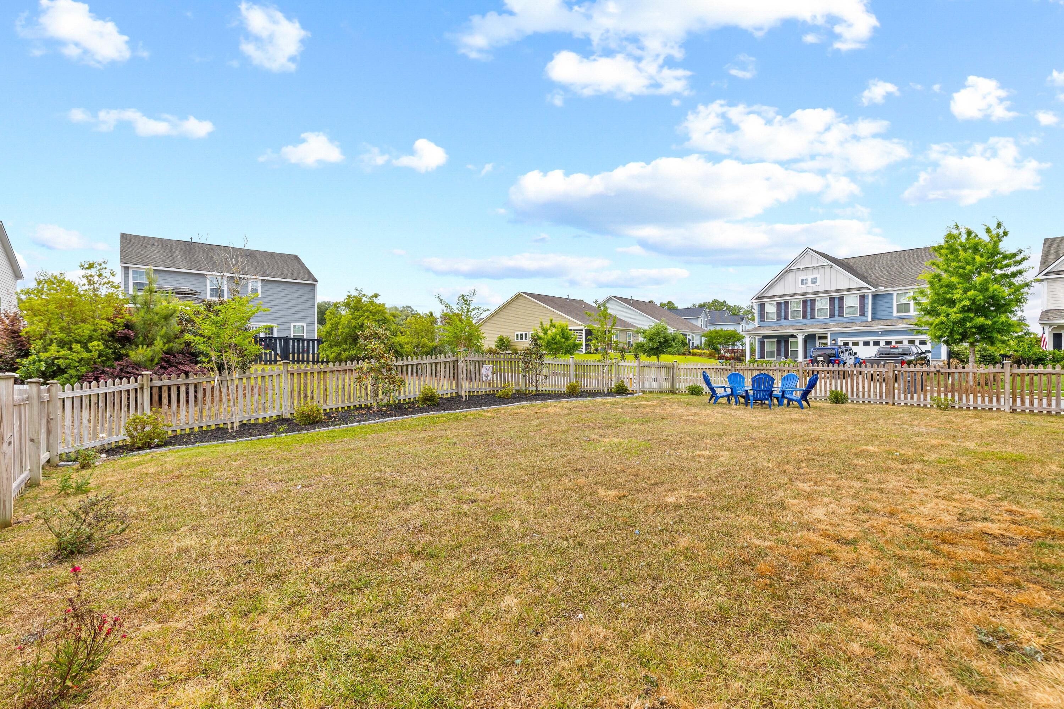
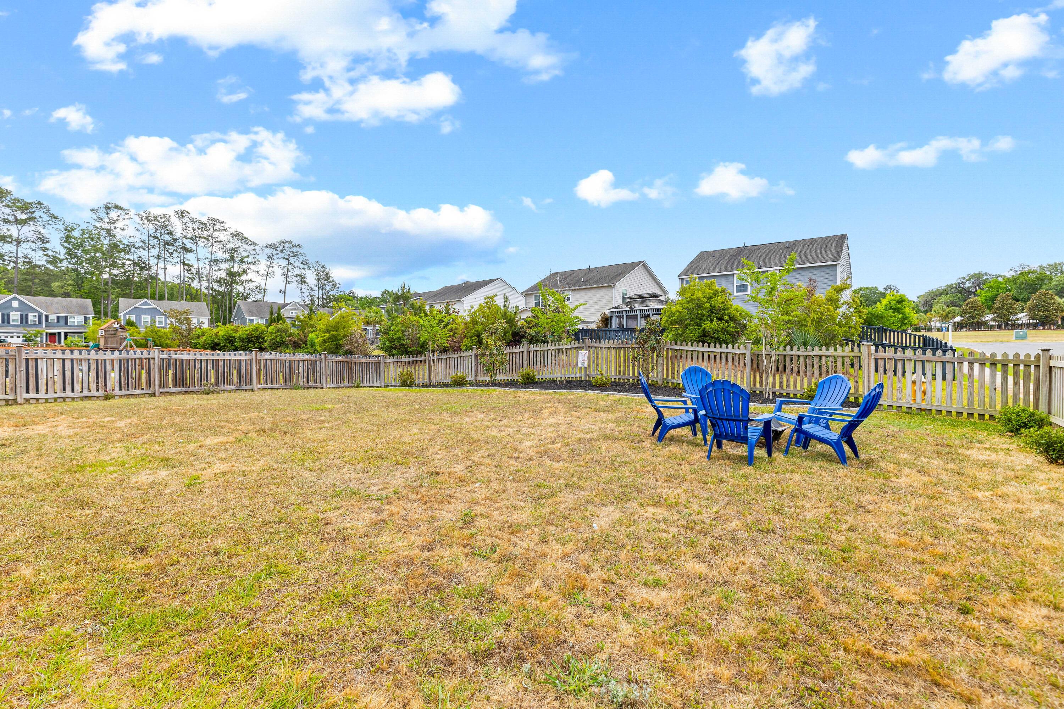
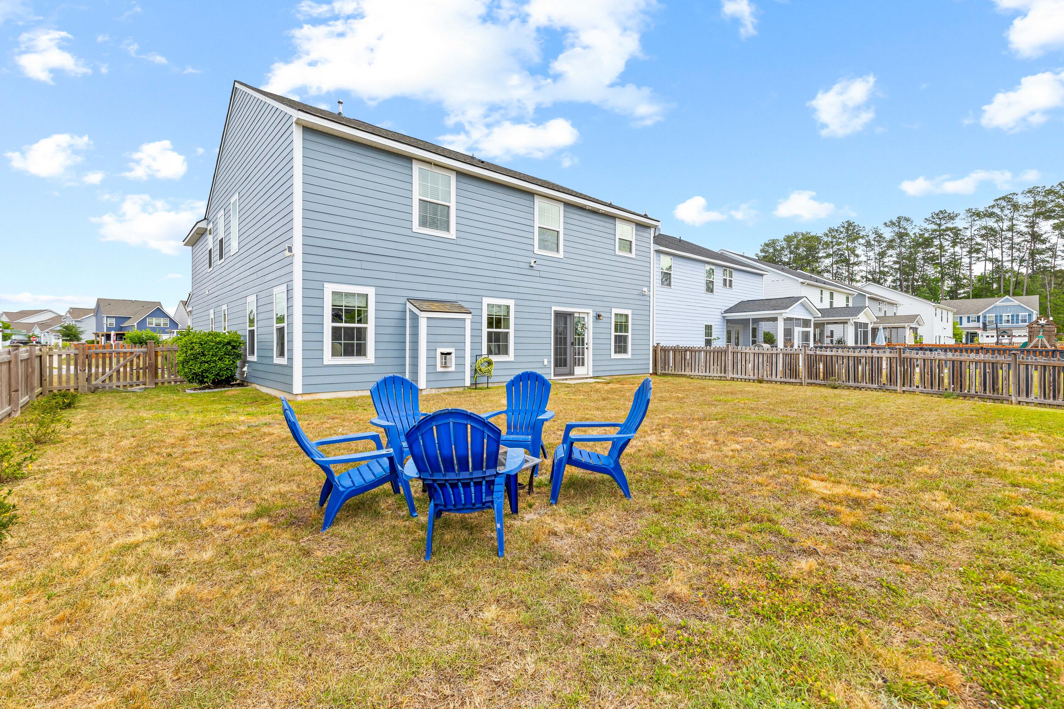
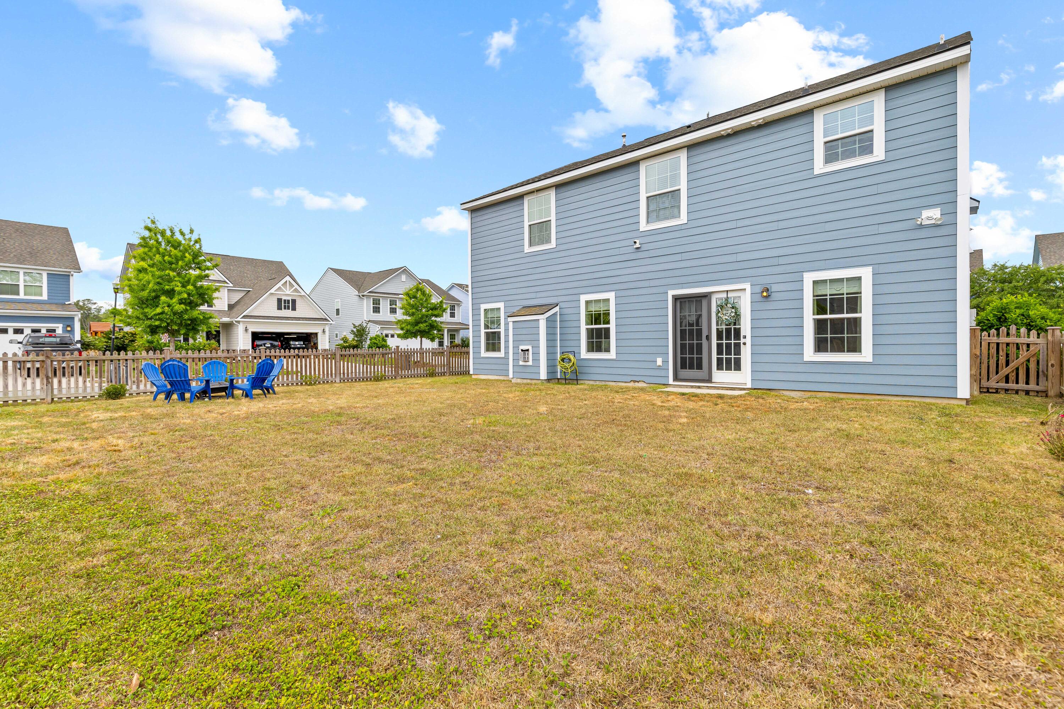
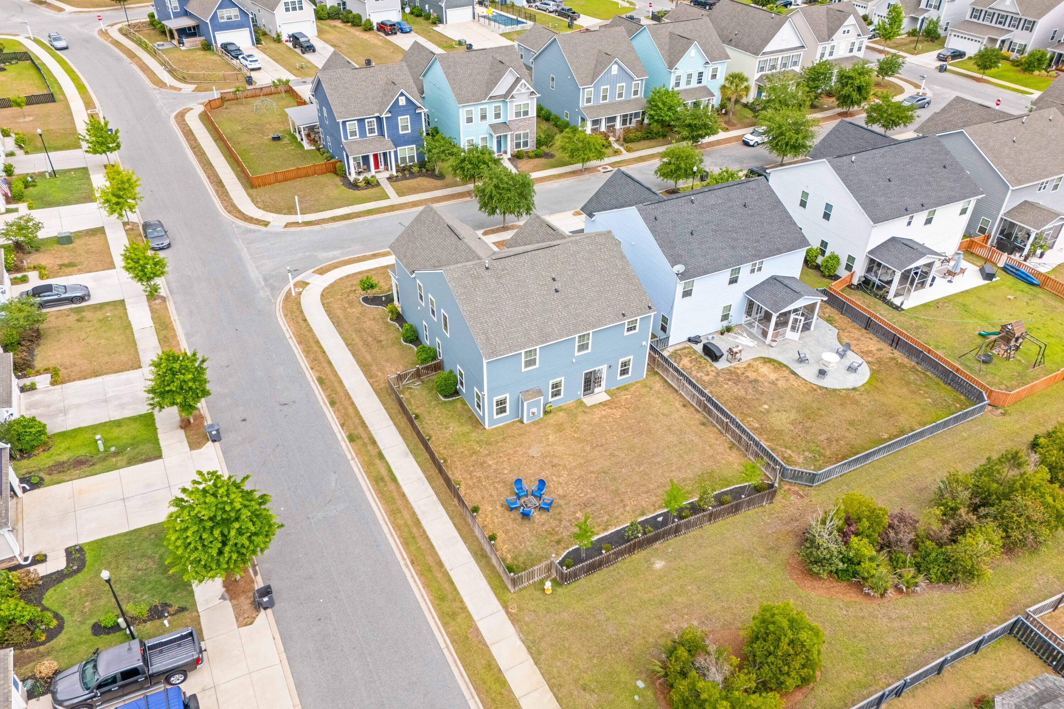
Set on a .16-acre corner lot, this fully fenced yard the property backs up to an easement, providing added privacy and extra space between neighbors and also offers full yard irrigation for extra convenience!
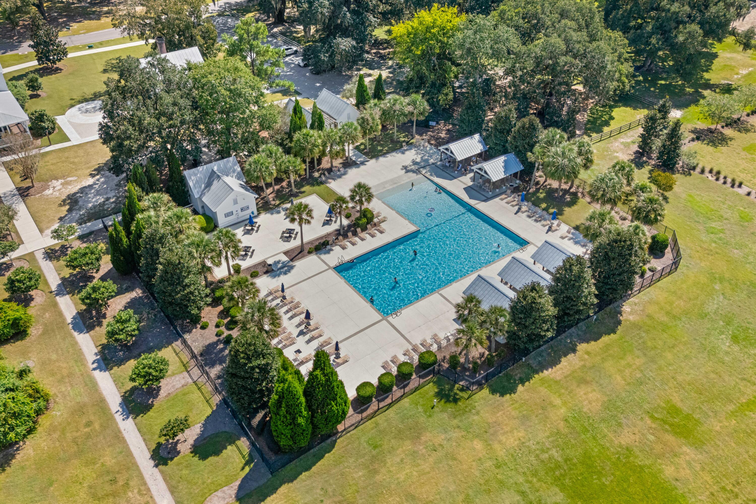
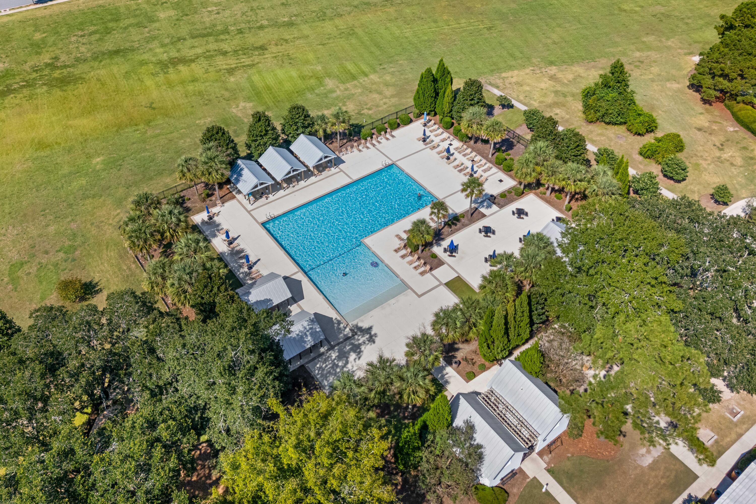
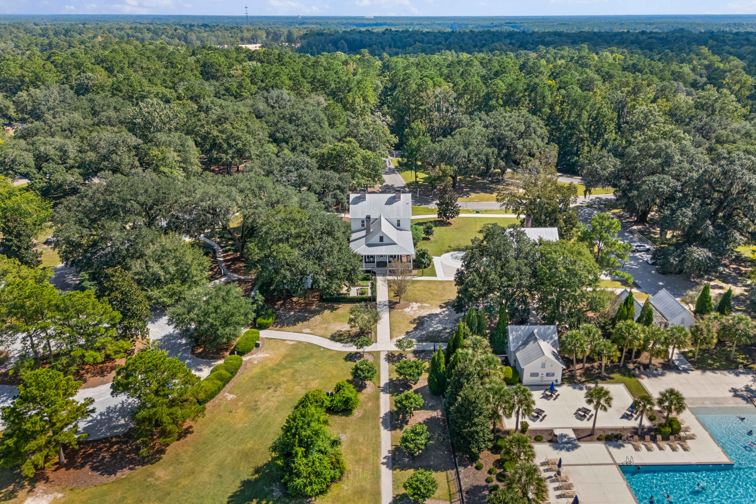
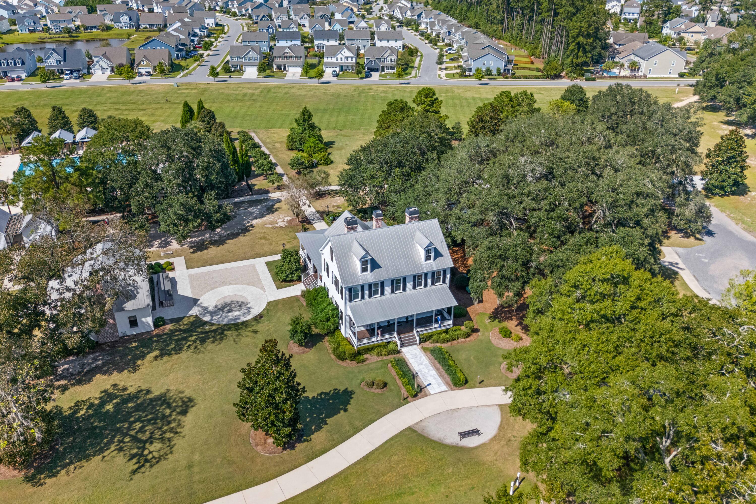
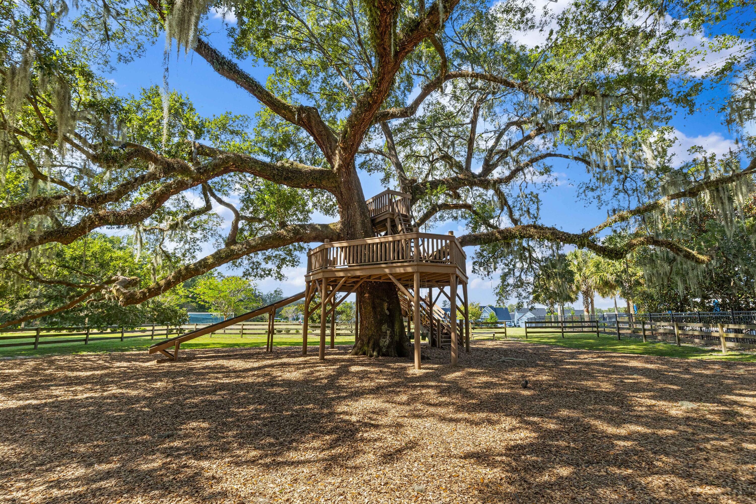
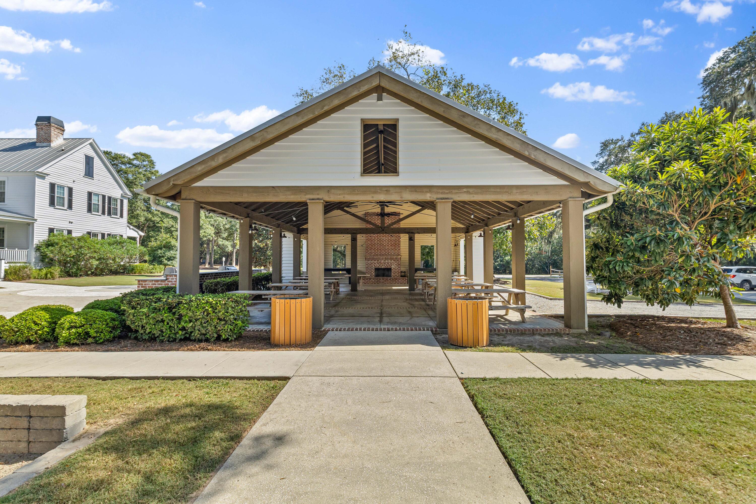
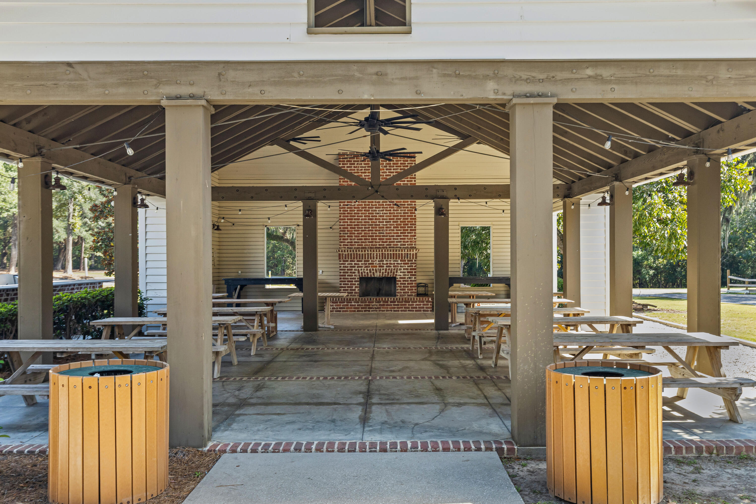
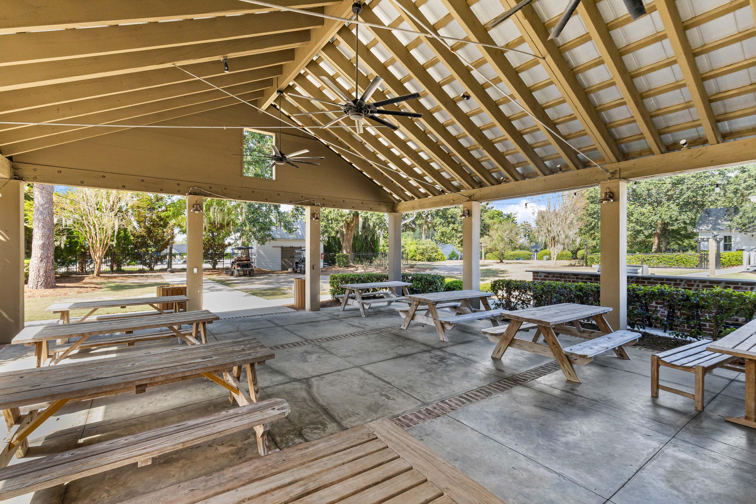
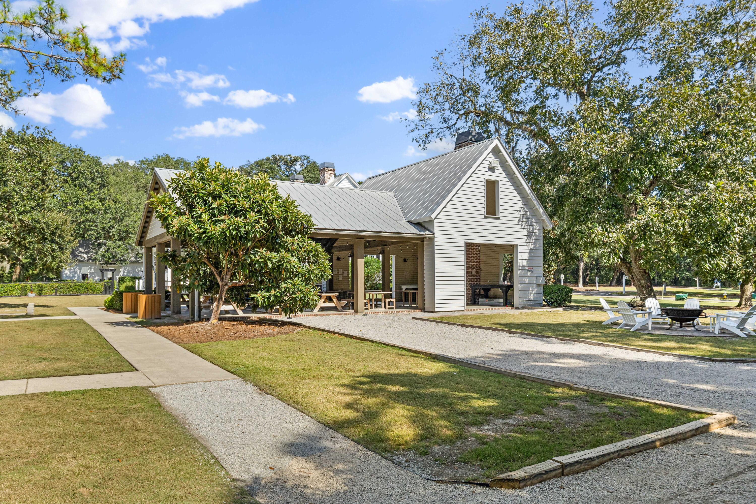
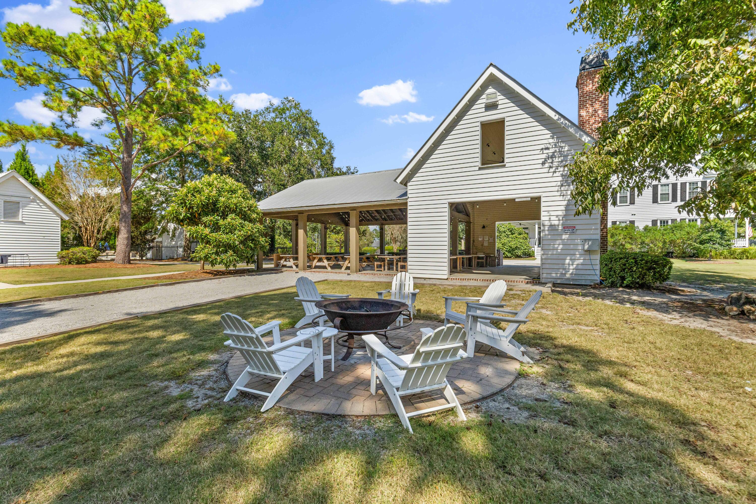
Life at The Ponds offers a thoughtfully designed community centered around natural beauty and everyday convenience. Enjoy a resort-style pool, clubhouse, dog park, amphitheater, and miles of scenic walking and biking trails that wind through preserved green space and around picturesque ponds. The neighborhood is known for its active lifestyle, with regular food trucks, community events, and seasonal gatherings. With easy access to the Summerville YMCA and a setting that blends nature with modern amenities, The Ponds provides a well-balanced and highly desirable living experience.