Description
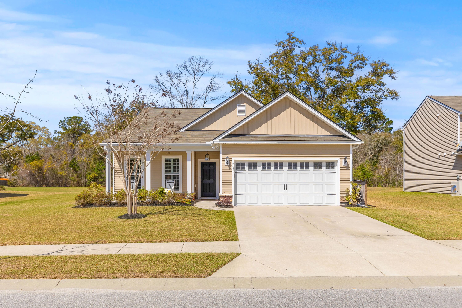
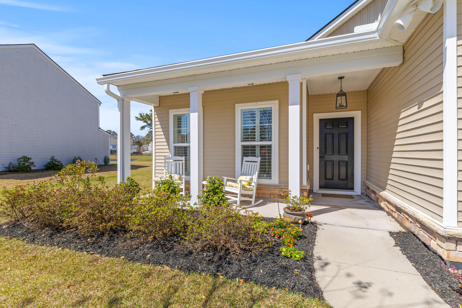
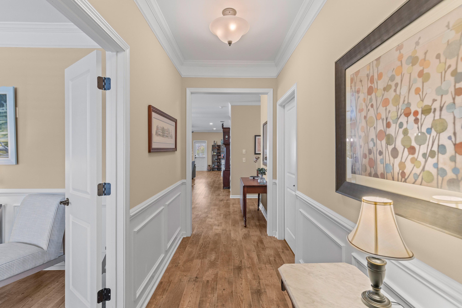
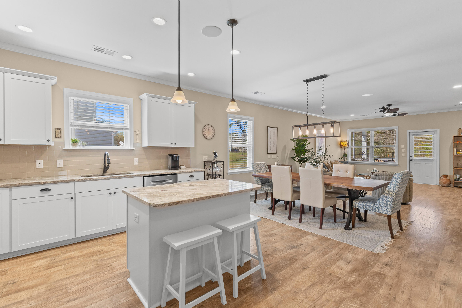
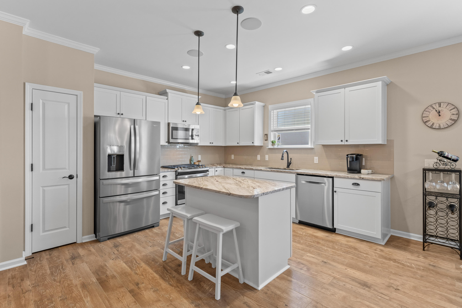
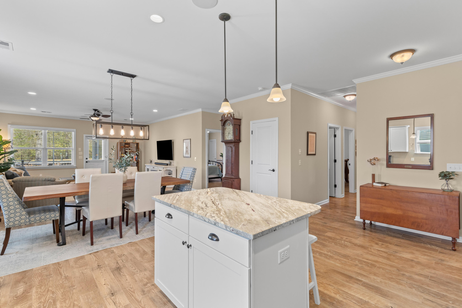
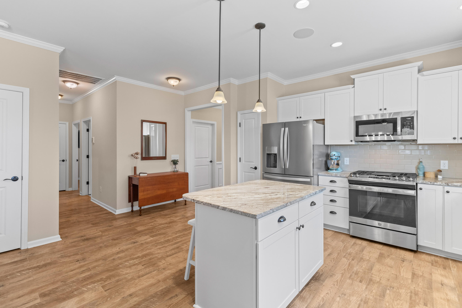
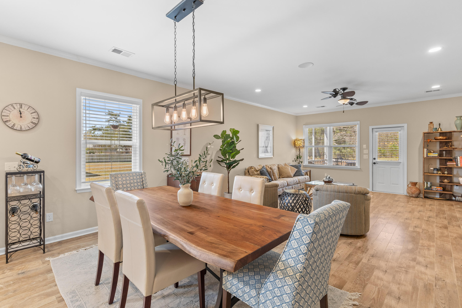
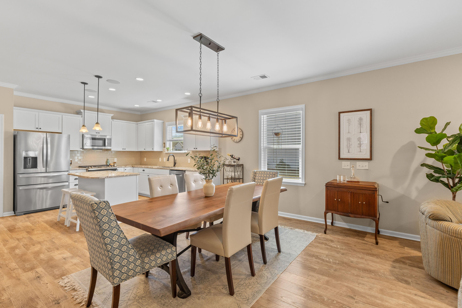
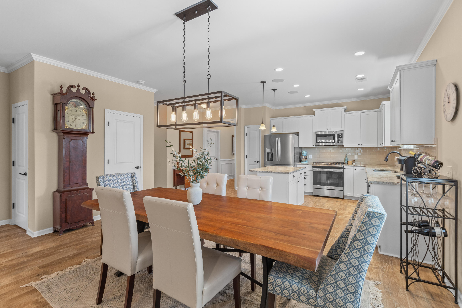
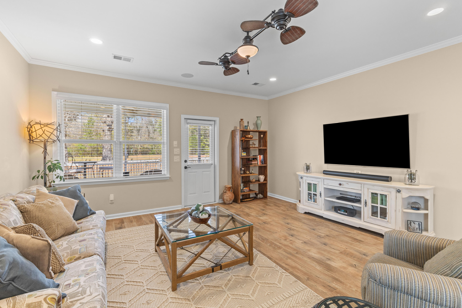
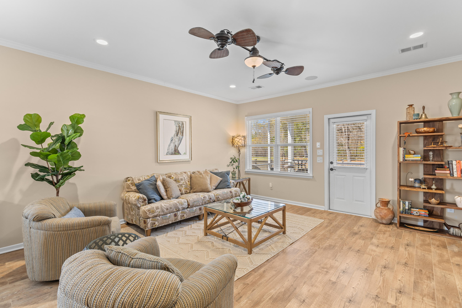
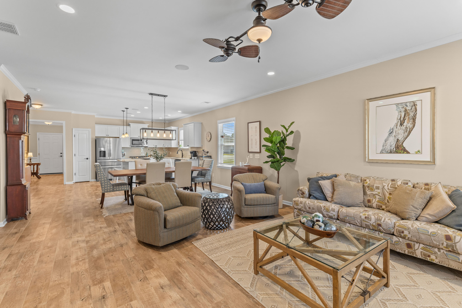
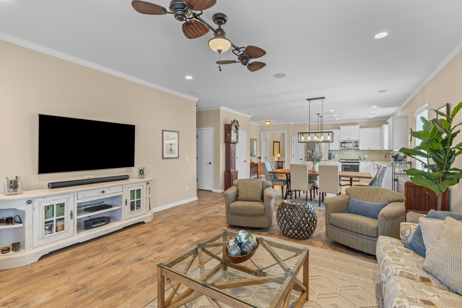
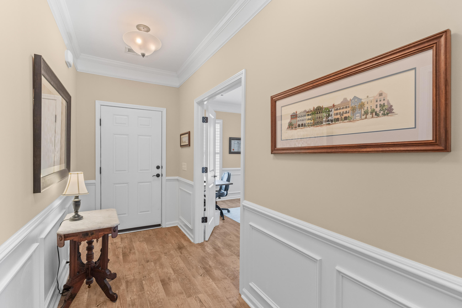
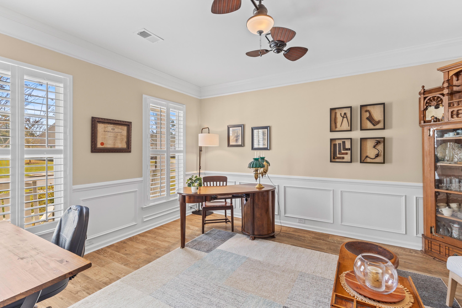
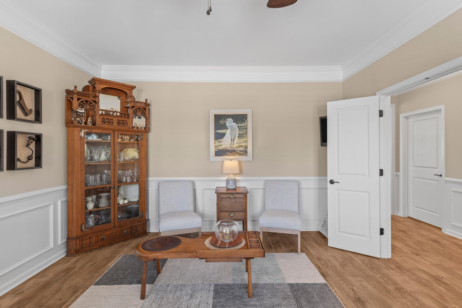
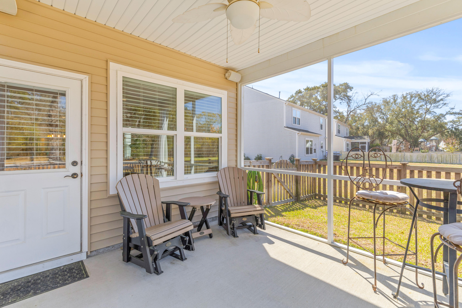
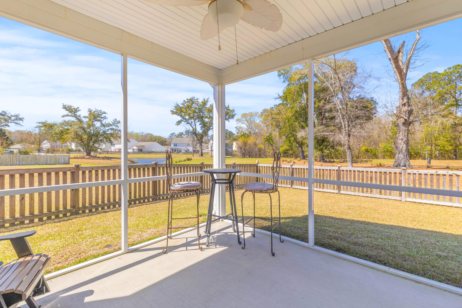
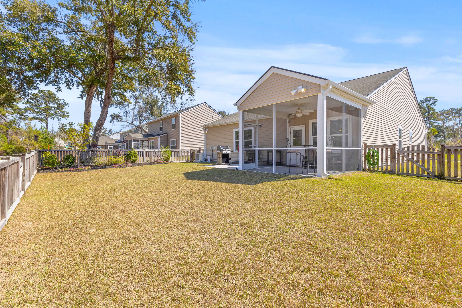
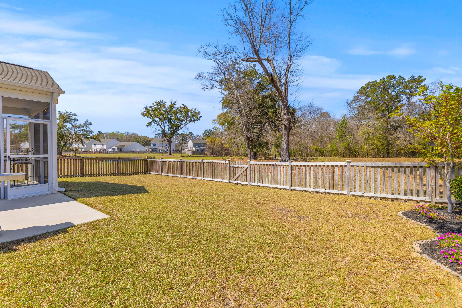
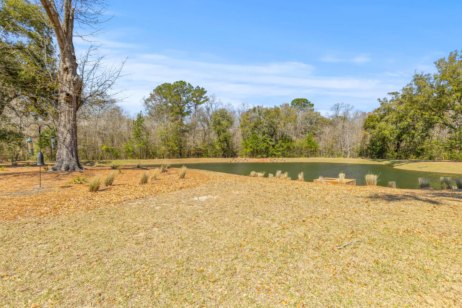
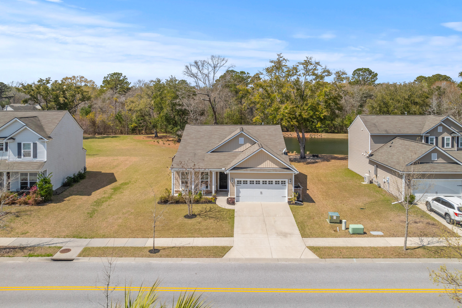
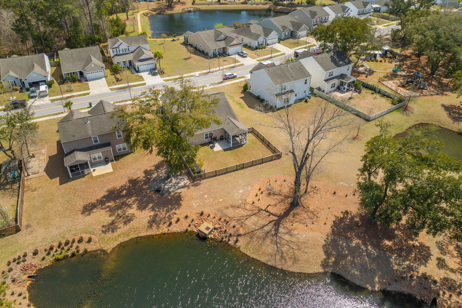
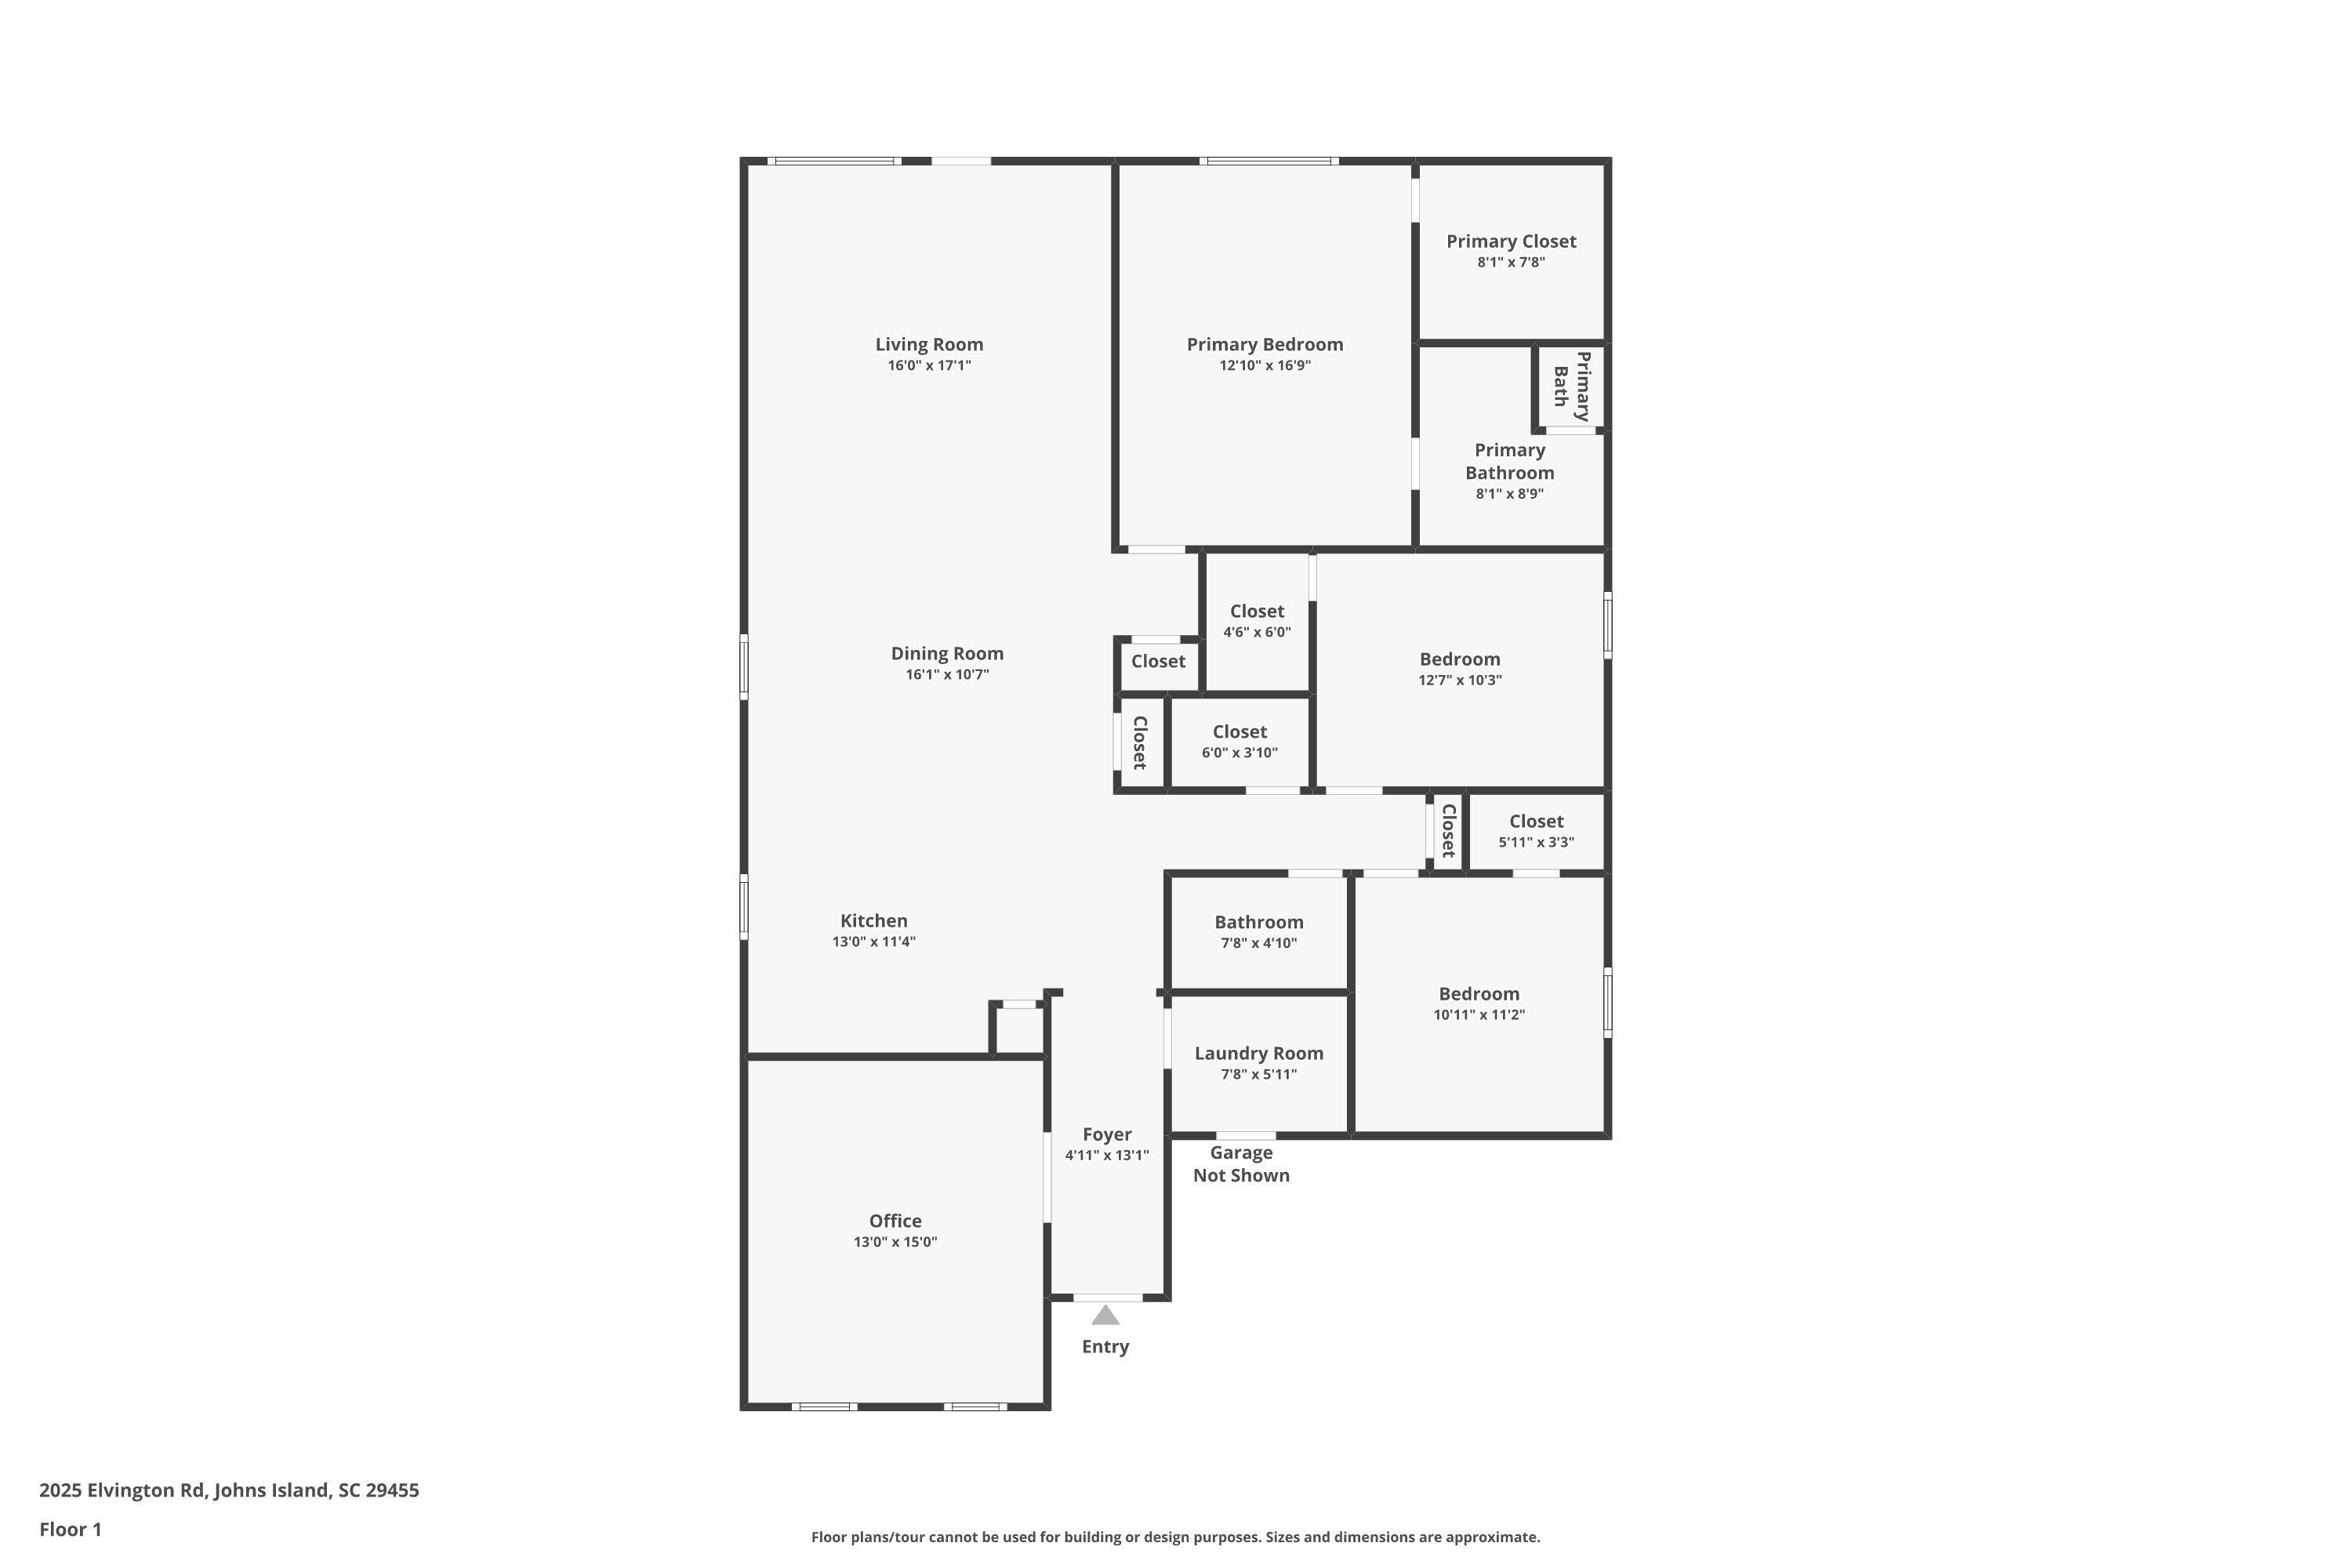
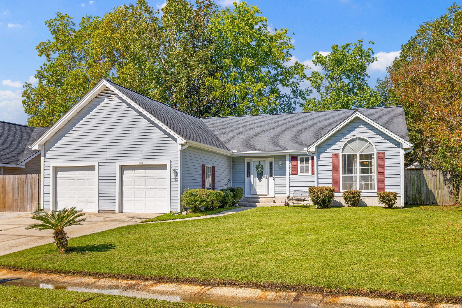
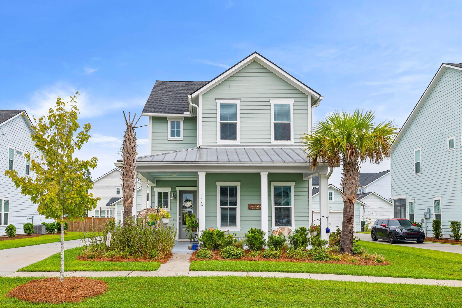
Welcome to 2025 Elvington, a charming single-story ranch home in the highly sought-after Oakfield community on Johns Island. This 3-bedroom, 2.5 bath home offers 1,919 sq. ft. of thoughtfully designed living space and sits on a private pond lot, providing a serene backyard retreat.As you step inside, you're greeted by a welcoming foyer that leads to a dedicated home office, beautifully accented with upgraded crown molding, wainscoting trim and plantation shutters. Continuing down the hall, you'll find the heart of the home--a spacious open-concept kitchen, dining, and living area.The open kitchen boasts granite countertops, ample counter space and island, a new GE gas range and microwave, and a new Bosch dishwasher.The adjacent dining space flows seamlessly into the bright and airy living room, which is filled with natural light and opens onto a large screened porch overlooking your private pond homesite.
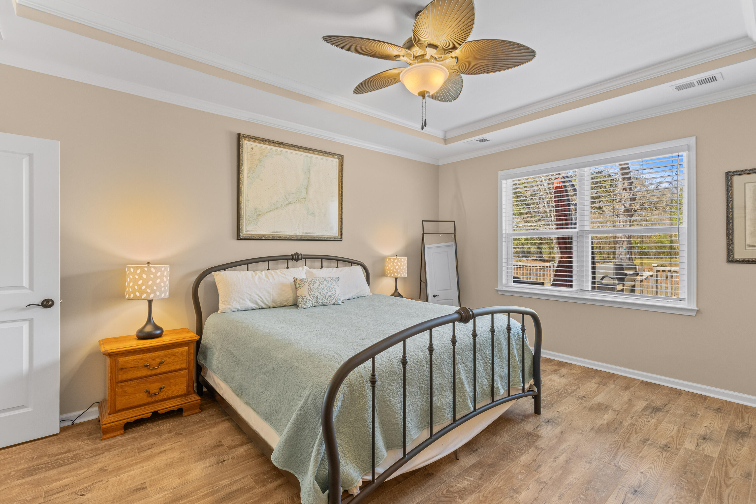
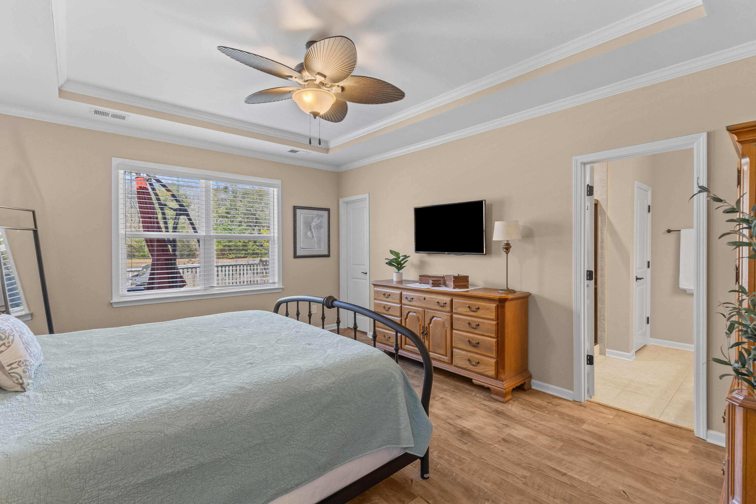
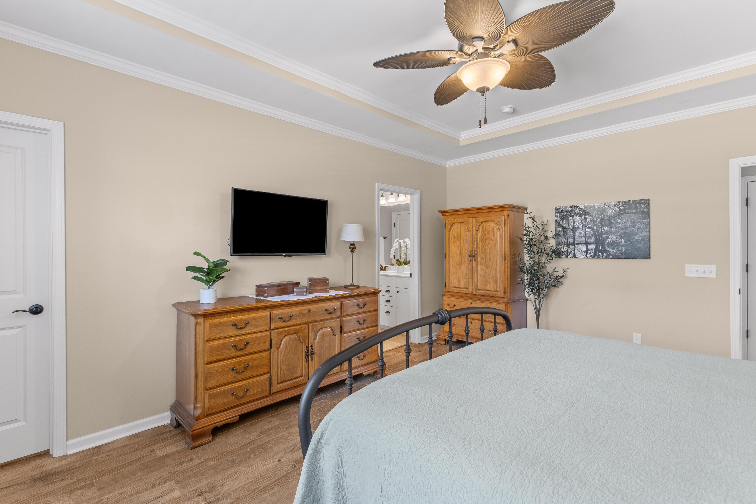
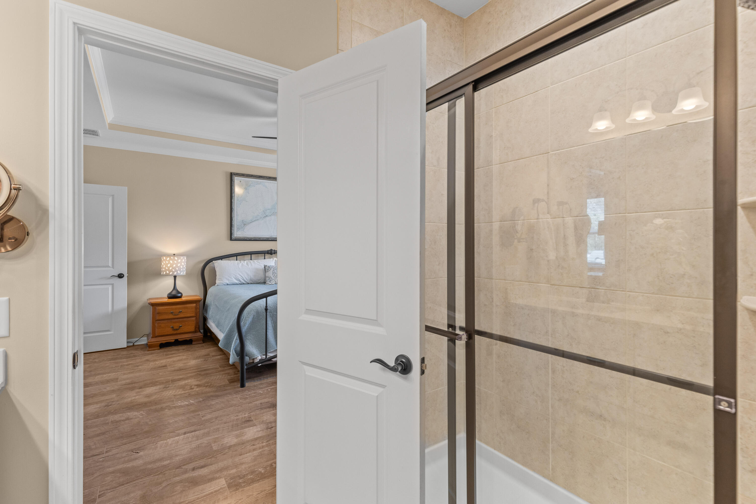
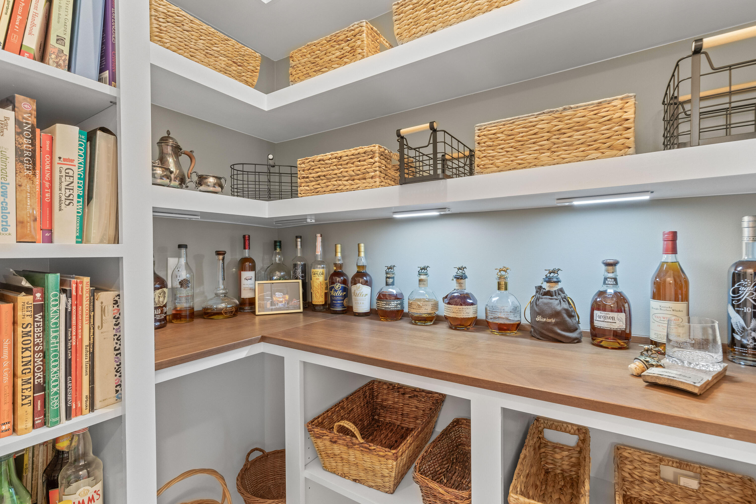
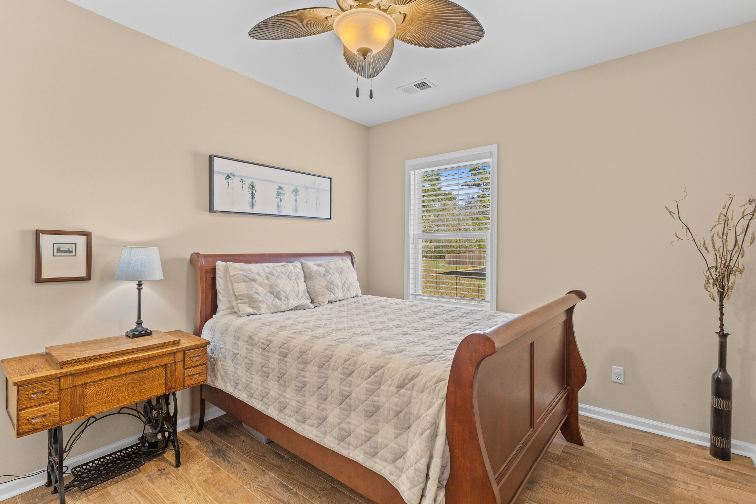
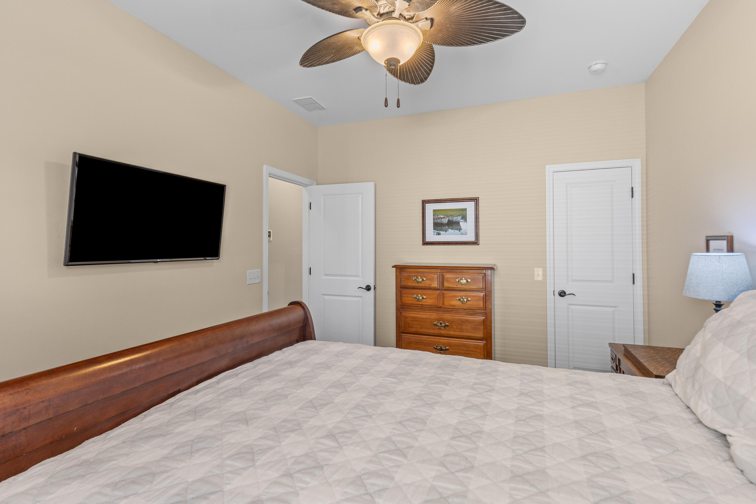
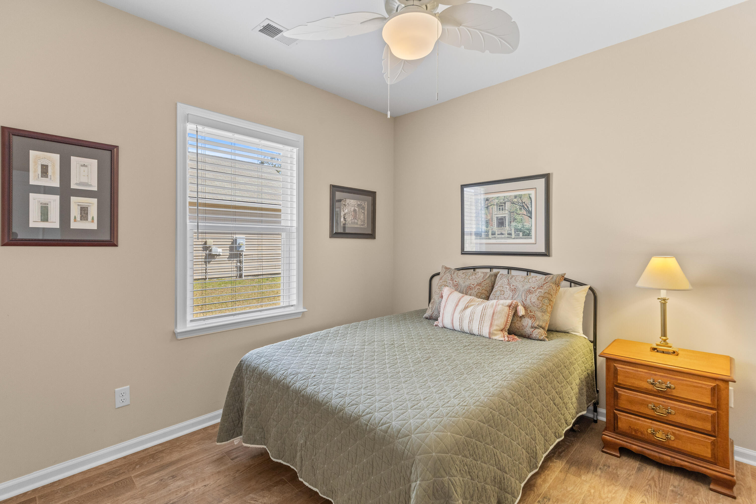
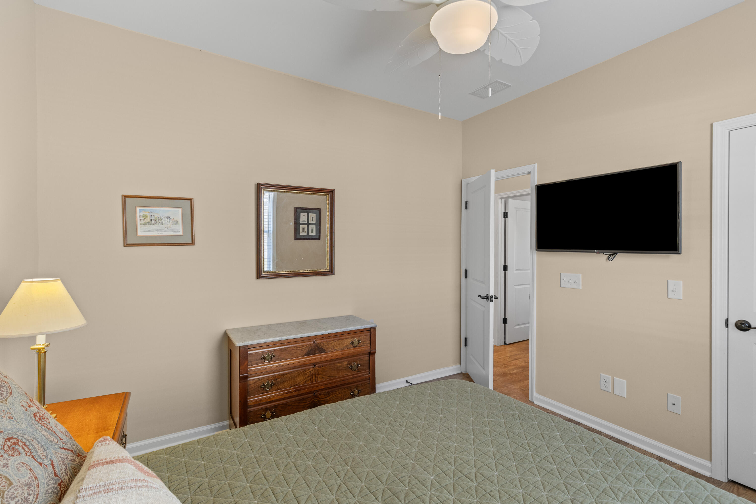
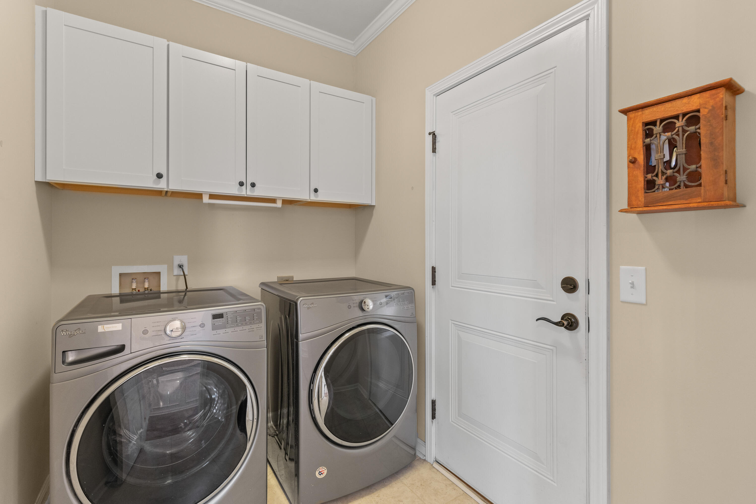
Just off the living room, the primary suite offers a large walk-in closet and an ensuite bathroom featuring a tiled walk-in shower, dual vanities, and a linen closet. On the opposite side of the home, you'll find a large, custom-built pantry closet, two additional guest bedrooms, and a full bathroom. A dedicated laundry room also serves as a mudroom between the home and the two-car garage.
This home comes equipped with a brand-new HVAC system installed in 2024, luxury laminate flooring, and crown molding throughout. A tankless water heater ensures energy efficiency, while a dedicated 240V outlet in the garage provides the perfect setup for a home generator.
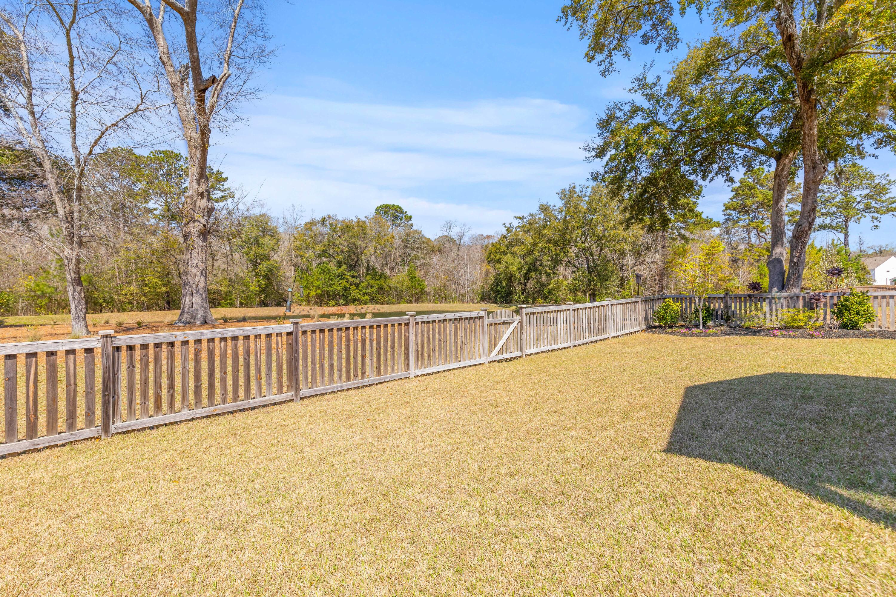
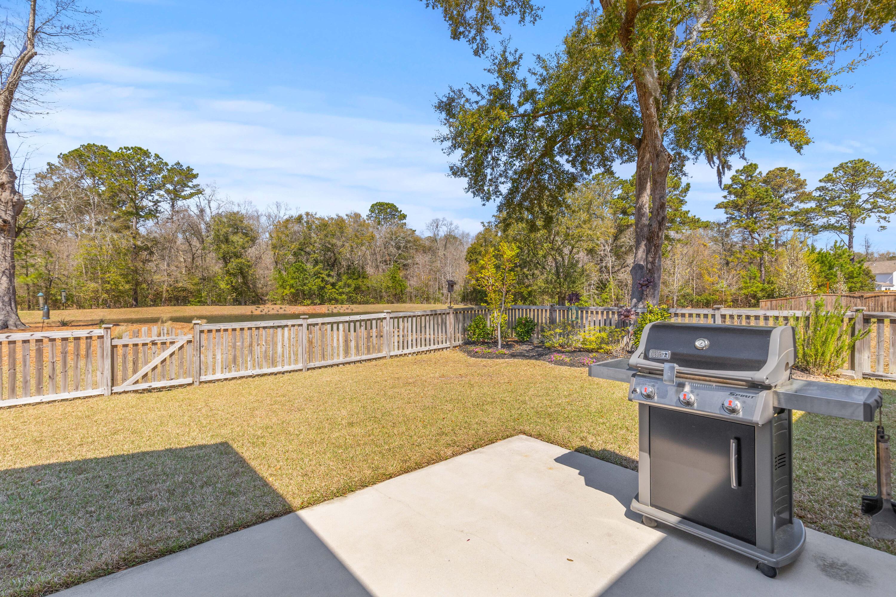
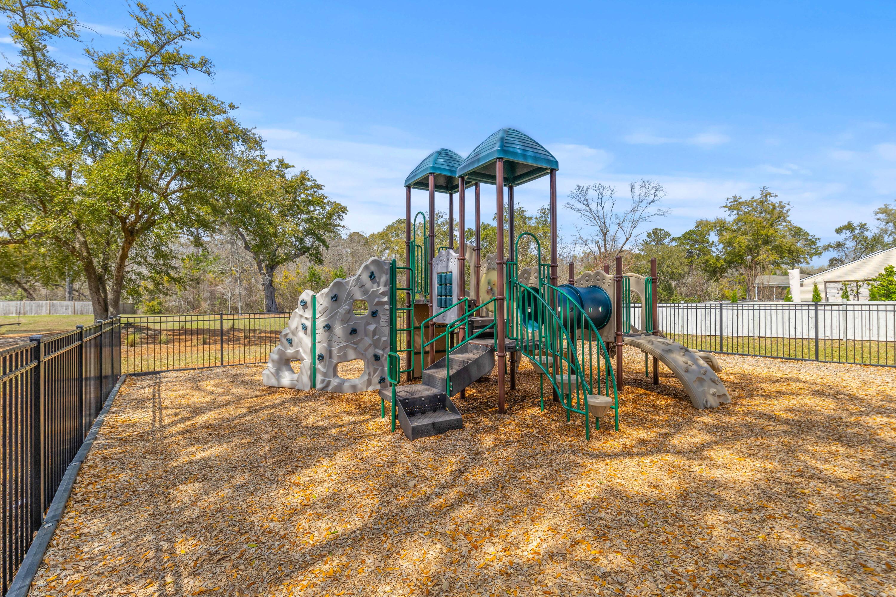
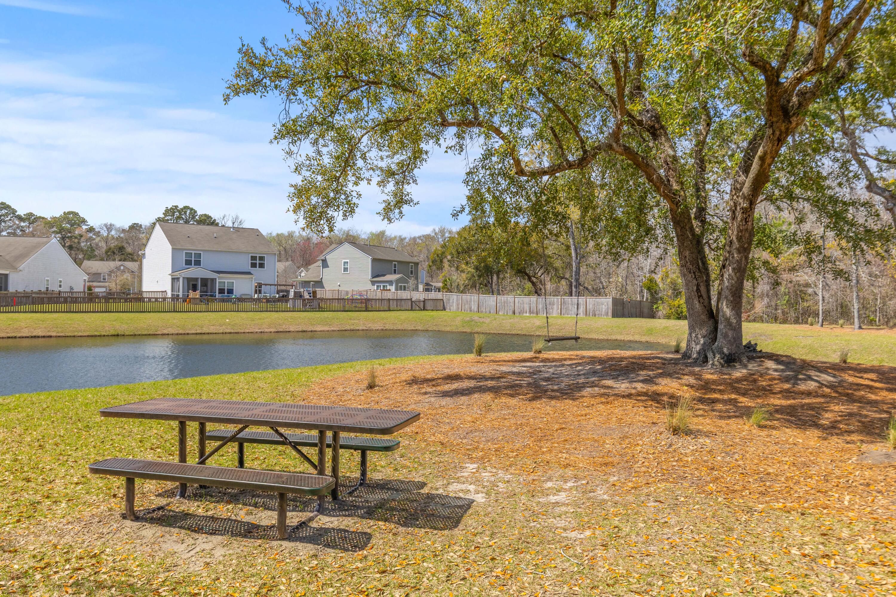
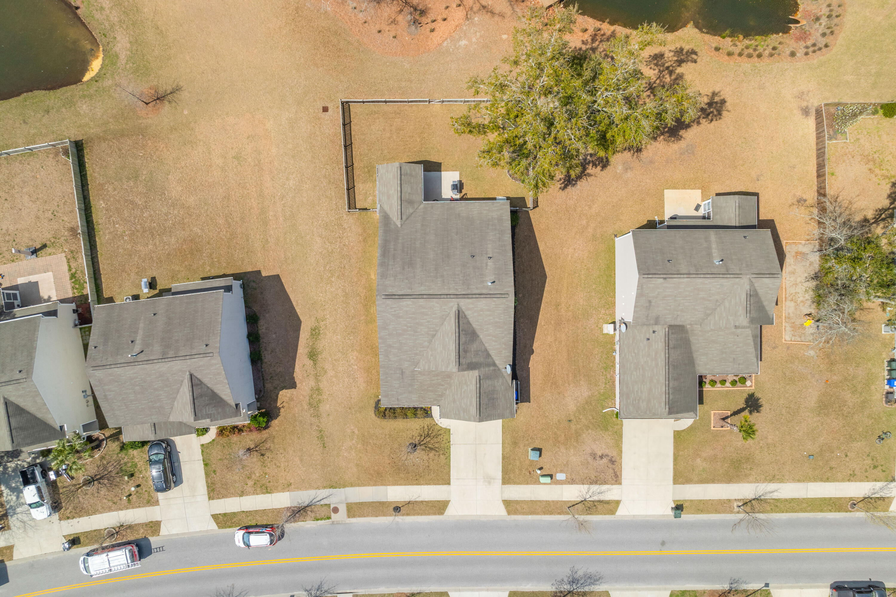
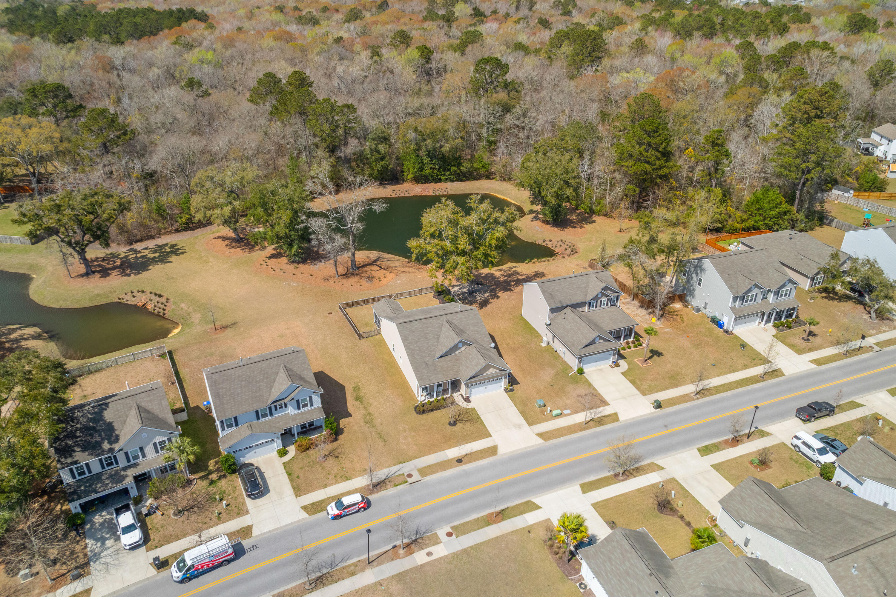
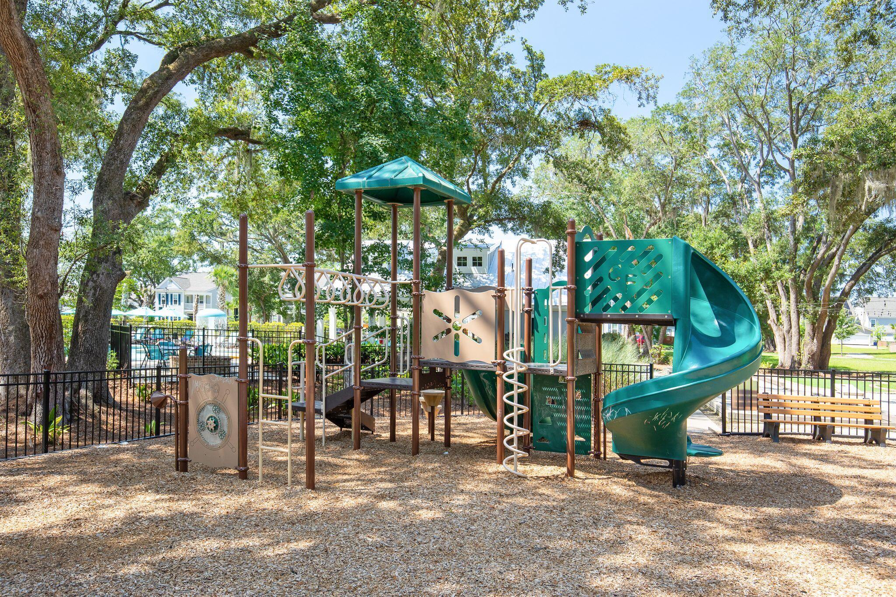
Step outside to enjoy Charleston's beautiful weather from your screened porch or patio. Backing up to a large pond and HOA green space, this property guarantees no future neighbors behind you, offering both privacy and tranquility. And with one of the community's playgrounds just two doors down, this location is as convenient as it is peaceful. The fully fenced backyard is beautifully landscaped, and additional features include a natural gas stub-out connection for your grill and gutters across the entire home. Best of all, the property is located in an "X" flood zone, meaning no flood insurance is required.
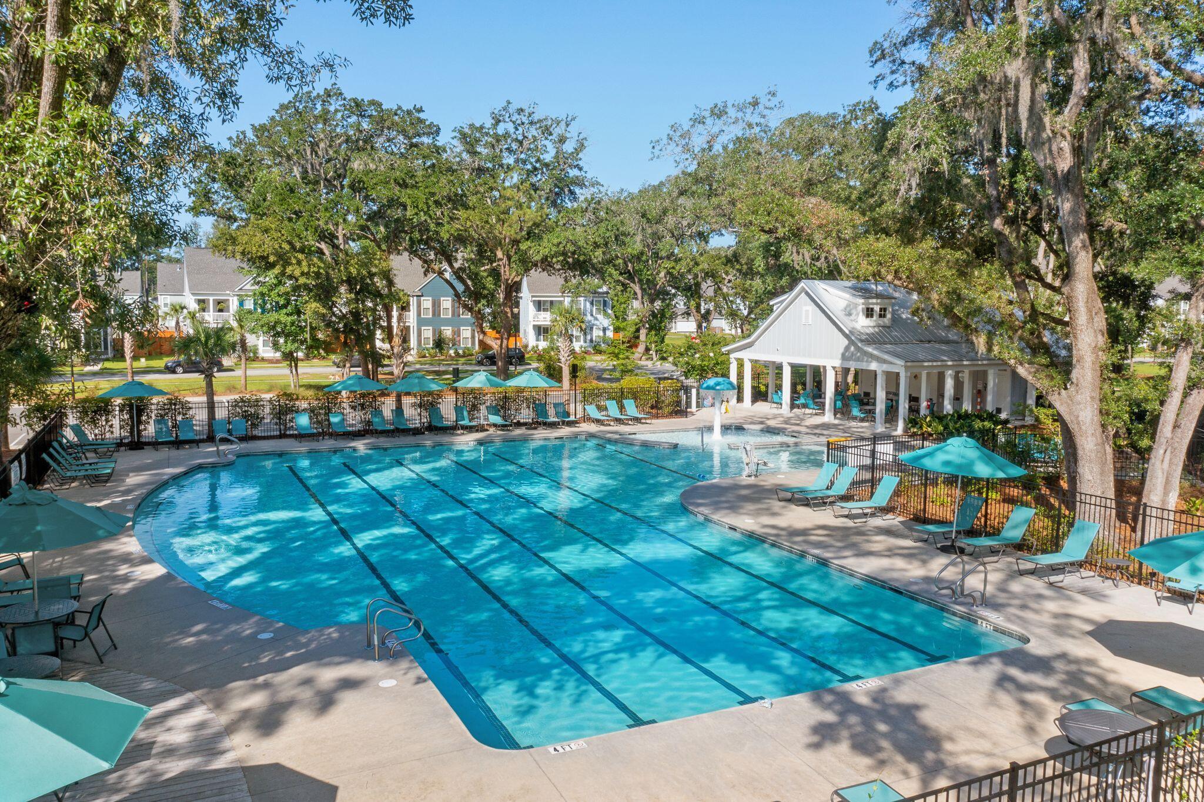
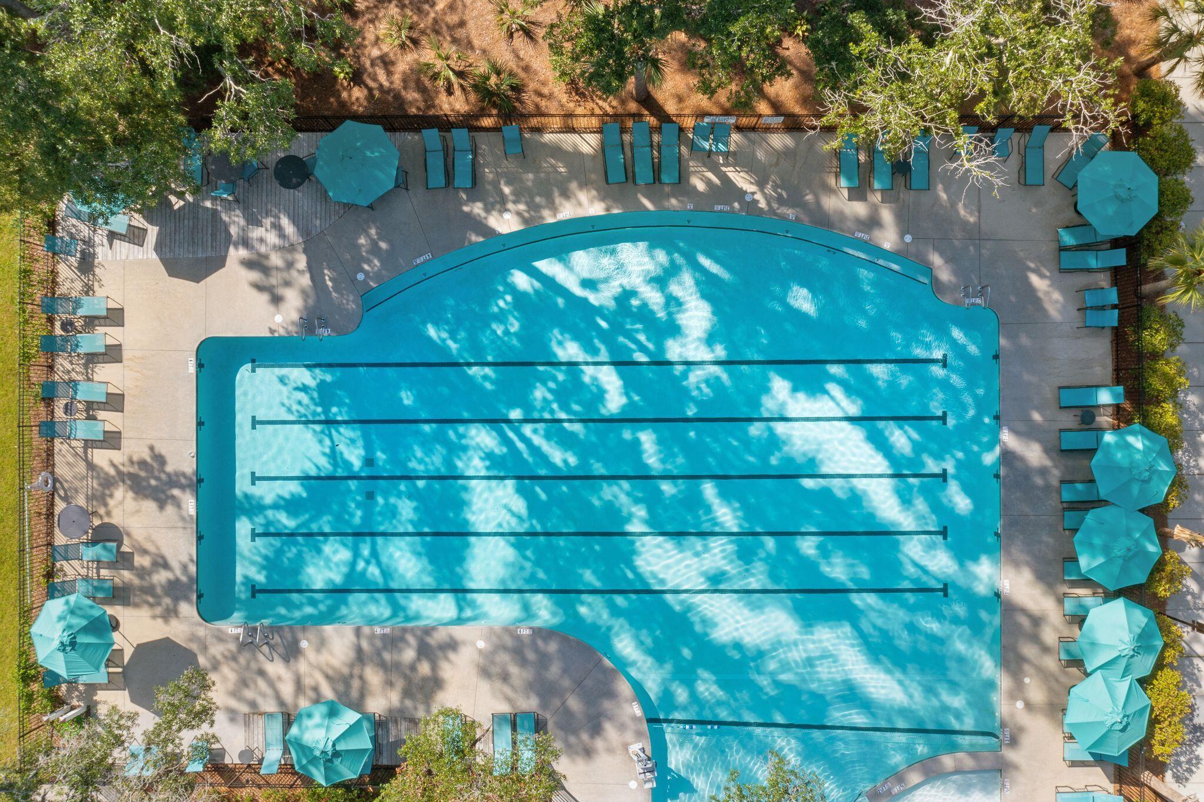
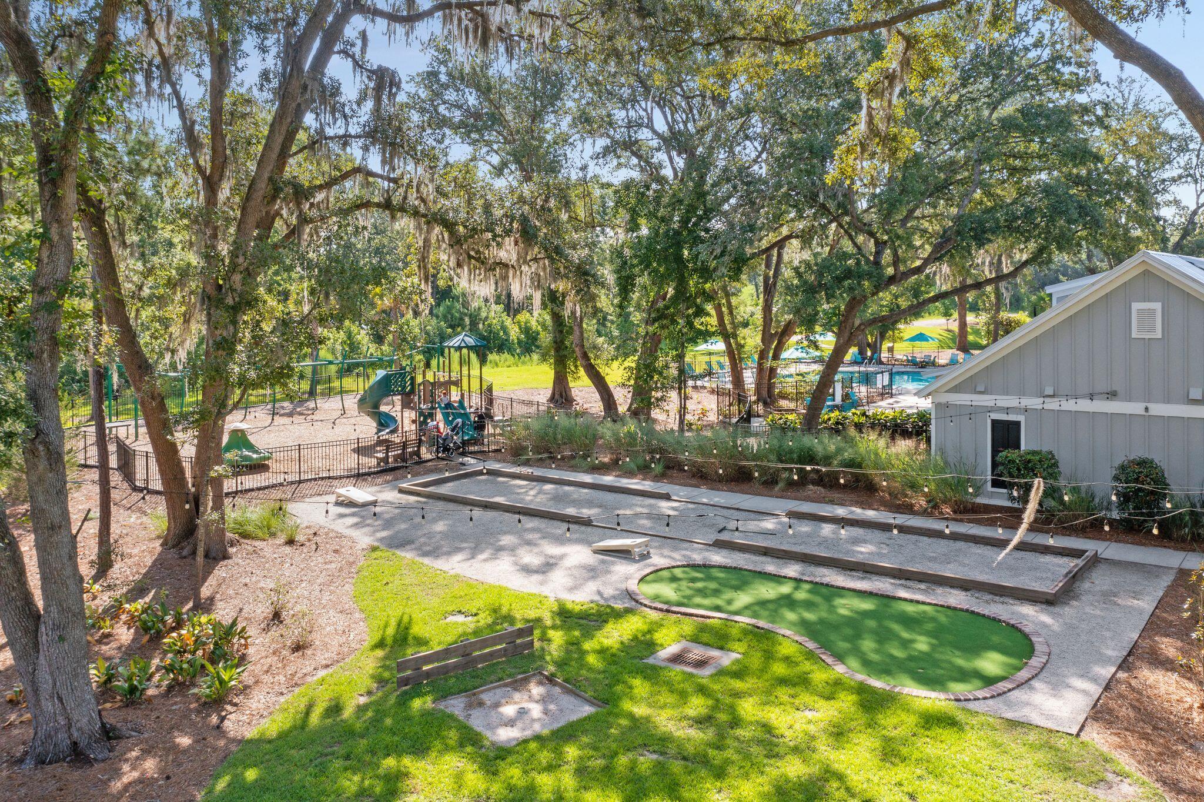
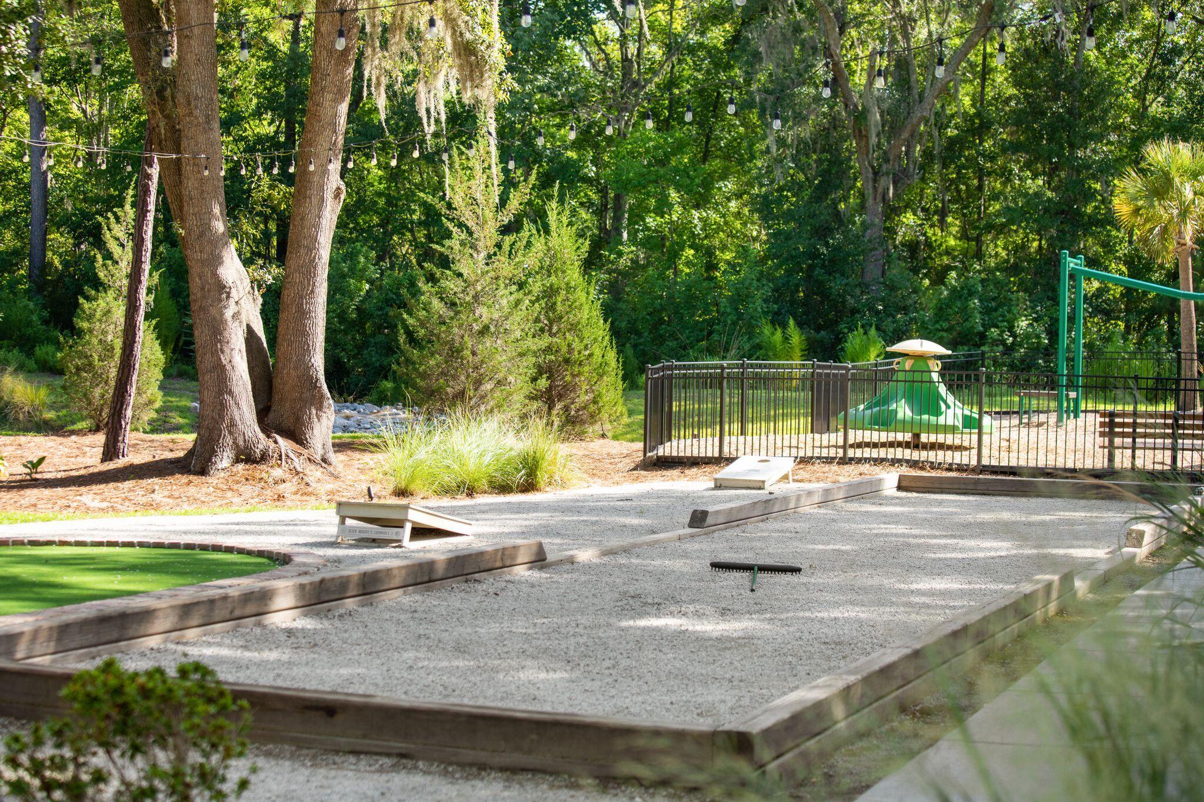
Oakfield is a beautiful, tree-lined neighborhood featuring a variety of excellent amenities. Residents can enjoy a large resort-style pool, miles of walking trails, playgrounds, a putting green, a bocce ball court, and a horseshoe pit. The community often hosts food trucks and organizes events for holidays. Conveniently located on Johns Island, Oakfield offers quick access to Maybank Highway and is just minutes away from popular restaurants like Wild Olive, Royal Tern, Minero, and Low Tide Brewing. Additionally, it's a short drive to Downtown Charleston, Kiawah Island, or Folly Beach.
Don't miss the opportunity to make this exceptional property your new home!