Leave a Message

Thank you for your message. We will be in touch with you shortly.

210 Waterford Lane
210 Waterford Lane
210 Waterford Lane
210 Waterford Lane
210 Waterford Lane
210 Waterford Lane
210 Waterford Lane
210 Waterford Lane
210 Waterford Lane
210 Waterford Lane
210 Waterford Lane
210 Waterford Lane
210 Waterford Lane
210 Waterford Lane
210 Waterford Lane
210 Waterford Lane
210 Waterford Lane
210 Waterford Lane
210 Waterford Lane
210 Waterford Lane
210 Waterford Lane
210 Waterford Lane
210 Waterford Lane
210 Waterford Lane
210 Waterford Lane
VIEW PHOTOS
$293,000

210 Waterford Lane

3 Beds 2 Baths 1,200 Sq.Ft. 6,534 Sq.Ft.

Description

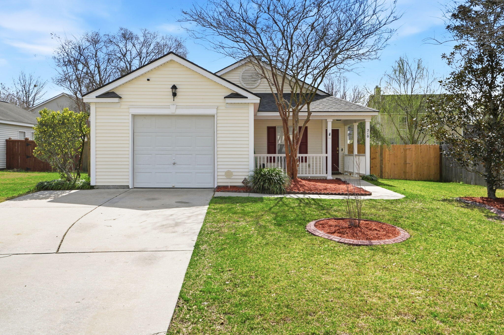
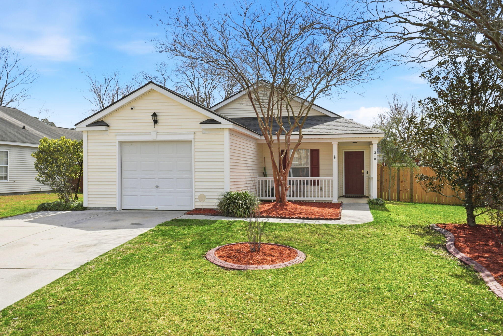
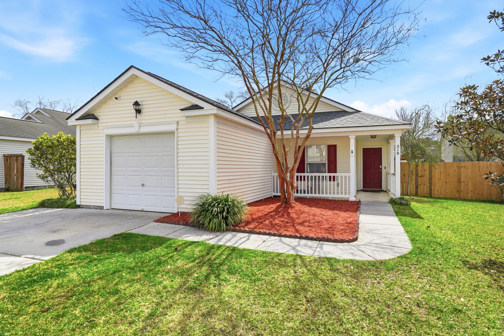
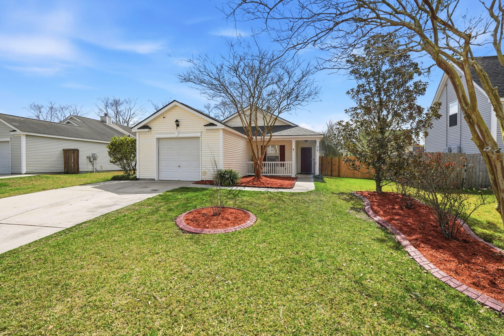
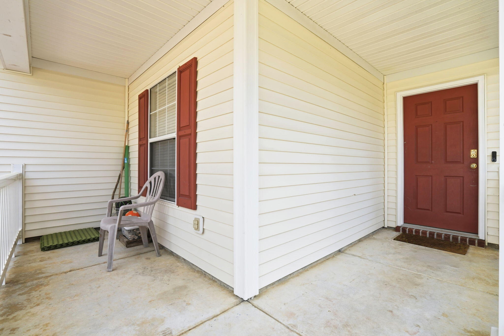
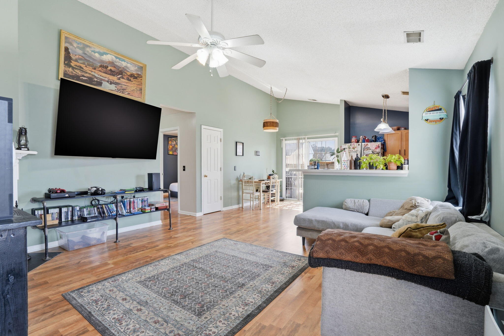
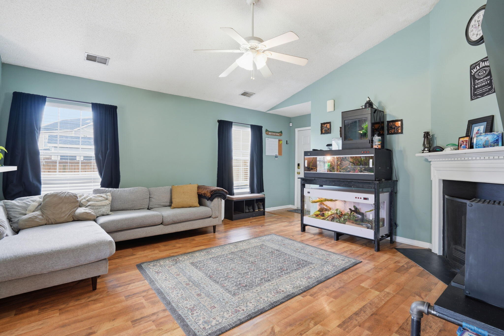
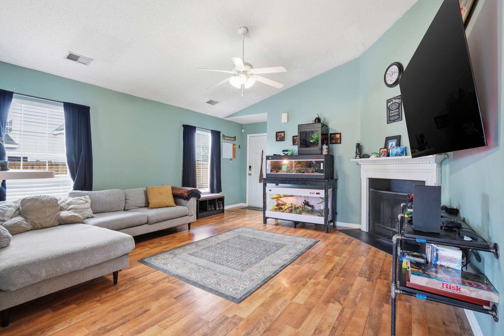
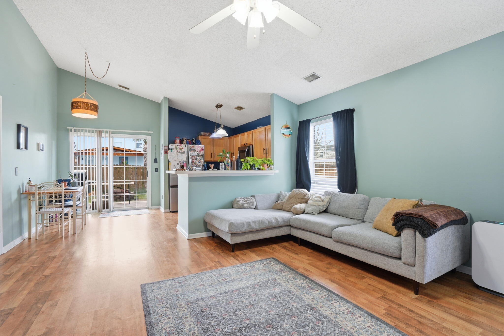
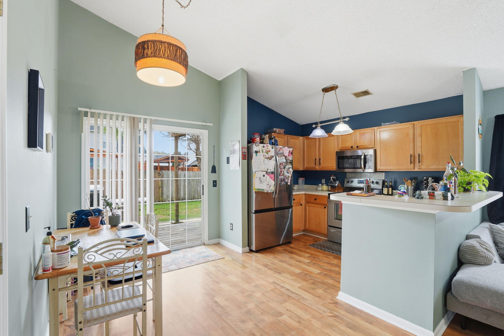
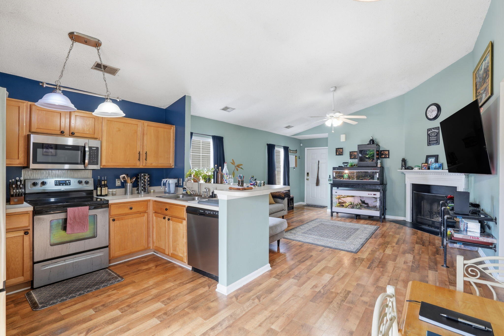
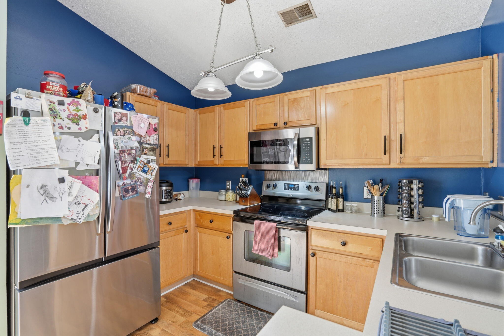
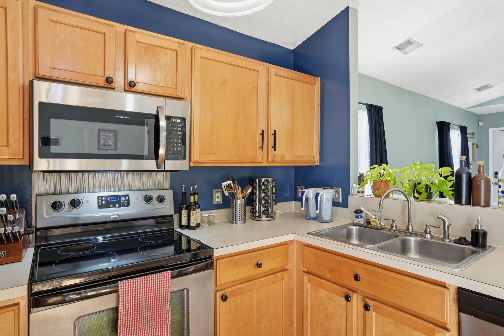
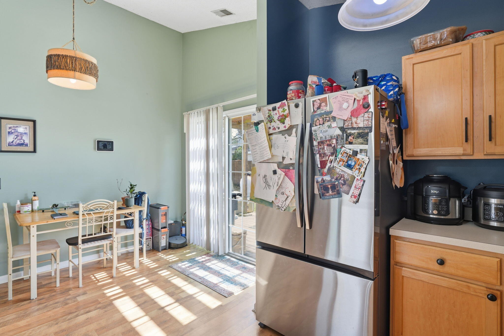
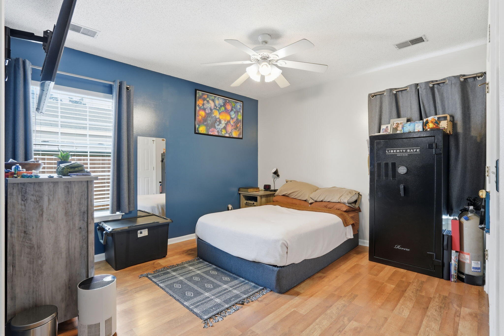
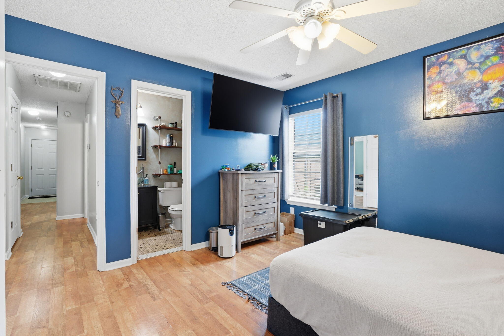
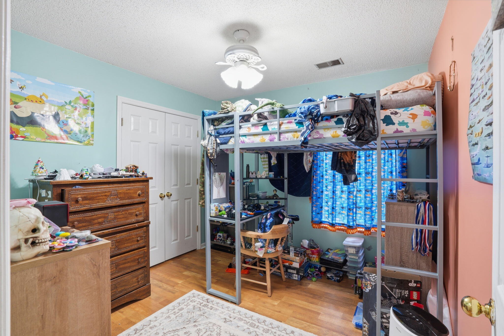
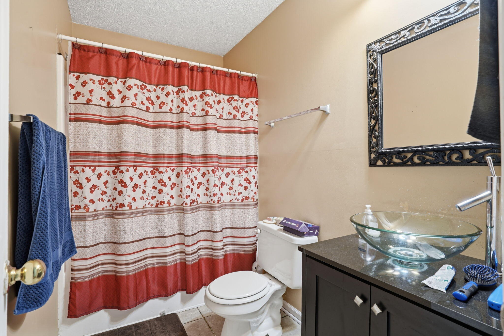
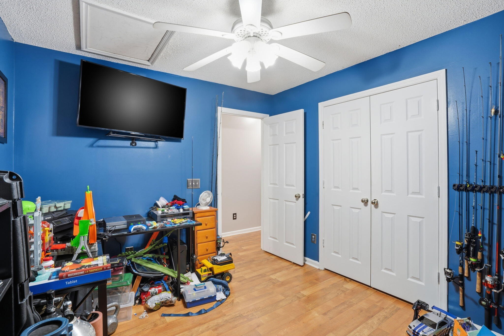
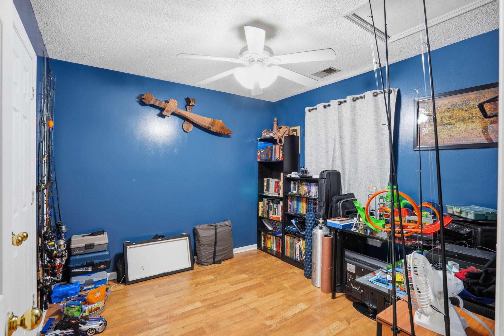
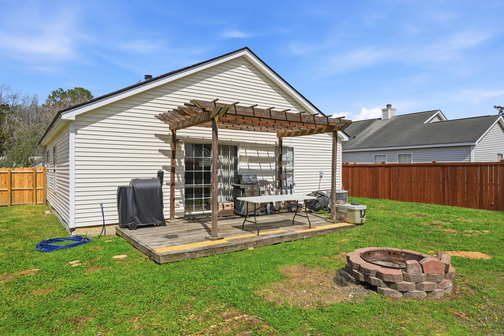
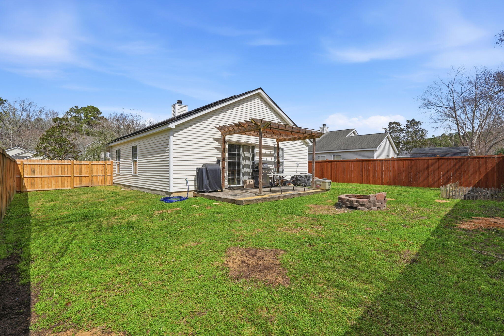
Welcome to this charming home featuring great curb appeal with stamped concrete and a covered front porch.The spacious living room boasts vaulted ceilings, LVP flooring throughout, a cozy fireplace, and plenty of natural light. The open-concept layout flows seamlessly into the kitchen and dining area, complete with stainless steel appliances, ample cabinetry, and a breakfast bar - perfect for everyday living.The sliding glass door leads to a fully fenced backyard with a wooden pergola, deck, fire pit, and plenty of green space, ideal for outdoor gatherings & relaxing evenings. Five minutes from Downtown Summerville and conveniently close to shopping, grocery stores, parks & recreation.Other perks: Paid-off solar panels, 2 camera security system, stocked pond across the stre

Share Property

Location

210 Waterford Lane, Summerville, SC 29483

Status

Sold

Date Sold

April 15, 2026
Jon  Cuty

Jon Cuty

TITLE

REALTOR®

Property Amenities

Interior
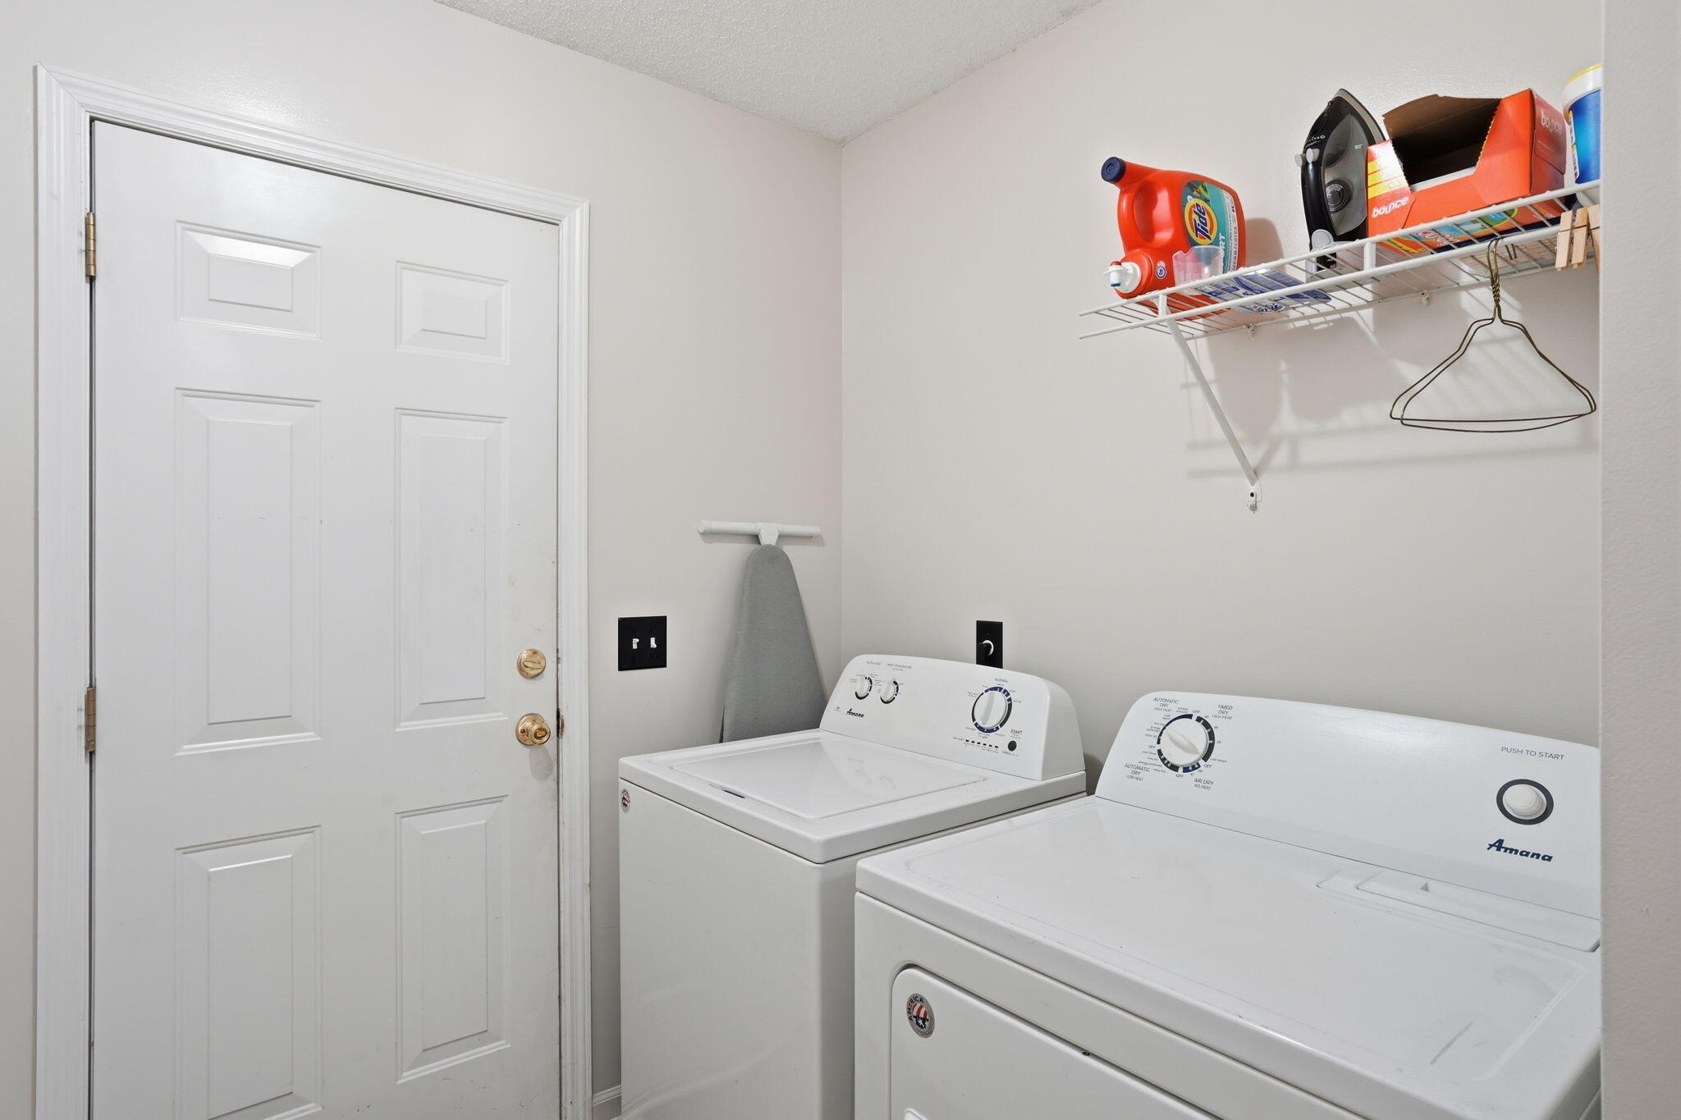
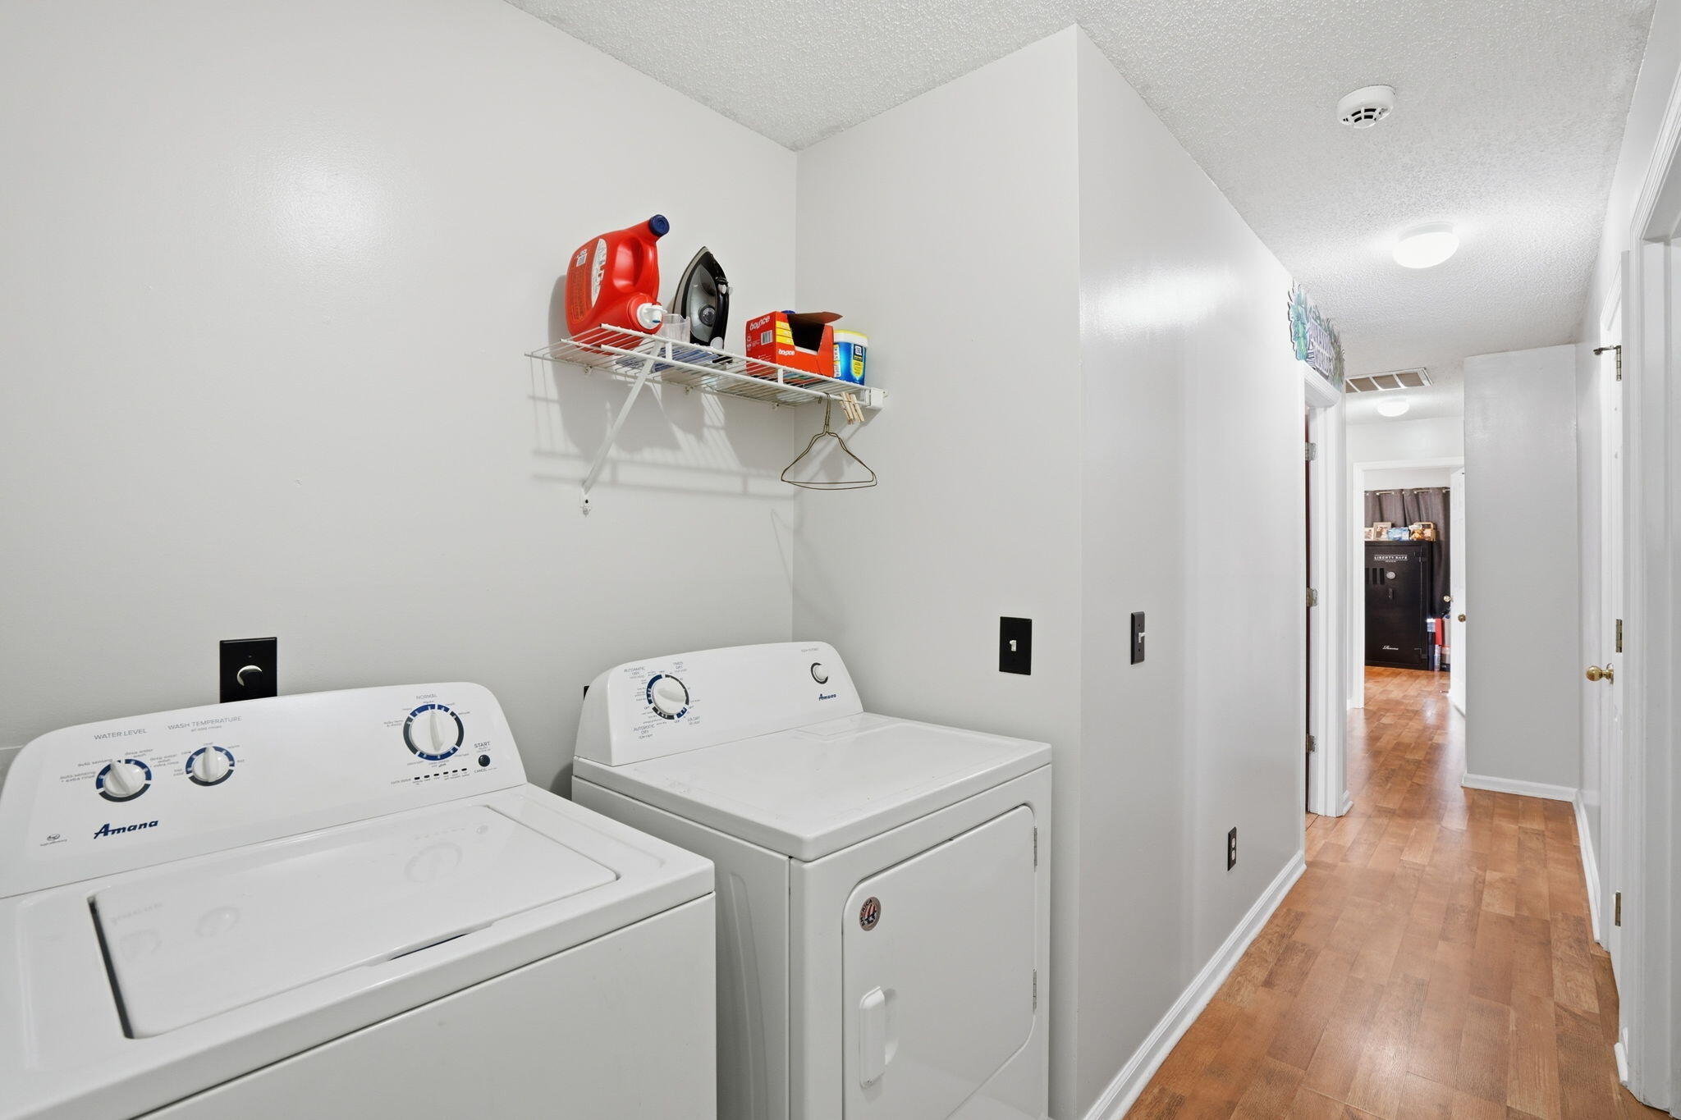
Laundry room Electric Dryer Hookup, Laundry Room
Fireplace Family Room, Living Room, One, Wood Burning
Flooring Ceramic Tile, Laminate, Luxury Vinyl
Total Bedrooms: 3
Full Bathrooms: 2
Other Interior Features Ceiling - Blown, Ceiling - Cathedral/Vaulted, Ceiling Fan(s), Living/Dining Combo, Pantry
Area & Lot
Total area 1,200 Sq.Ft.
Lot Area 6,534 Sq.Ft.
Living area 1,200 Sq.Ft.
MLS® ID 26006740
Year Built 2002
High School Summerville
Middle School Alston
Elementary School Alston Bailey
Architecture Styles Ranch
Type Residential
Status Sold
Date Sold April 15, 2026
Exterior
Stories 1
Air conditioning Central Air
Heat type Electric
Water Source Private
Garage Space 1.0
Security Features Security System
Sewer Private Sewer
Other Exterior Features Garden
Parking 1 Car Garage
Lot Features 0 - 5 Acre
Roof Asphalt
Utilities ATT, Dominion Energy, Dorchester Cnty Water and Sewer Dept, Summerville CPW
Finance
Sales Price $293,000

360 Virtual Tour

Take a tour of this property

Summerville

This city, the self-proclaimed inventor of sweet tea, offers a downtown main street that exudes southern charm sprawling numerous shops and dining options.

Work With Us

Jon Cuty Homes brings 18 years of hospitality experience and award-winning results to every move. Expect honest advice, innovative marketing, and a team that stays in your corner long after closing.