Leave a Message

Thank you for your message. We will be in touch with you shortly.

2119 Kemmerlin Street
VIEW PHOTOS
$725,000

2119 Kemmerlin Street

5 Beds 4 Baths 2,816 Sq.Ft. 7,840.8 Sq.Ft.

Description

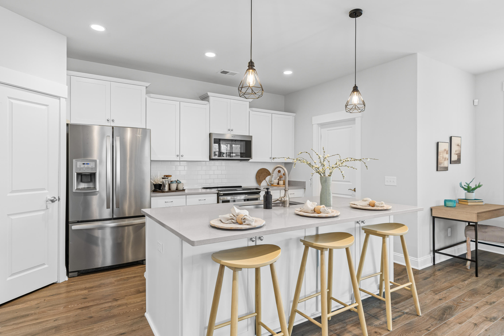
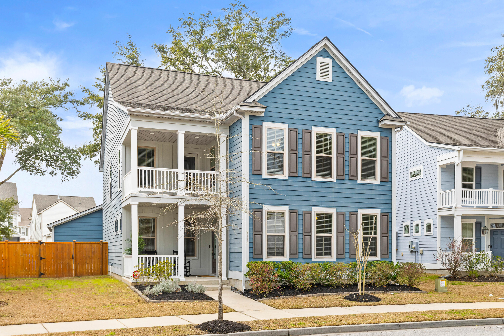
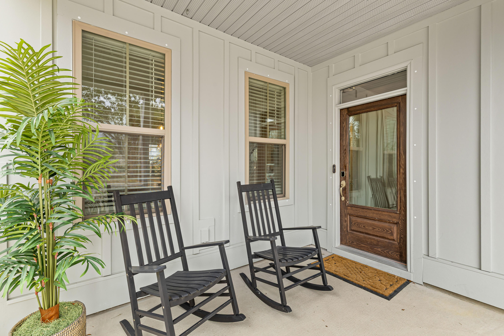
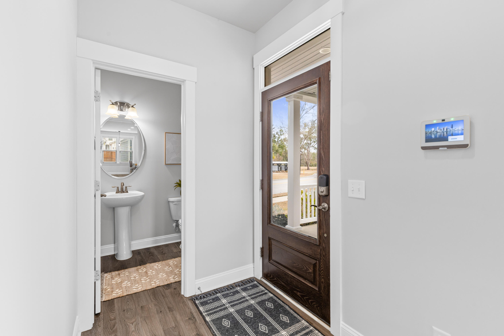
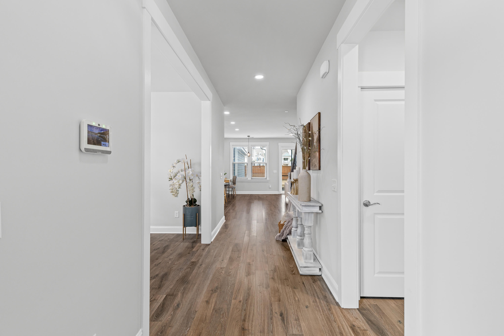
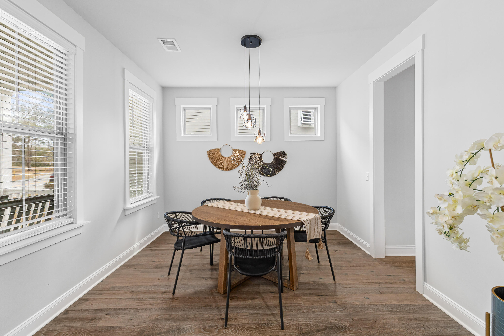
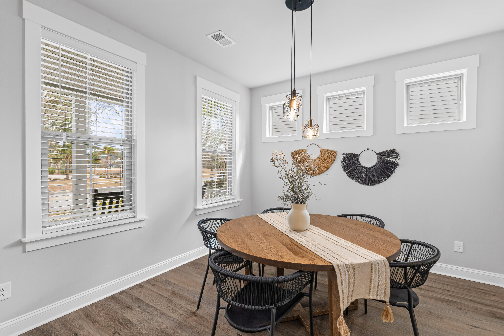
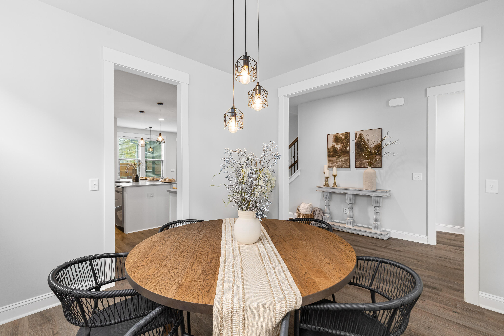
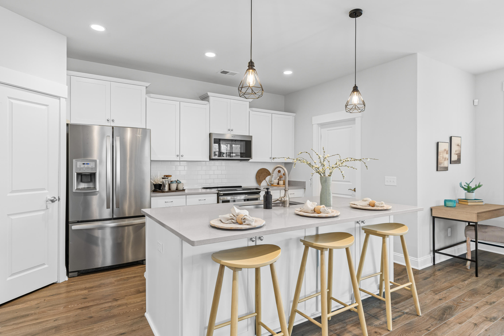
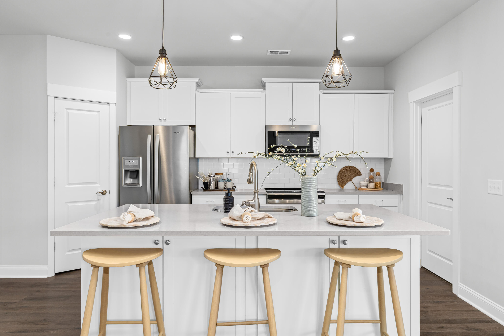
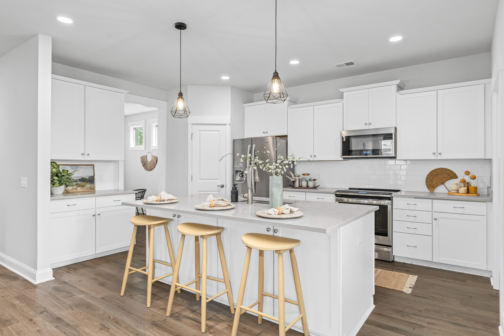
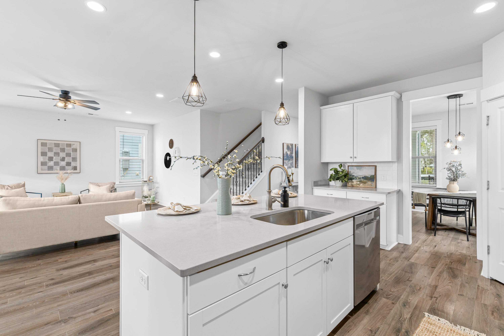
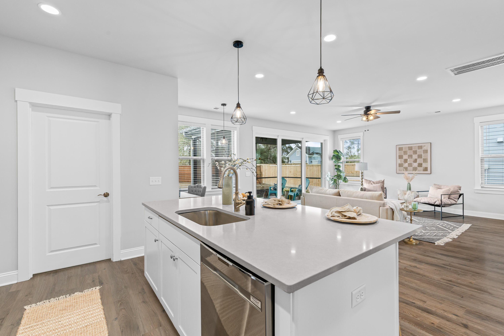
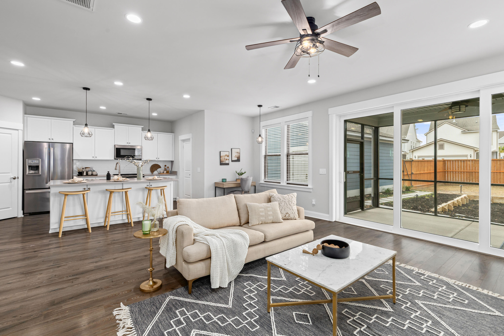
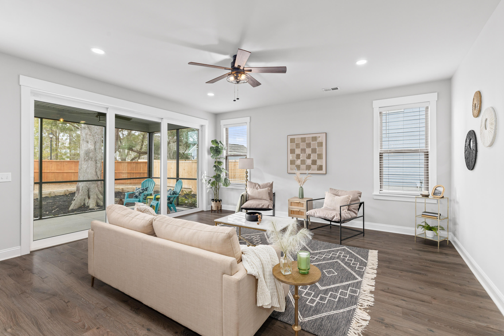
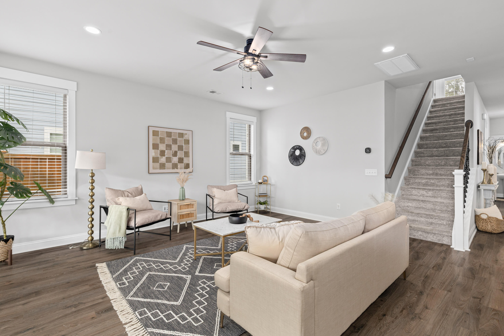
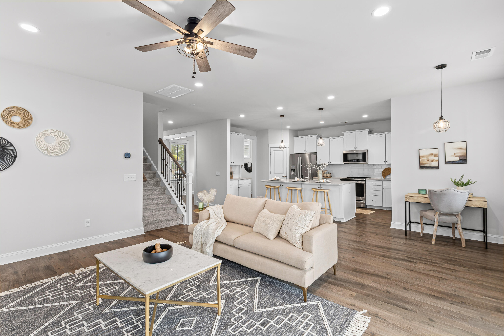
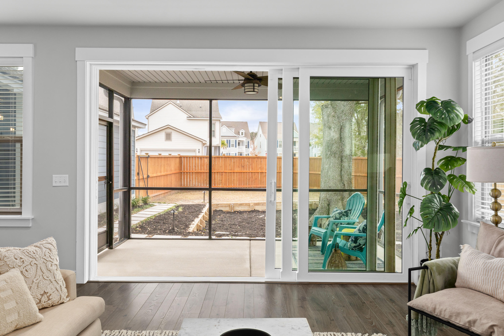
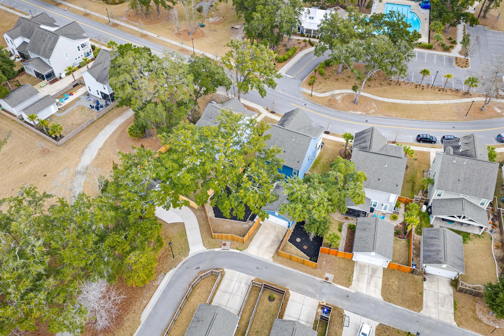
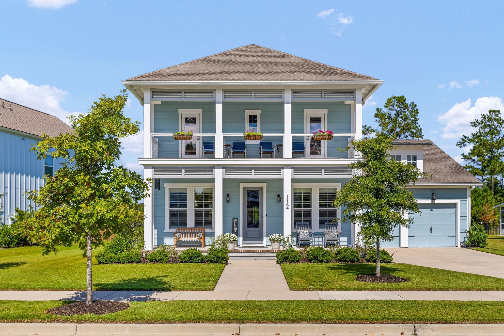
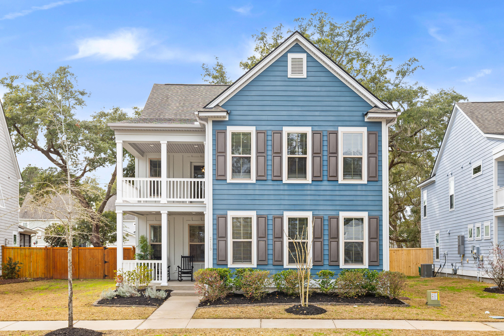
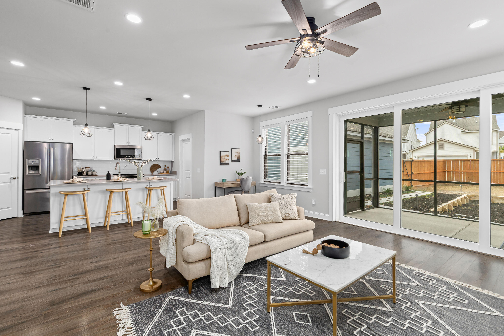
Welcome to 2119 Kemmerlin Street in the highly sought-after Oakfield community on Johns Island. This 2,816 sq ft Charleston Single-style home offers 5 bedrooms and 3.5 bathrooms with a thoughtfully designed open floor plan, featuring a coveted downstairs primary suite. Ideally situated directly across from the community amenities, this home combines convenience with comfort.Adorned with double front porches, the home immediately captures the essence of coastal living and Lowcountry charm. Step inside to find a turnkey home with fresh interior paint. A welcoming foyer leads to a formal dining room and flows into the heart of the home -- a spacious living area seamlessly connected to the kitchen and breakfast nook.The kitchen features quartz countertops, ample cabinet space, and a large island. The living room is filled with natural light and showcases a large glass slider that opens to an expansive screened porch, creating the perfect indoor-outdoor flow.

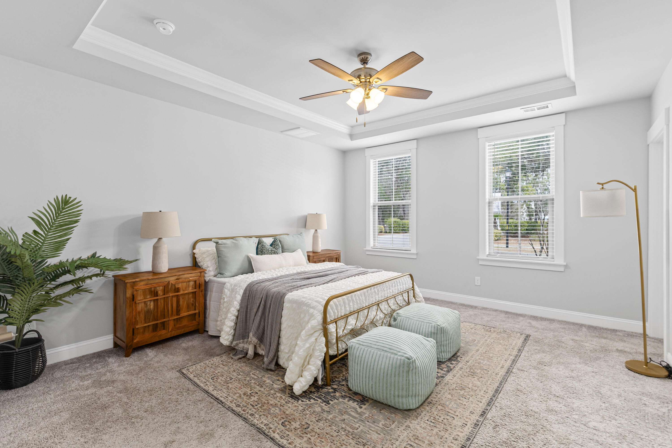
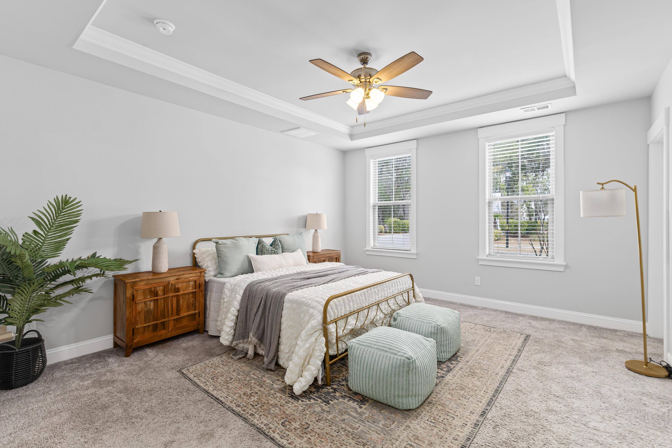
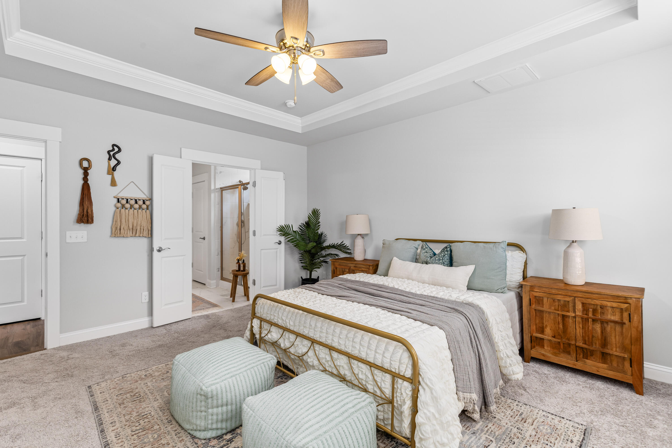
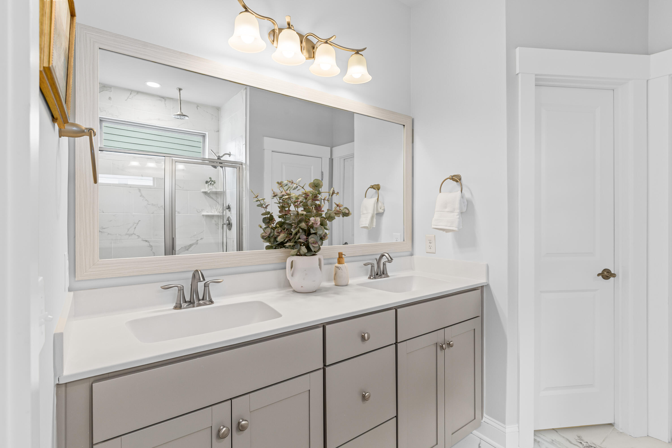
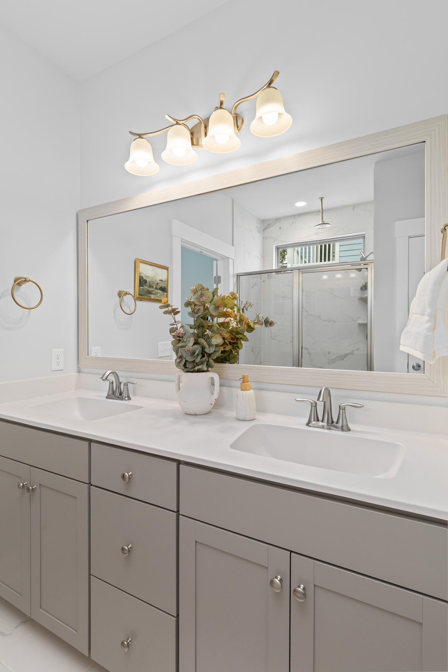
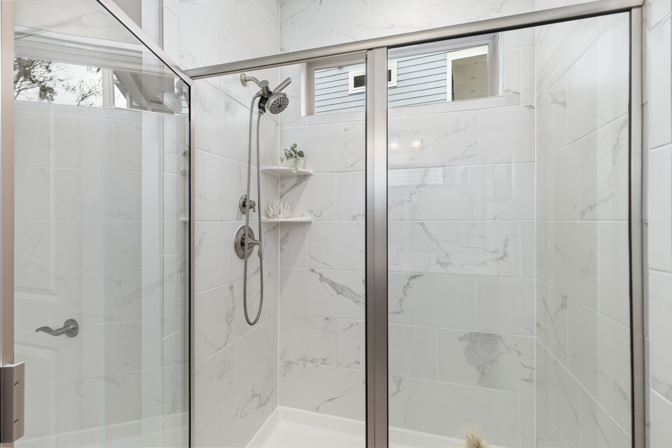
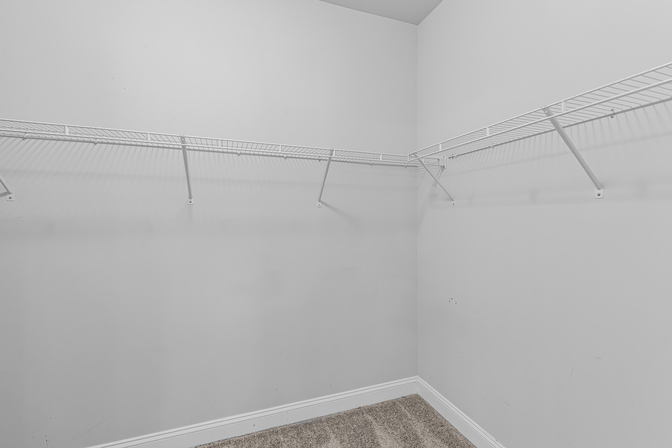
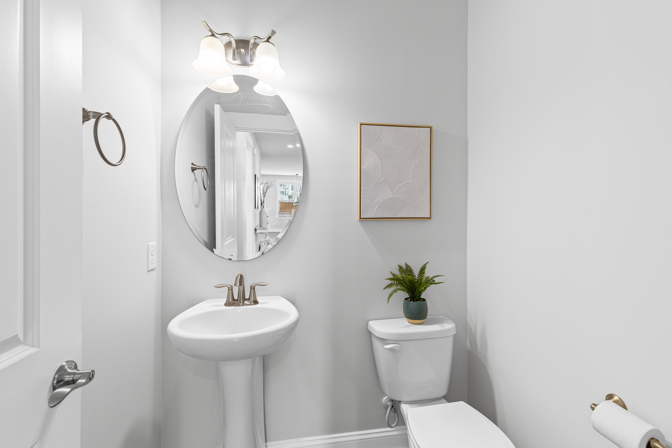
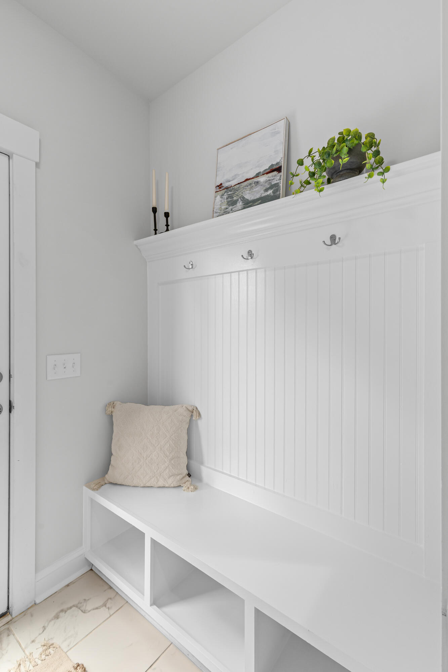
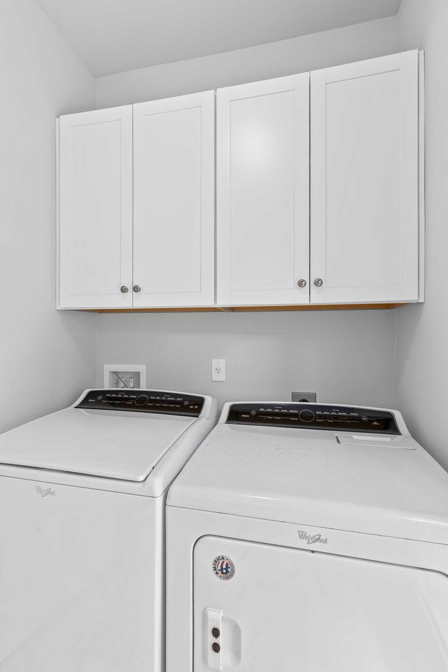
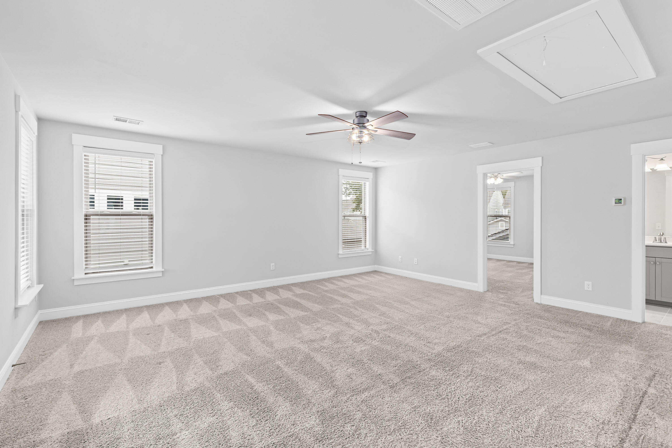
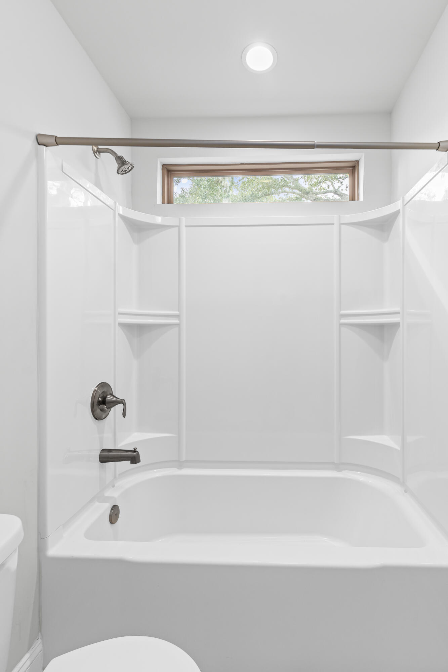
The main-level primary suite includes dual walk-in closets and an en suite bathroom with dual vanities and a large tiled walk-in shower. A powder room and a well-appointed laundry/mudroom with additional cabinetry and a custom drop zone complete the first floor.

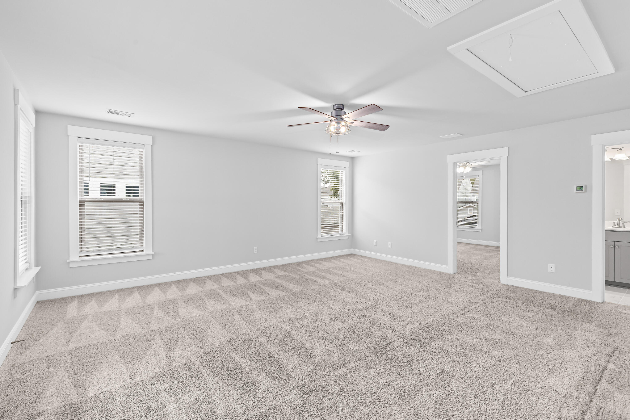
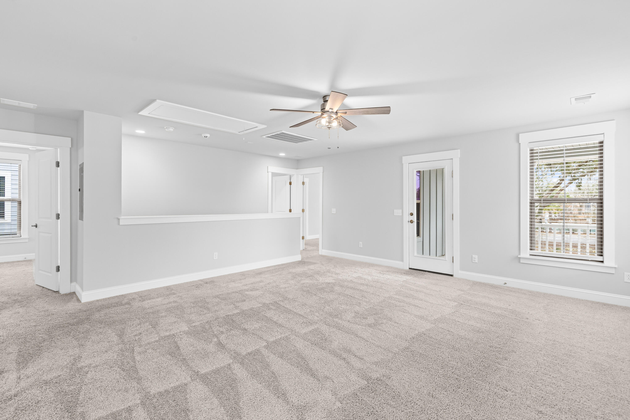
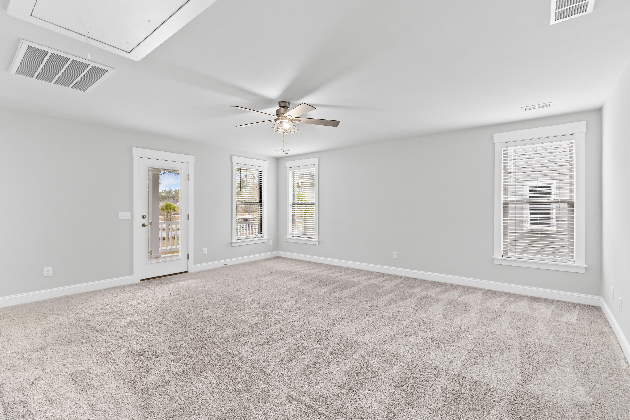
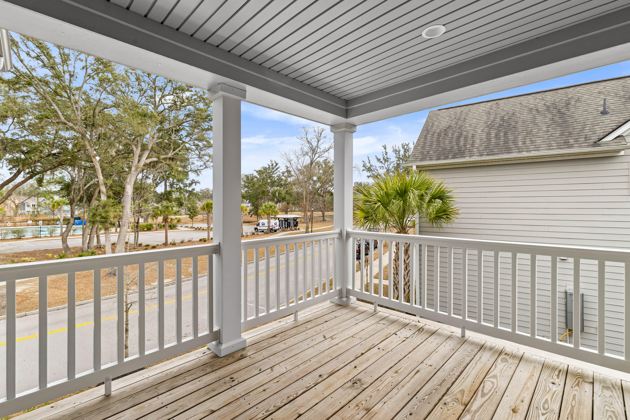
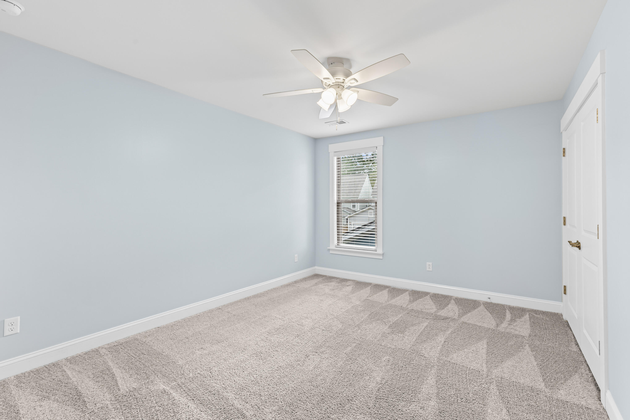
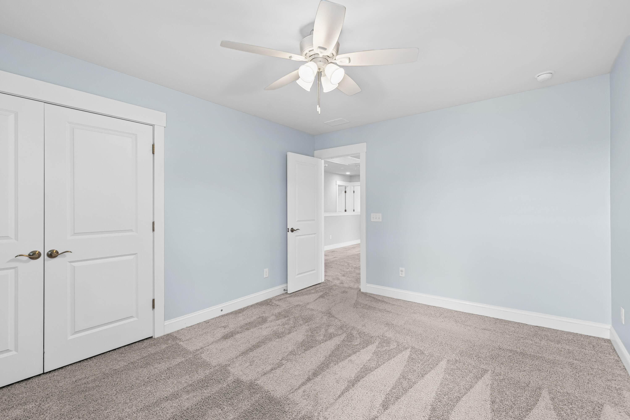
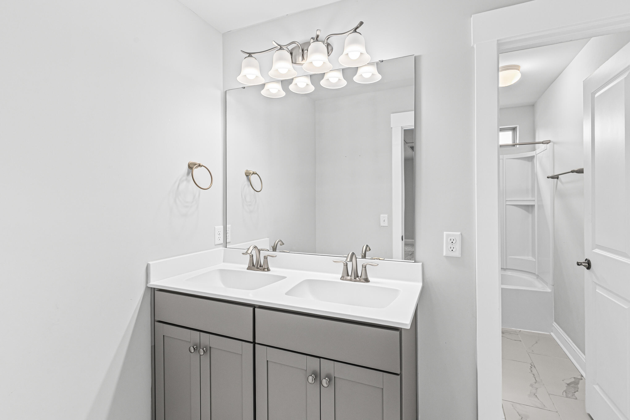
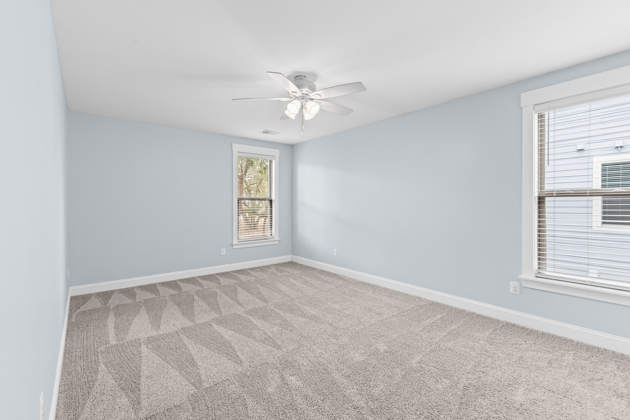
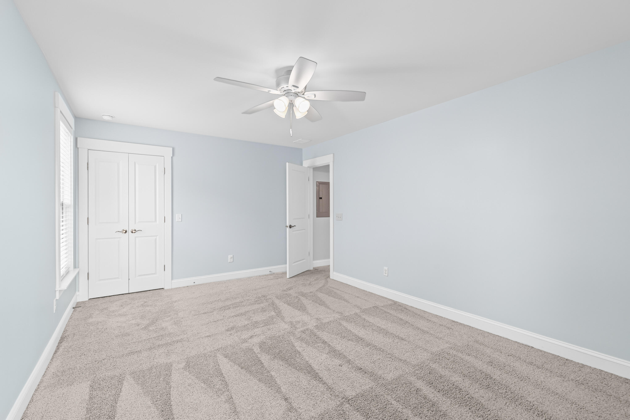
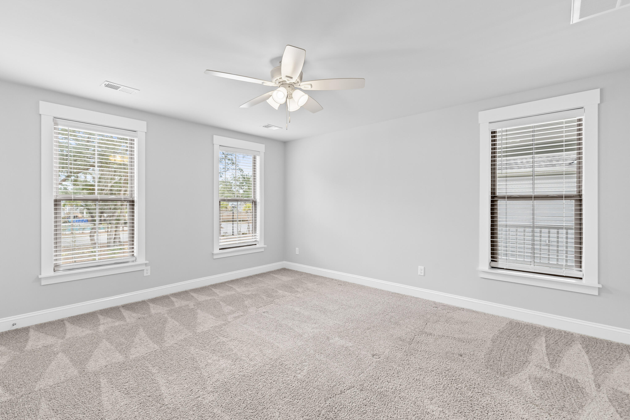
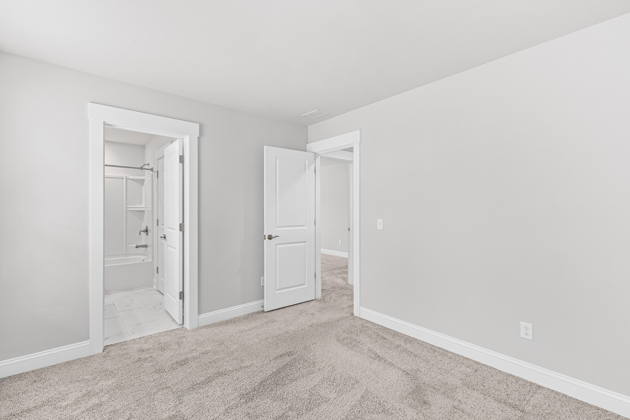
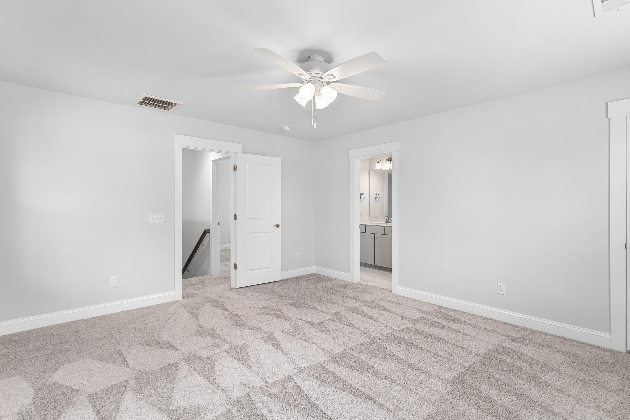
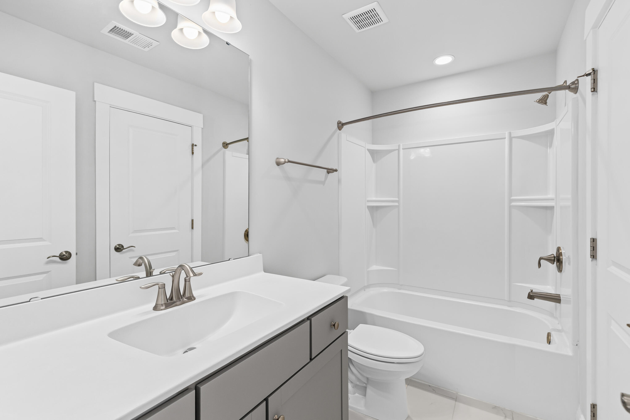
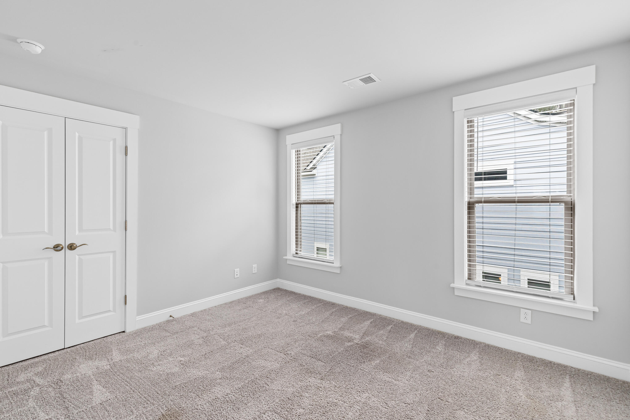
Upstairs, you'll find an oversized loft ideal for a second living space, movie room, or playroom. Just off the loft is the upper front porch -- a perfect spot to start or end your day. Four additional bedrooms and two full bathrooms complete the second level.

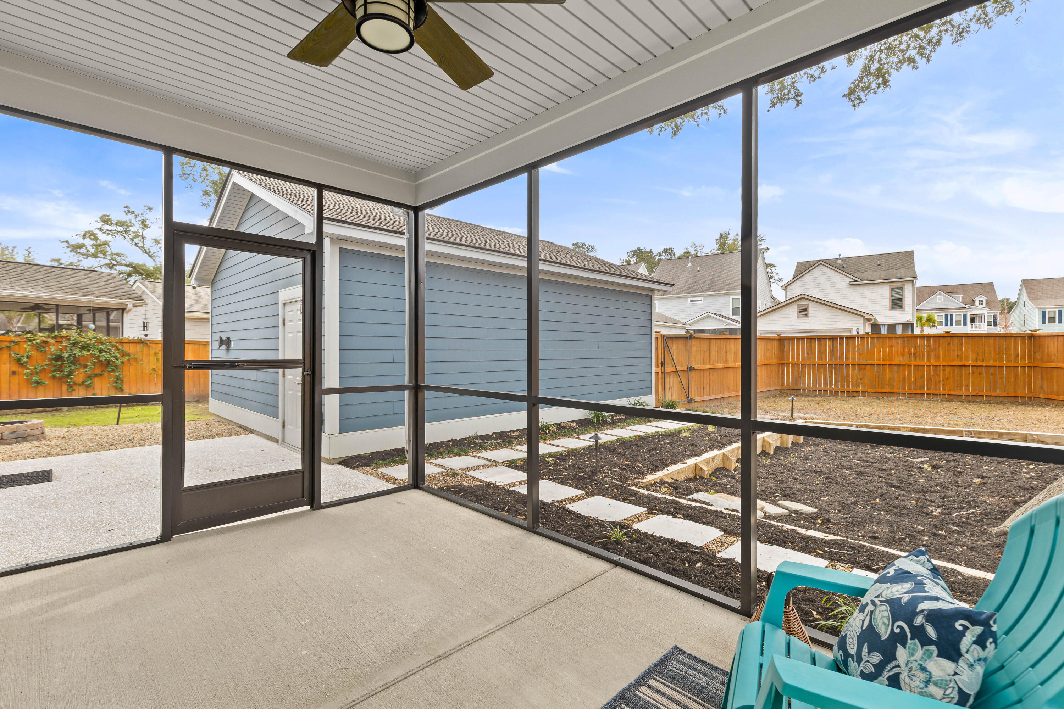
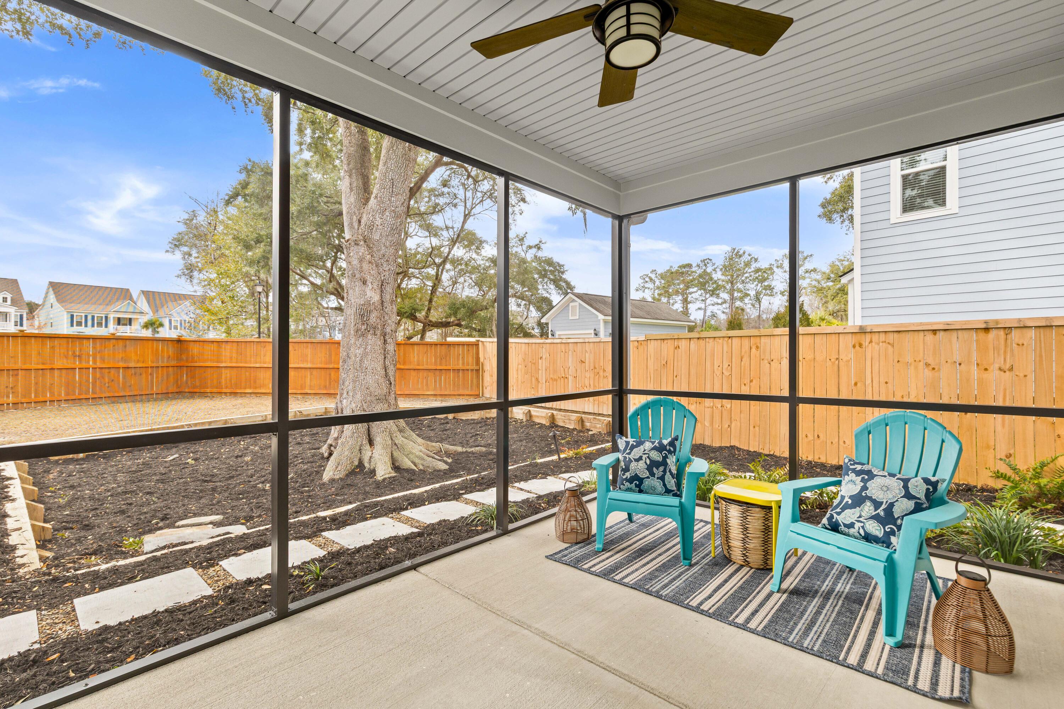
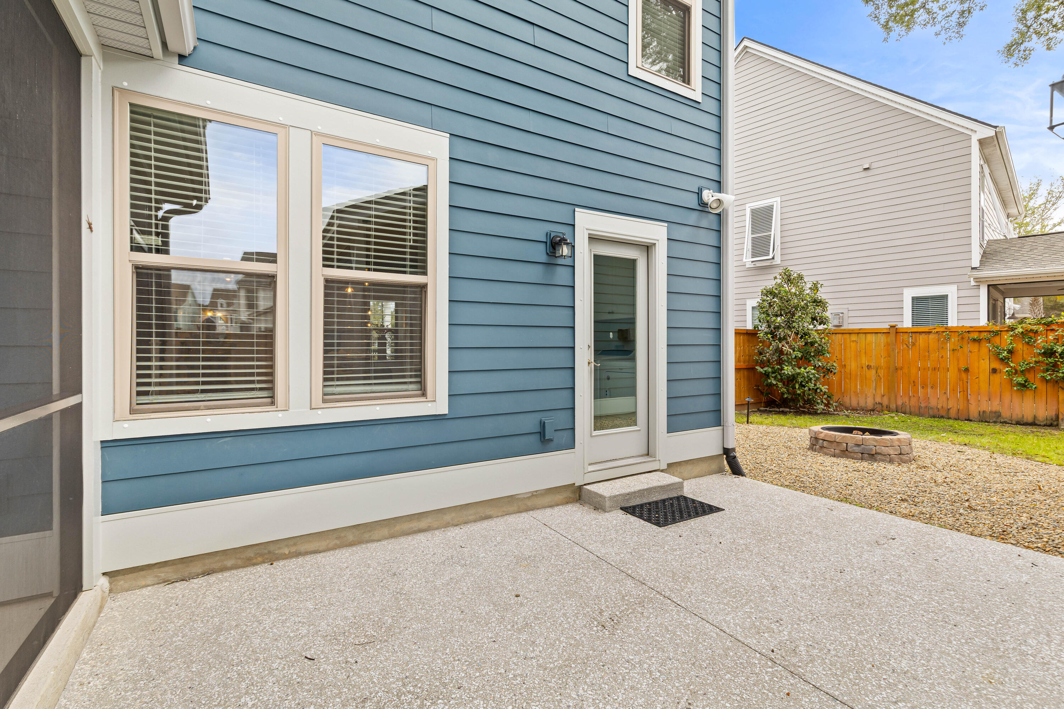
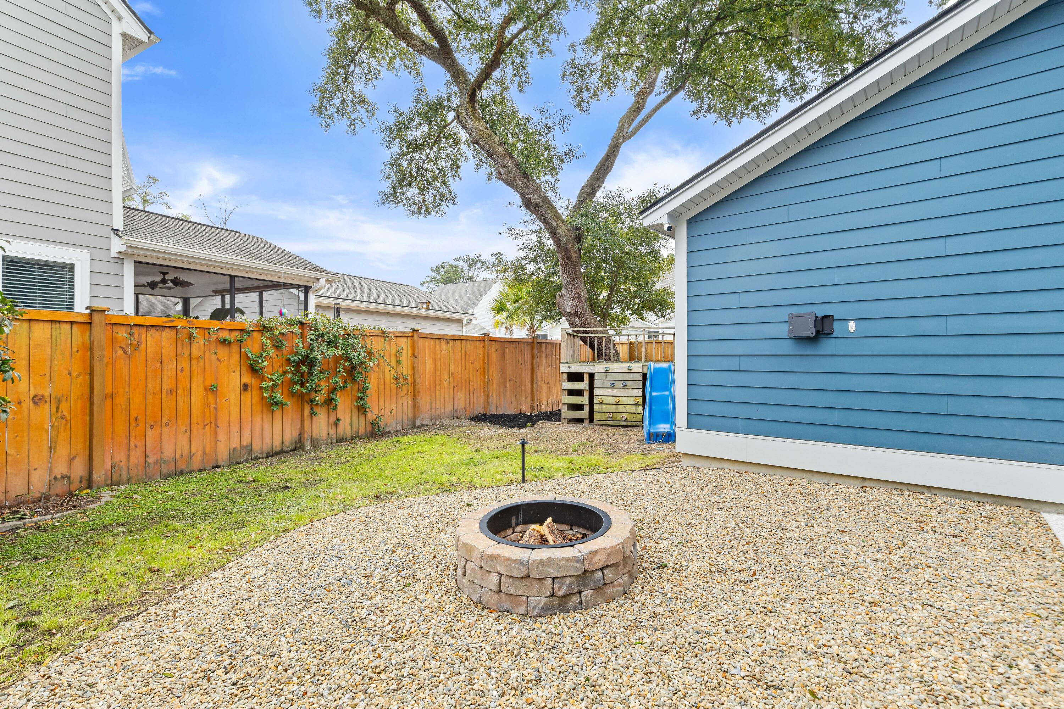
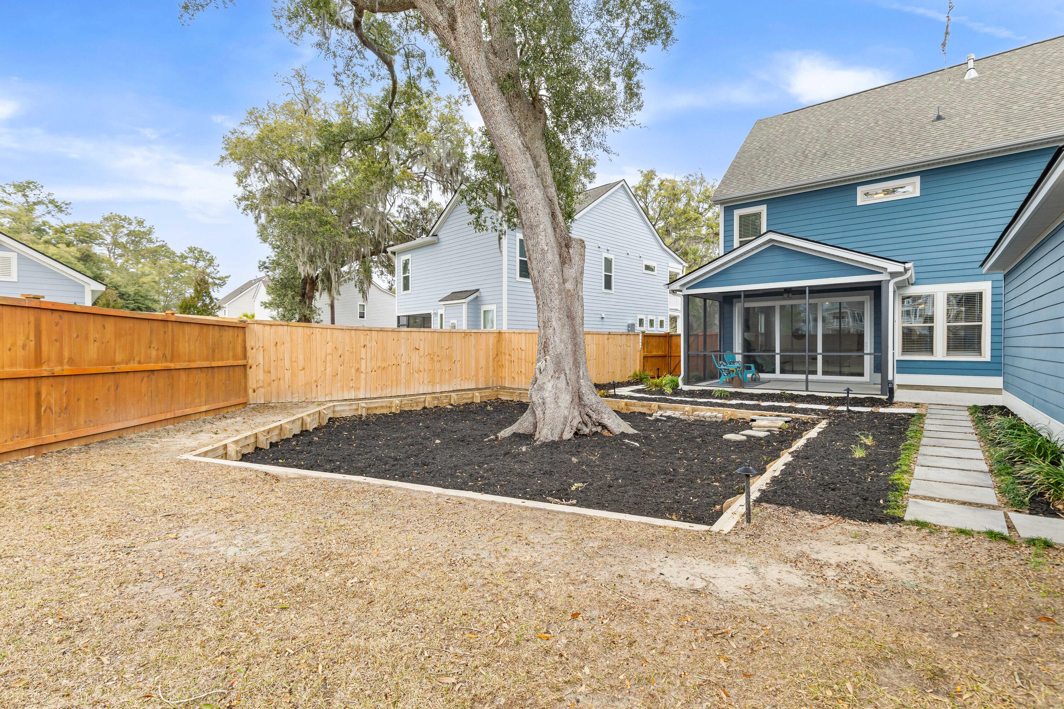
Step outside to the large screened porch overlooking a private, fully fenced backyard framed by beautiful oak trees. The outdoor space also includes additional patio areas, a fire pit, and a dedicated play area. With a rear-entry detached garage, this alley-fed home feels incredibly private and offers a beautiful setting for relaxation or entertaining. Additional features include a new HVAC system installed in 2025, professional outdoor lighting, and an active termite bond.

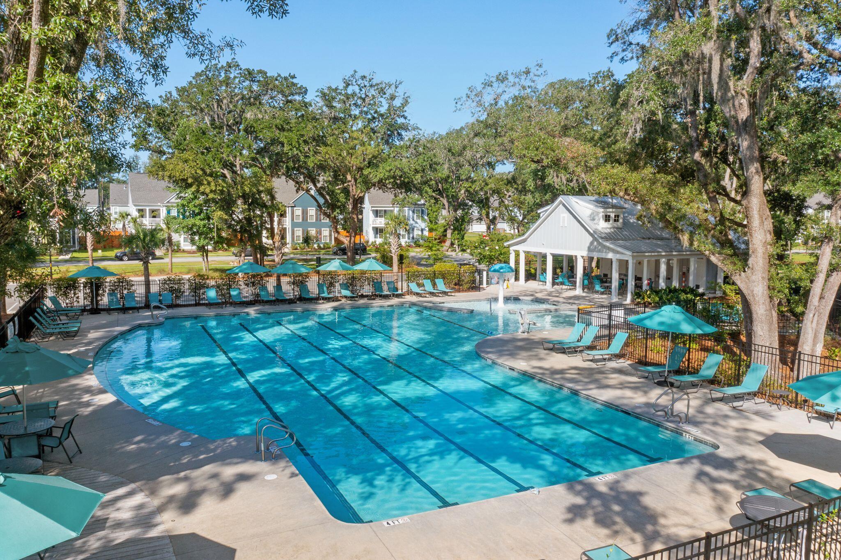
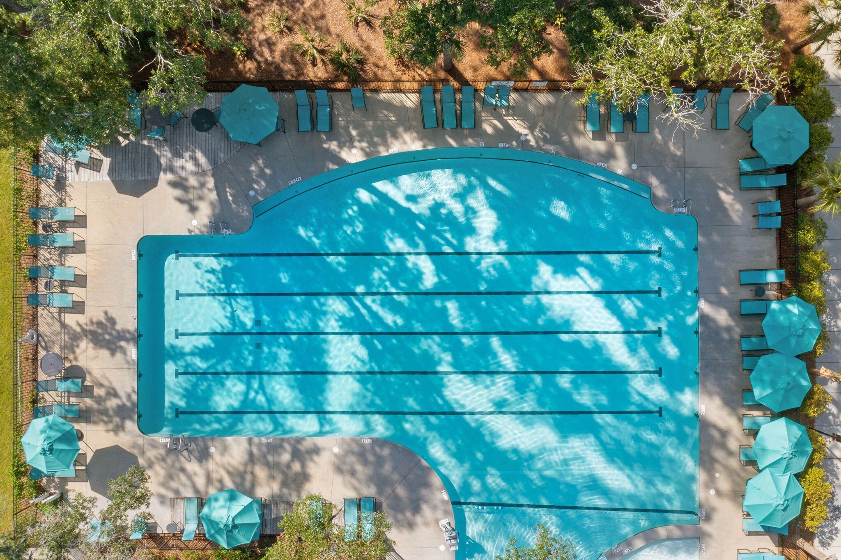
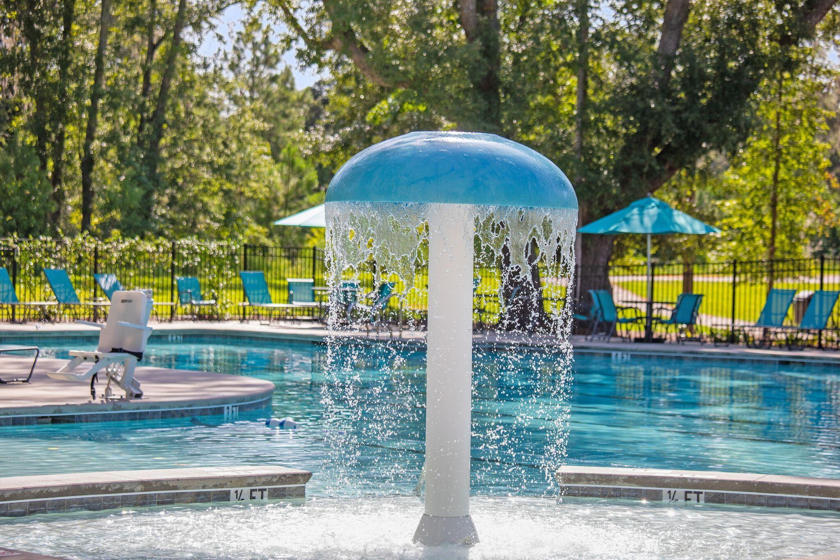
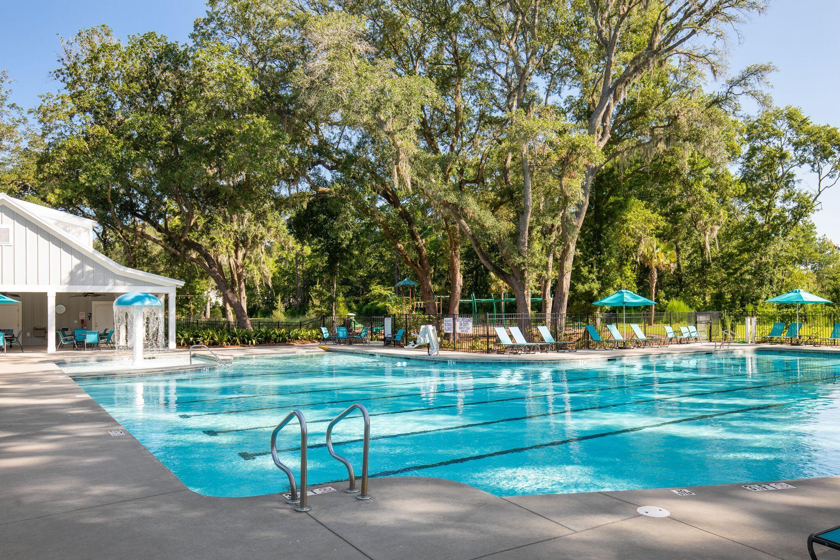
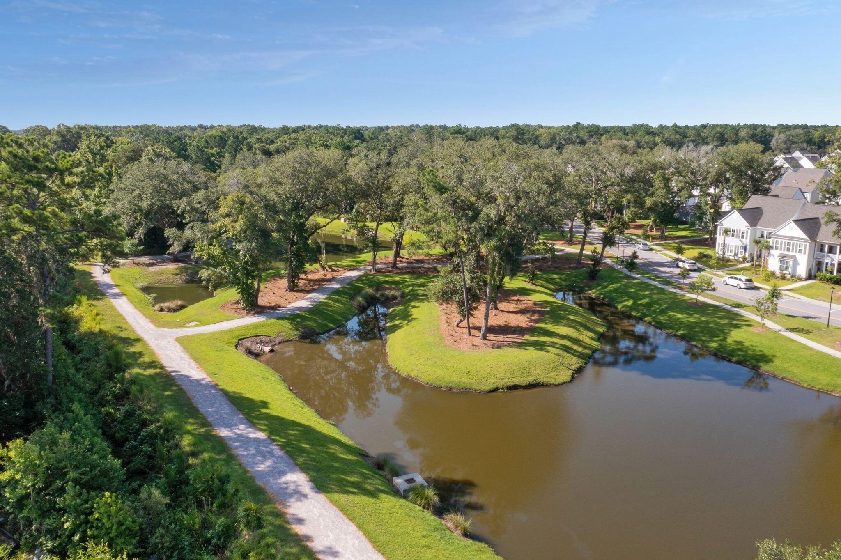
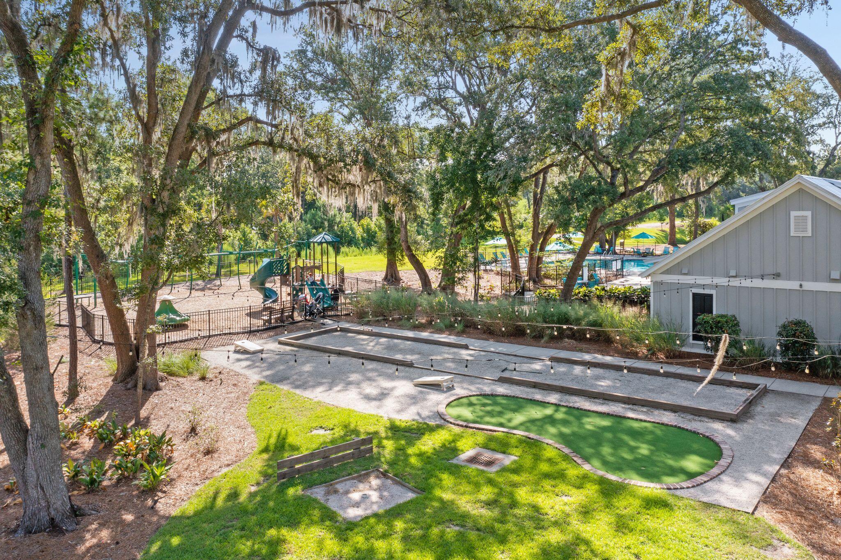
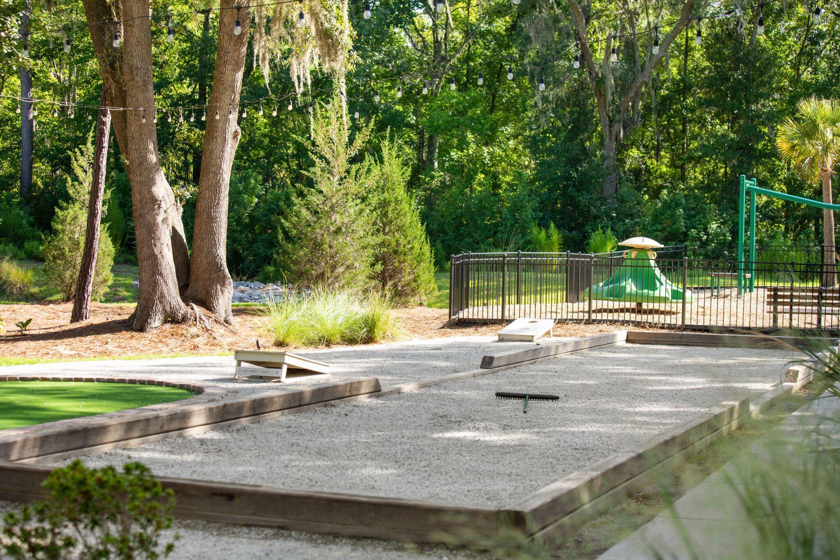
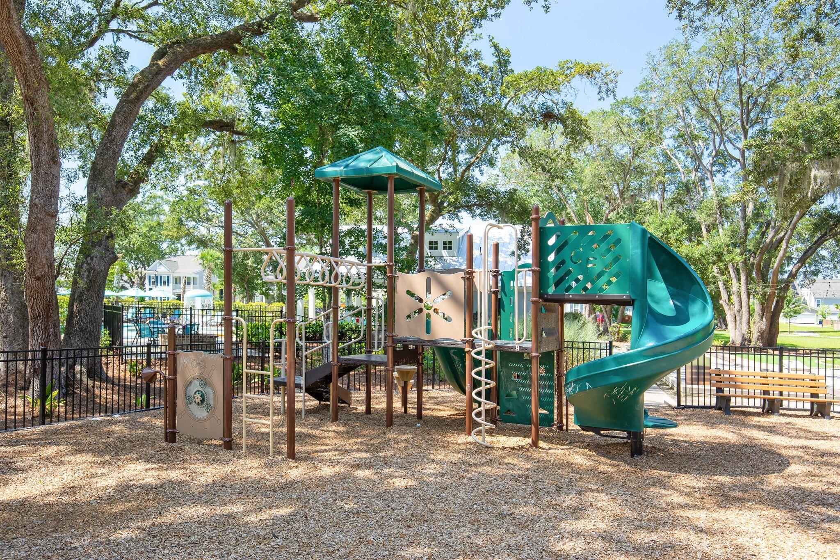
Located directly across from the amenity center, this home offers both convenience and an exceptional lifestyle in one of Johns Island's most desirable communities. Oakfield is a stunning, tree-lined neighborhood with impressive amenities, including a large resort-style pool, miles of walking trails, playgrounds, a putting green, bocce ball court, and a horseshoe pit. The neighborhood often hosts food trucks and community-led holiday events. Oakfield is conveniently located on Johns Island with quick access to Maybank Highway and is just minutes from popular restaurants such as Wild Olive, Royal Tern, Minero, and Low Tide Brewing -- plus a short drive to Downtown Charleston, Kiawah Island, or Folly Beach.
Share Property

Location

2119 Kemmerlin Street, Johns Island, SC 29455

Status

Sold

Date Sold

April 16, 2026
Jon  Cuty

Jon Cuty

TITLE

REALTOR®

Property Amenities

Interior
Laundry room Laundry Room
Flooring Carpet, Laminate
Total Bedrooms: 5
Half Bathrooms: 1
Full Bathrooms: 3
Other Interior Features Ceiling - Smooth, High Ceilings, Kitchen Island, Walk-In Closet(s), Eat-in Kitchen, Living/Dining Combo, Loft, Separate Dining
Area & Lot
Total area 2,816 Sq.Ft.
Lot Area 7,840.8 Sq.Ft.
Living area 2,816 Sq.Ft.
MLS® ID 26005571
Year Built 2019
High School St. Johns
Middle School Haut Gap
Elementary School Angel Oak ES 4K-1/Johns Island ES 2-5
Architecture Styles Charleston Single
Type Residential
Status Sold
Date Sold April 16, 2026
Exterior
Stories 2
Air conditioning Central Air
Heat type Central, Heat Pump
Water Source Public
Garage Space 2.0
Security Features Security System
Sewer Public Sewer
Other Exterior Features Balcony, Rain Gutters, Lighting
Parking 2 Car Garage, Detached
Lot Features 0 - 5 Acre
Roof Architectural
Utilities Berkeley Elect Co-Op, Charleston Water Service, Dominion Energy, John IS Water Co
Finance
Sales Price $725,000

Johns Island

Previously one of Charleston’s most rural areas, is now home to many sought-after new developments.

Work With Us

Jon Cuty Homes brings 18 years of hospitality experience and award-winning results to every move. Expect honest advice, innovative marketing, and a team that stays in your corner long after closing.