Leave a Message

Thank you for your message. We will be in touch with you shortly.

217 Weston Hall Drive
VIEW PHOTOS
$520,000

217 Weston Hall Drive

4 Beds 3 Baths 2,653 Sq.Ft. 8,276.4 Sq.Ft.

Description

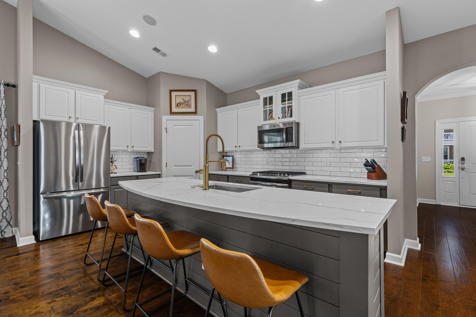
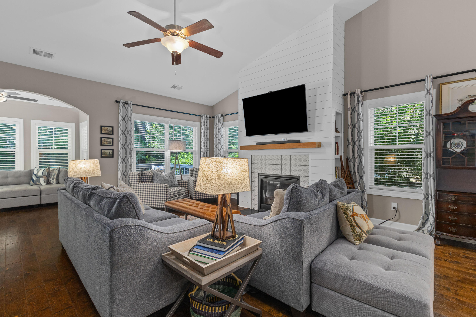
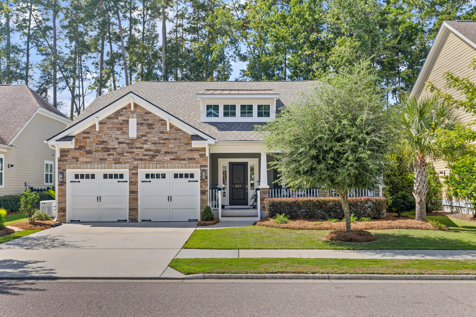
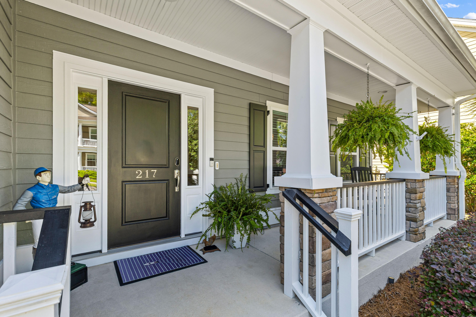
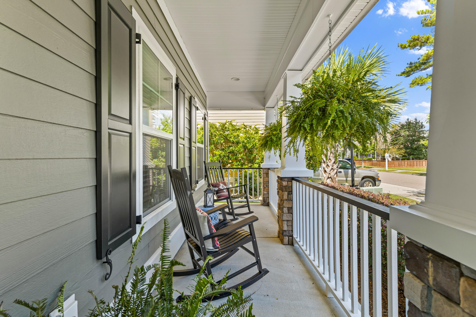
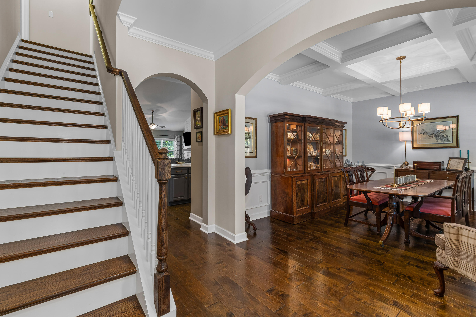
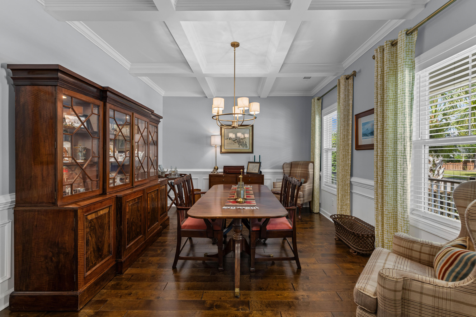
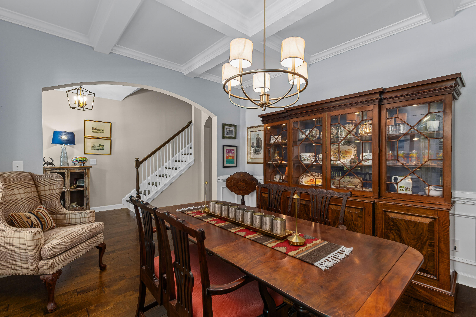
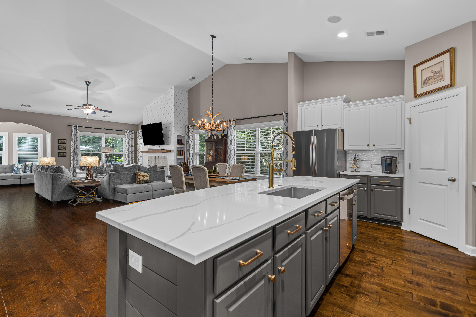
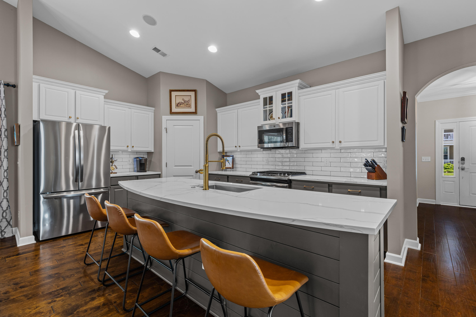
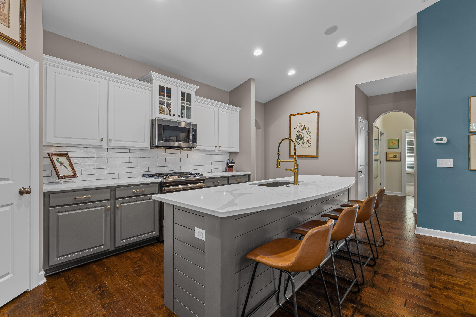
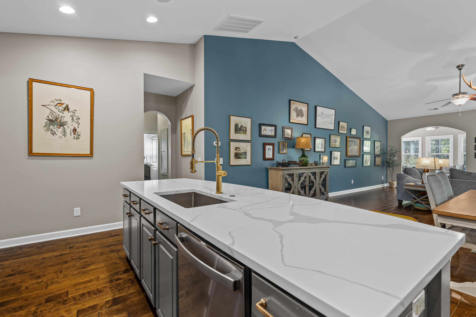
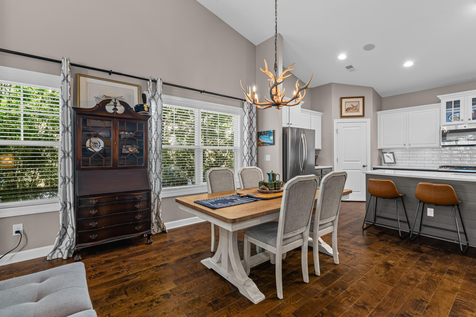
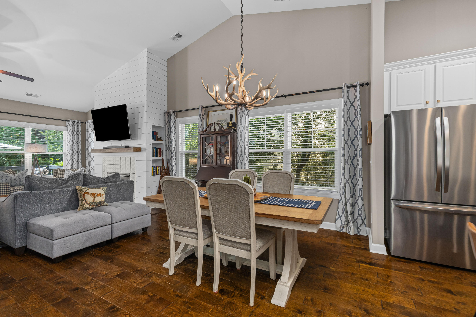
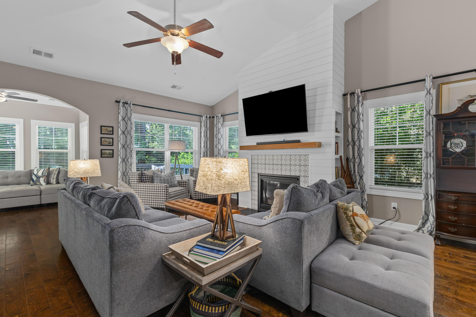
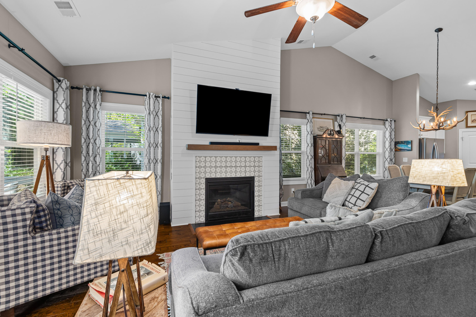
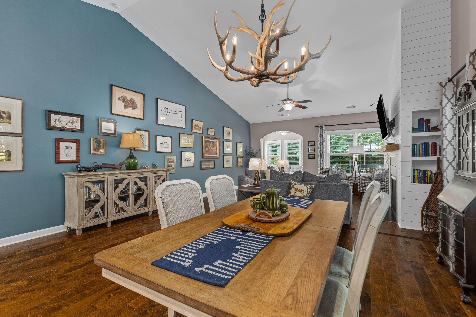
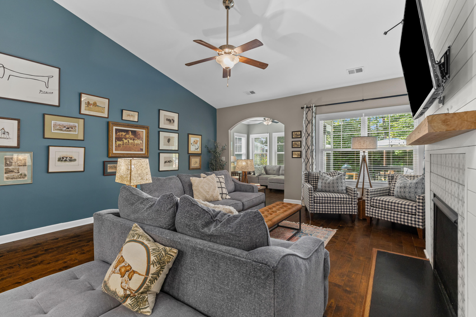
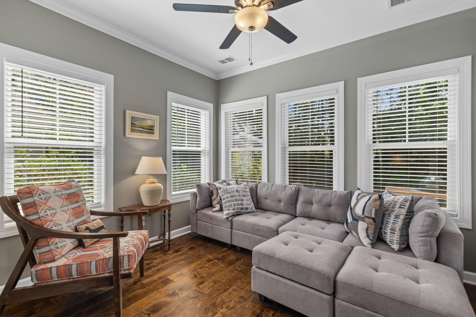
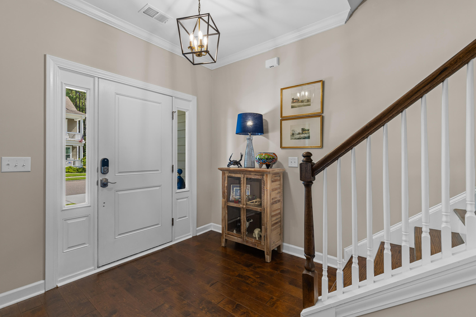
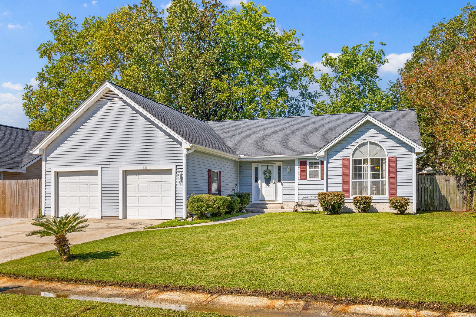
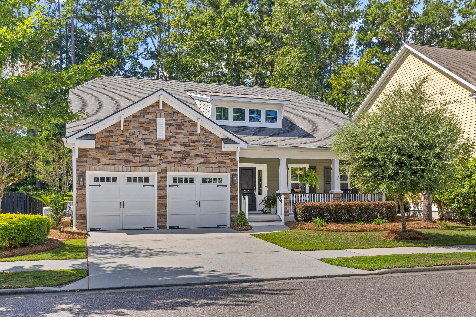
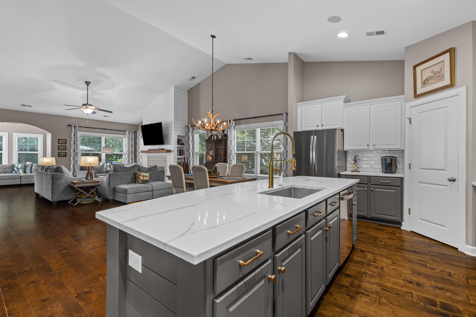
Home is under contract but allowing showings and accepting back up offers. Welcome to 217 Weston Hall Drive, located in the sought-after Ponds community of Summerville.This 4-bedroom, 3-bathroom home offers 2,653 sq ft of beautifully designed living space, filled with upgrades inside and out. Highlights include a desirable first-floor primary suite, a private FROG with full bath, and peace of mind with a brand-new roof (July 2025) and a whole-home Generac generator system.The home's inviting curb appeal and well-maintained exterior immediately stand out, with a generous front porch that offers a great place to start or end your day! Inside, an open foyer leads to a formal dining room showcasing elegant coffered ceilings, wainscoting trim, and hardwood floors.The heart of the home is the open kitchen and living area with large vaulted ceilings. The kitchen boasts a large island with seating for four, quartz countertops, natural gas range with built-in microwave, under-cabinet lighting, and abundant storage. The adjoining eat-in kitchen flows seamlessly into the living room, highlighted by a custom-tiled, shiplap-wrapped gas fireplace. Just off this space is a bright sunroom that overlooks the private backyard.

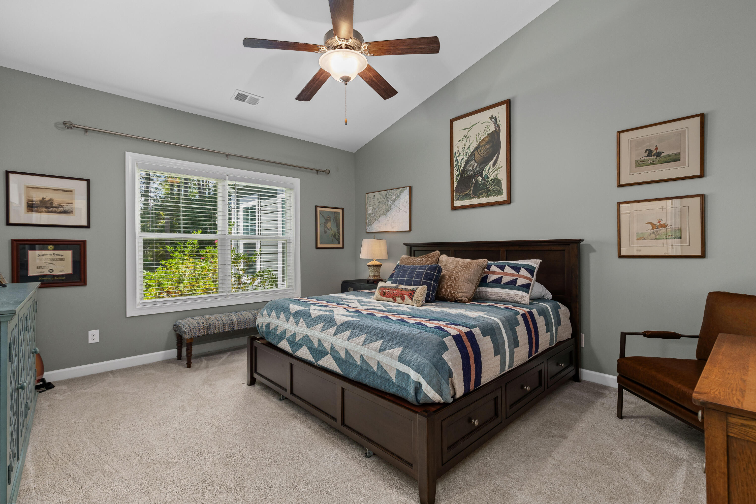
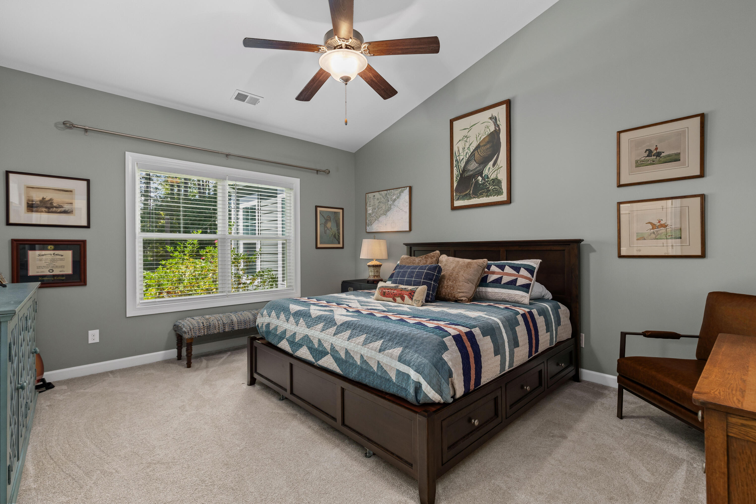
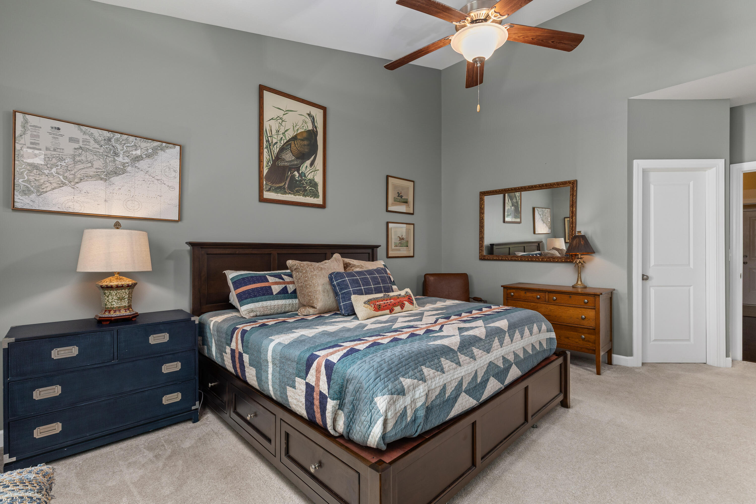
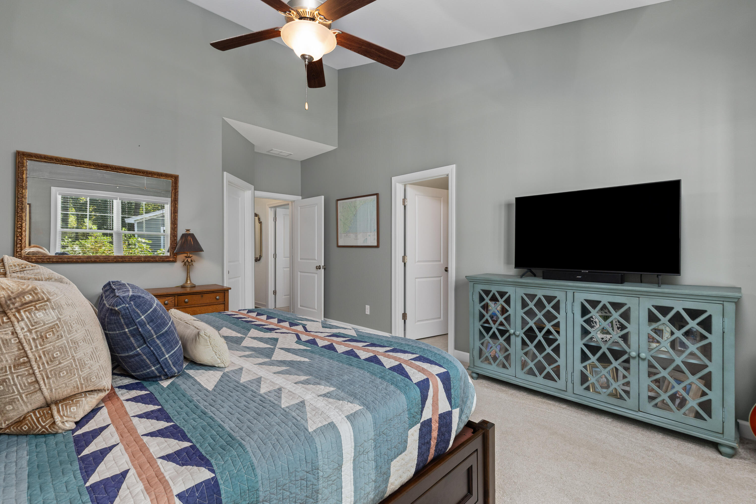
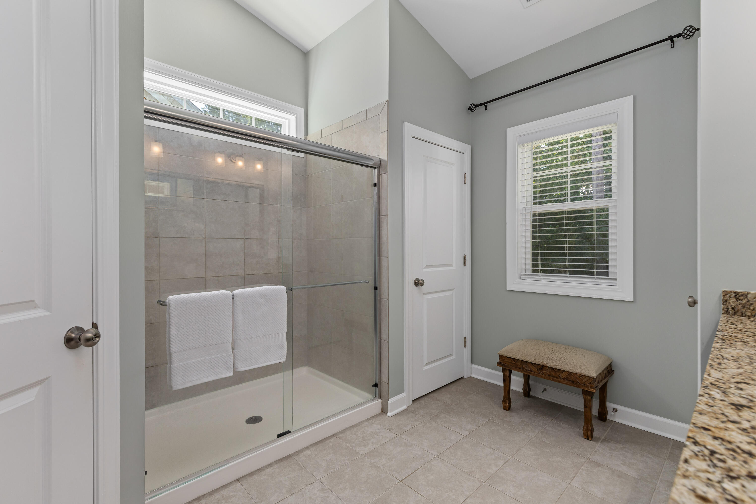
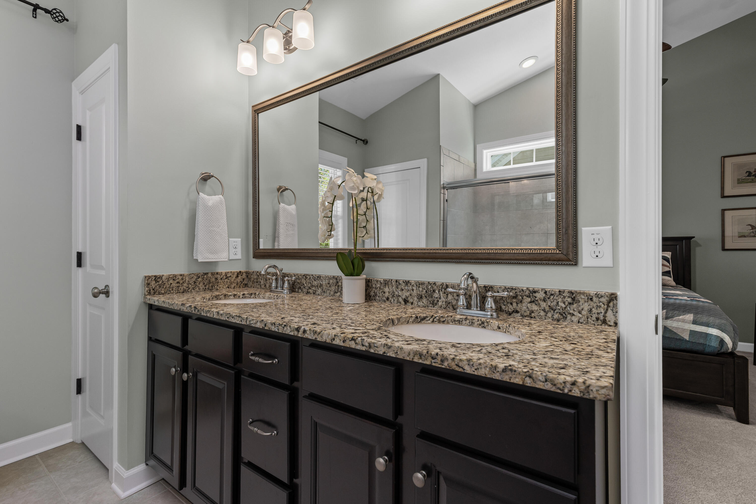
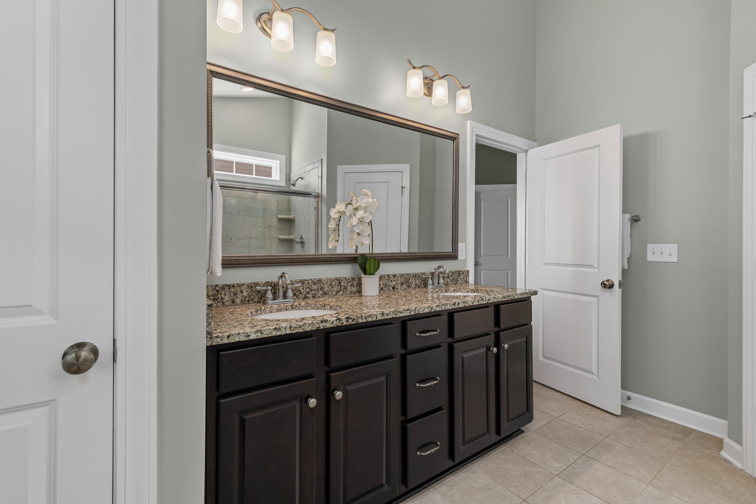
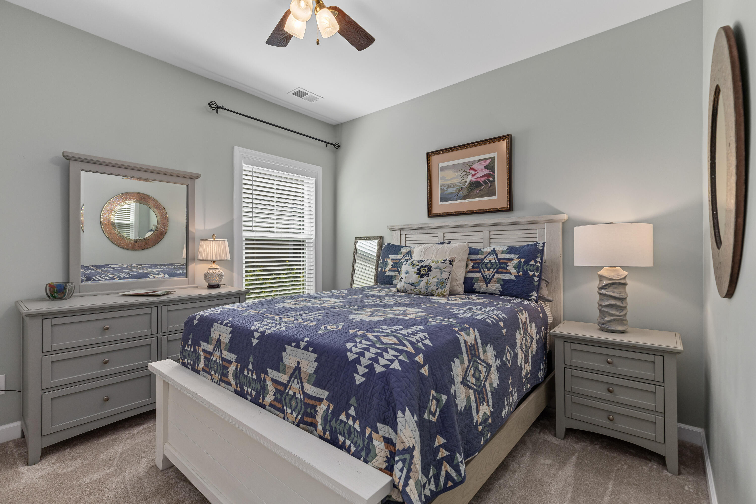
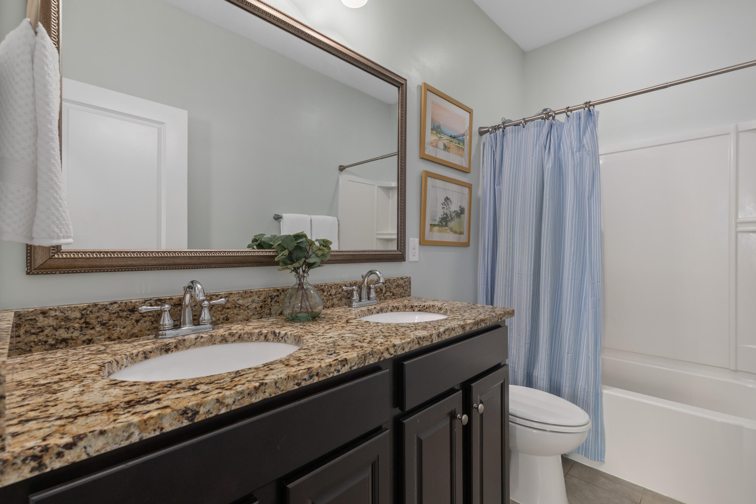
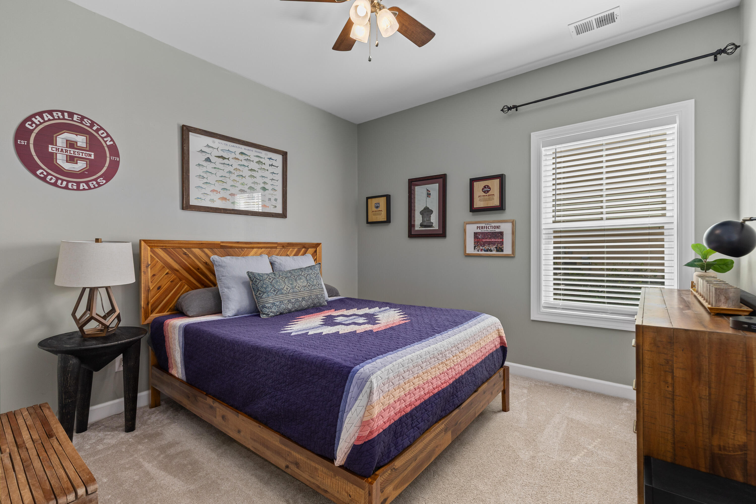
The 1st floor primary suite features vaulted ceilings, a spacious walk-in closet, and a large ensuite bathroom with a tiled walk-in shower, dual vanities, and two linen closets. The downstairs level also includes two additional guest bedrooms, a full bathroom, and a laundry room that connects to the two-car garage with epoxy flooring.

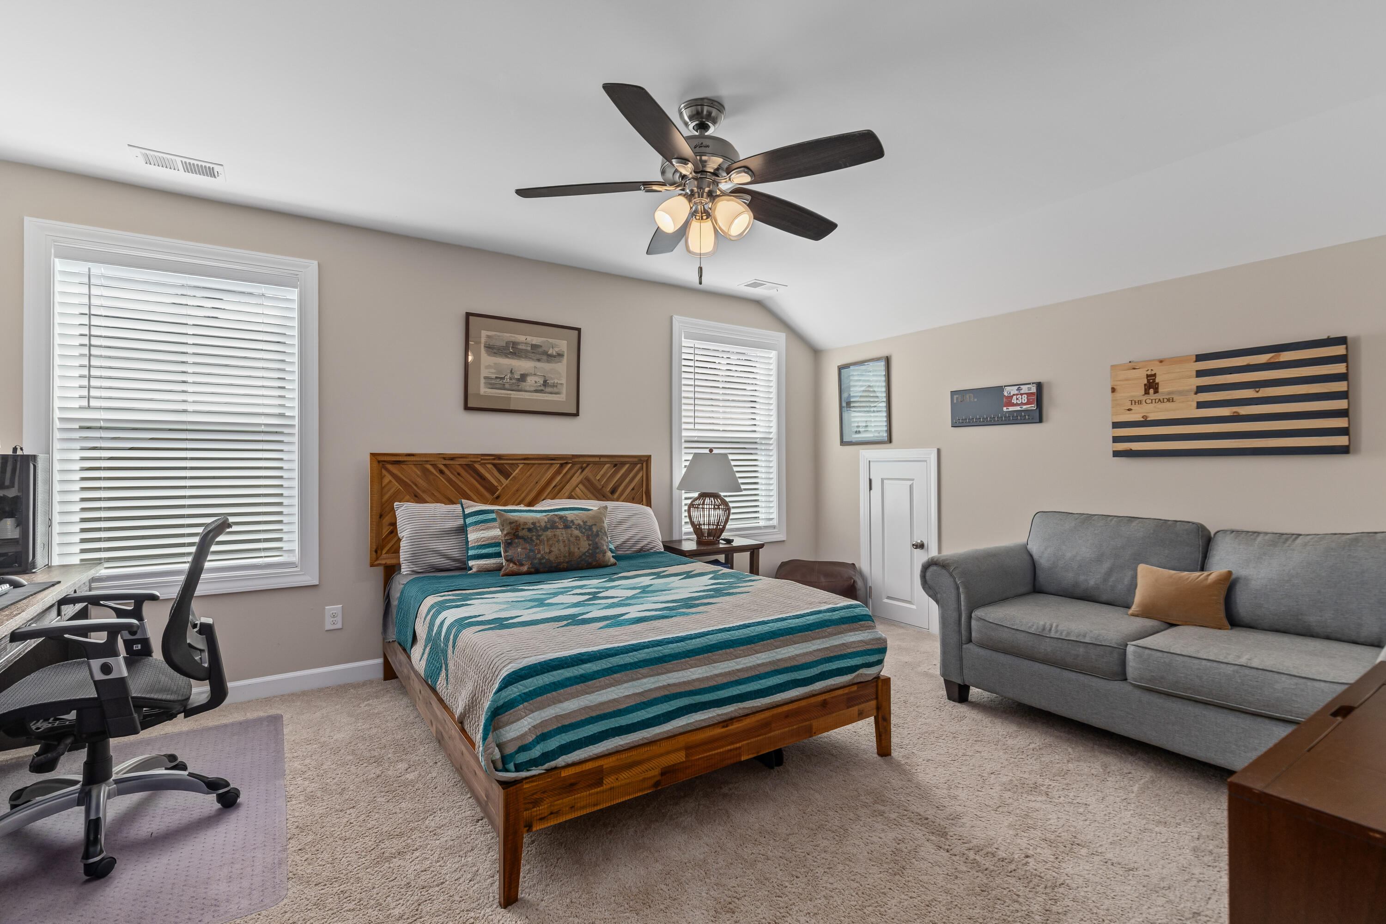
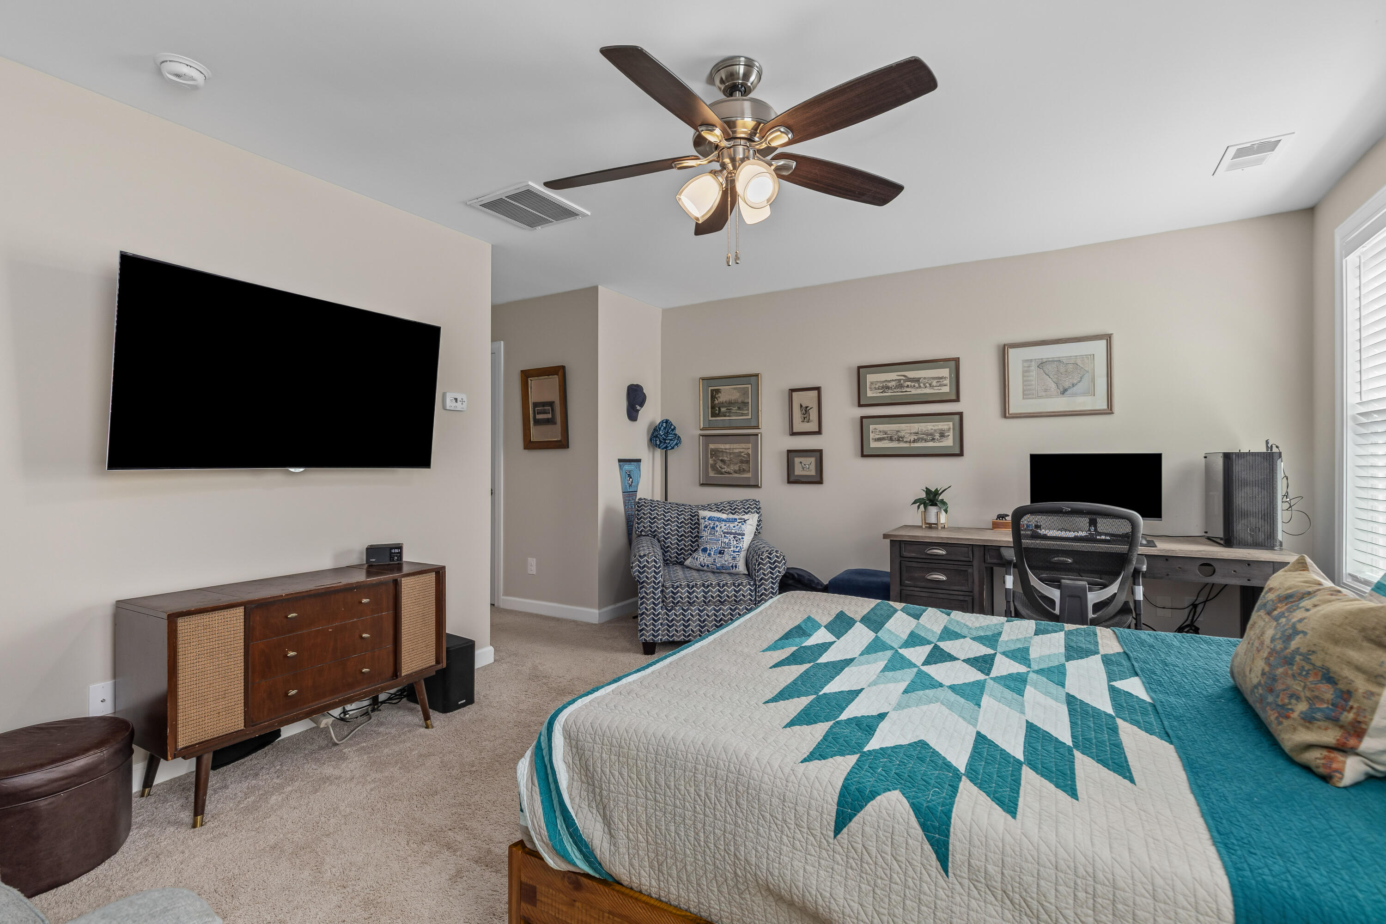
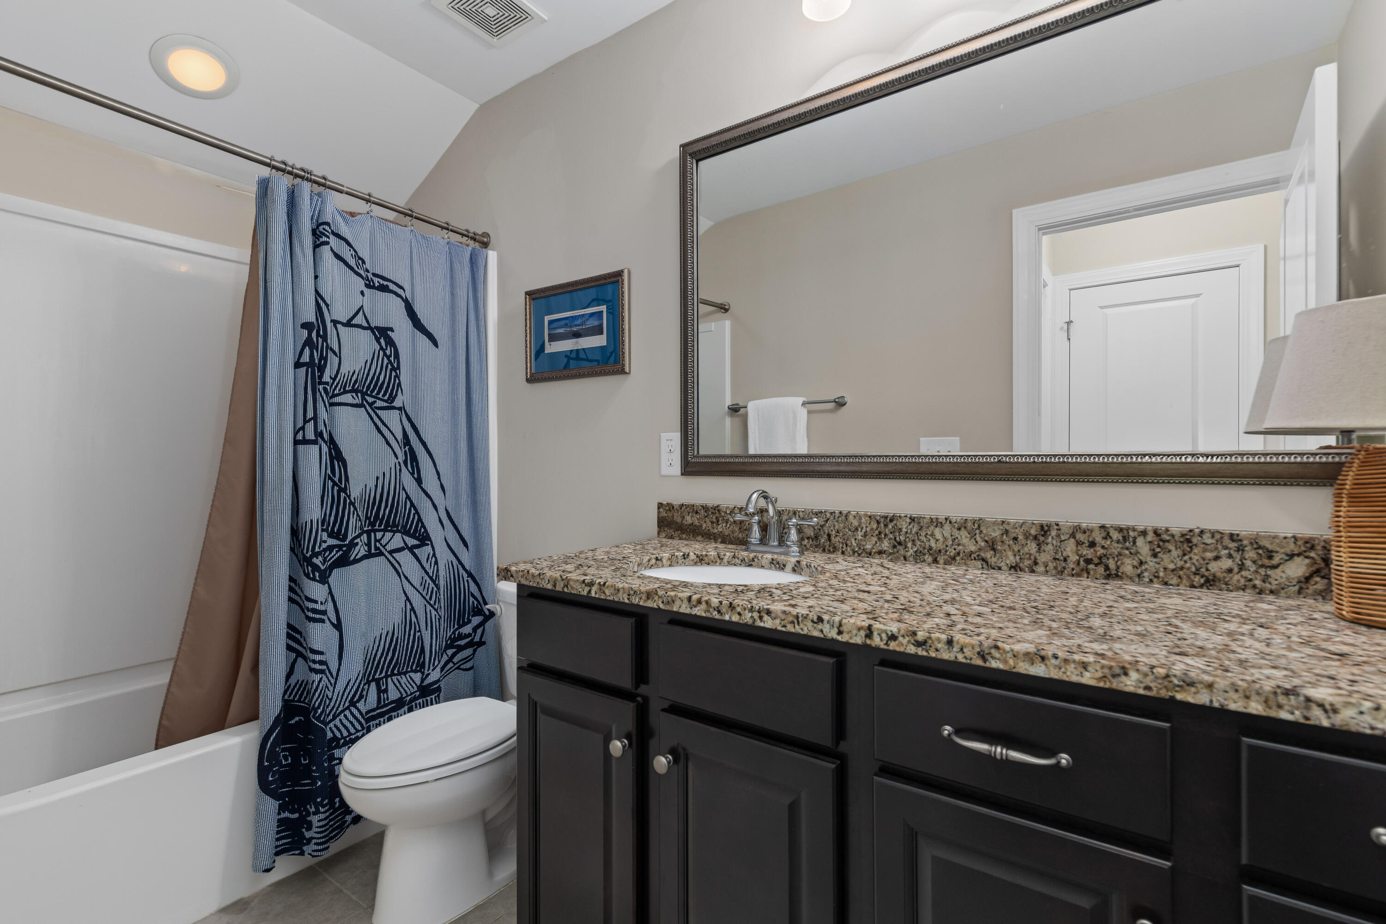
Upstairs, the private fourth bedroom/FROG with its own full bath provides flexibility as a private guest suite, home office or playroom

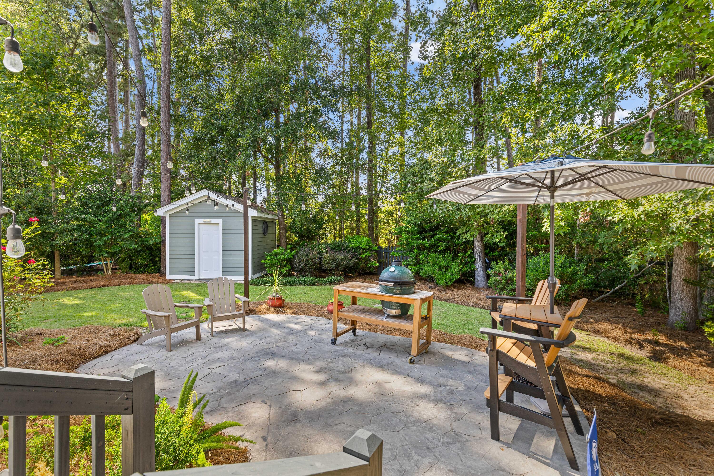
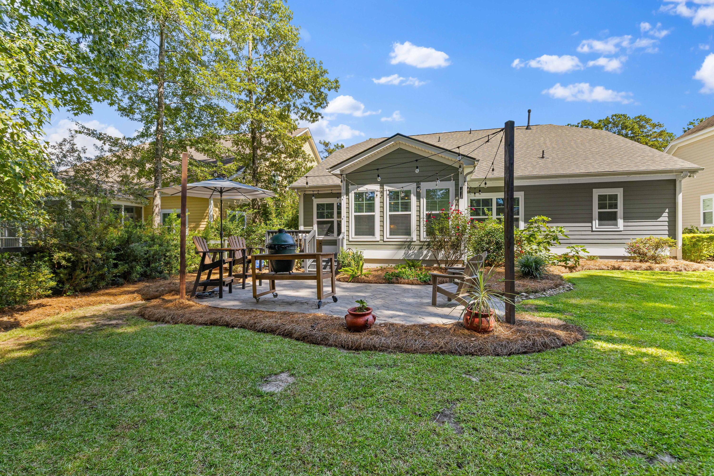
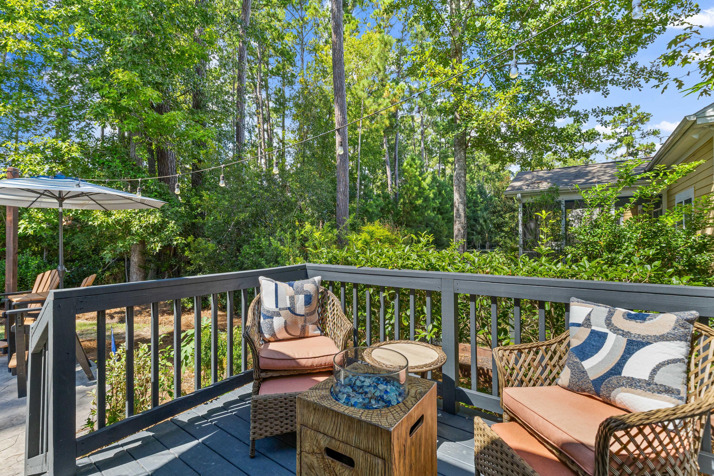
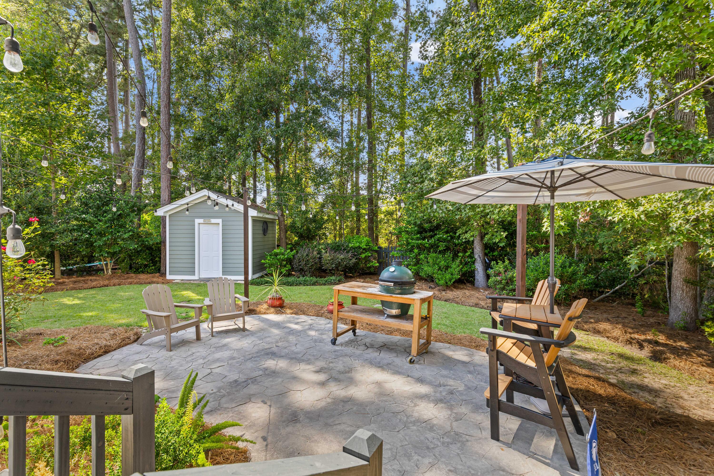
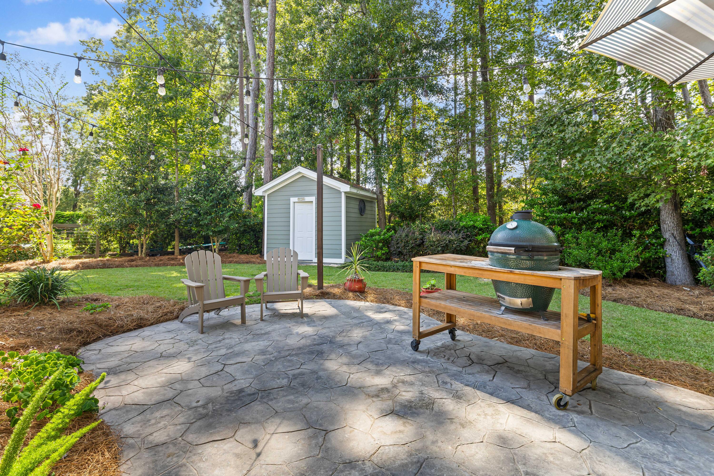
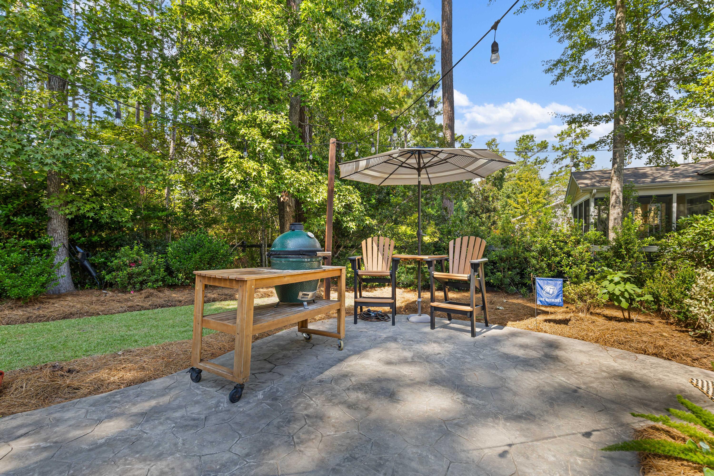
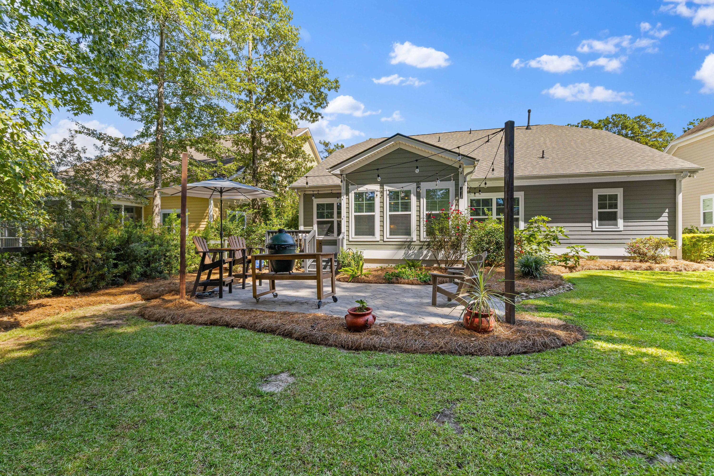
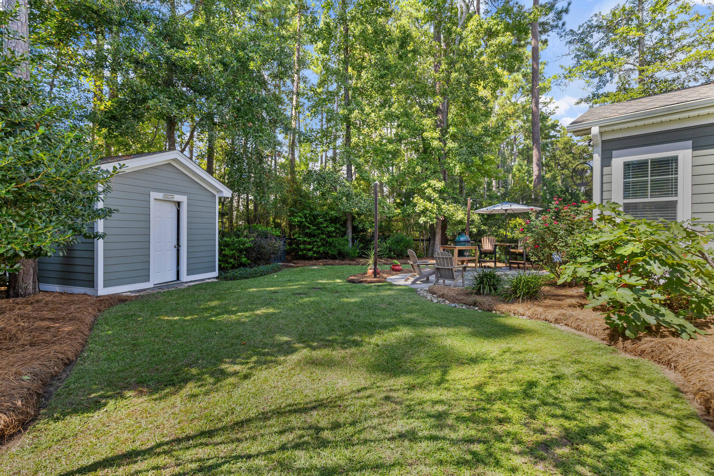
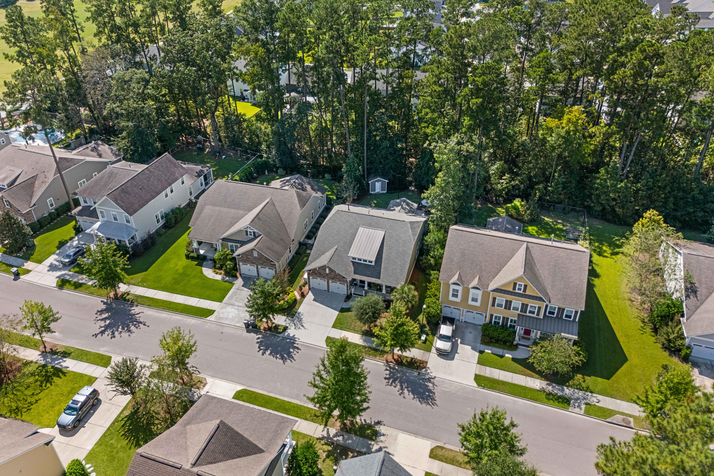
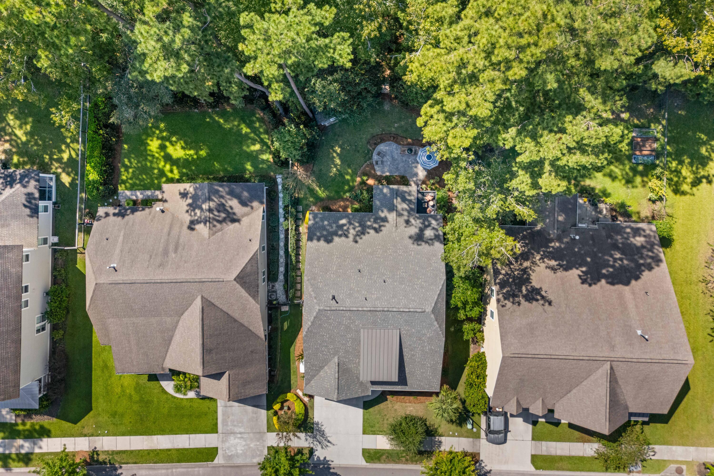
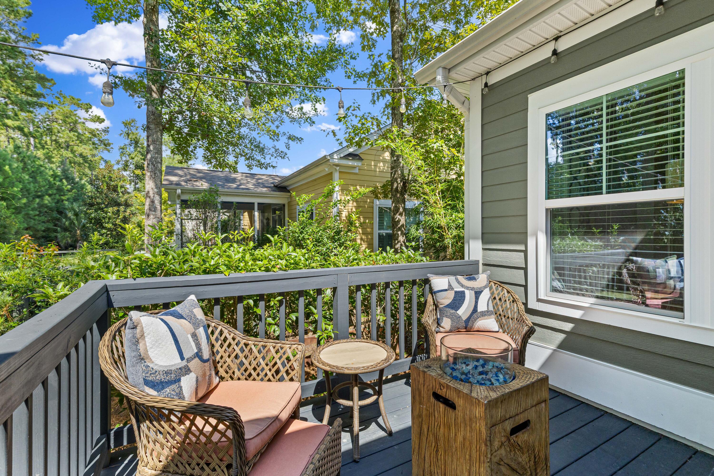
Outside, enjoy a cozy back deck and stamped concrete patio overlooking a fully fenced 0.19-acre lot with mature landscaping and wooded views for extra privacyperfect for entertaining or quiet evenings at home. Additional features include a storage shed, whole-home gutter system, and a tankless water heater.

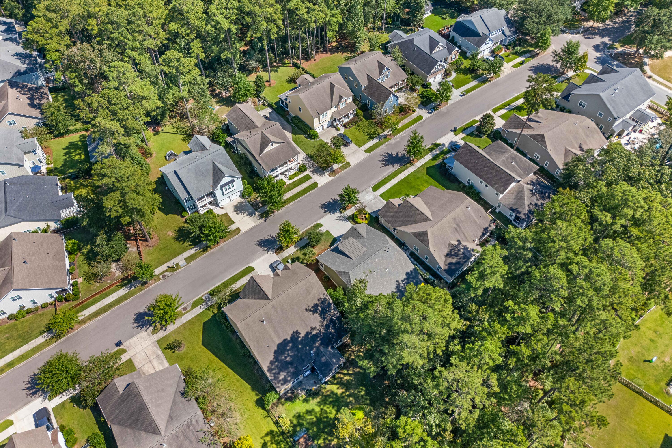
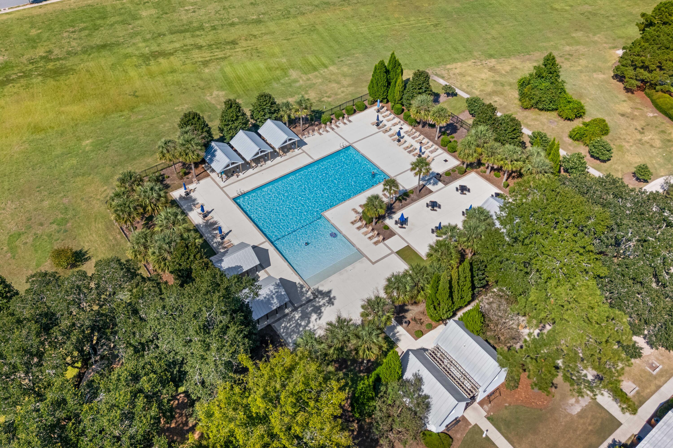
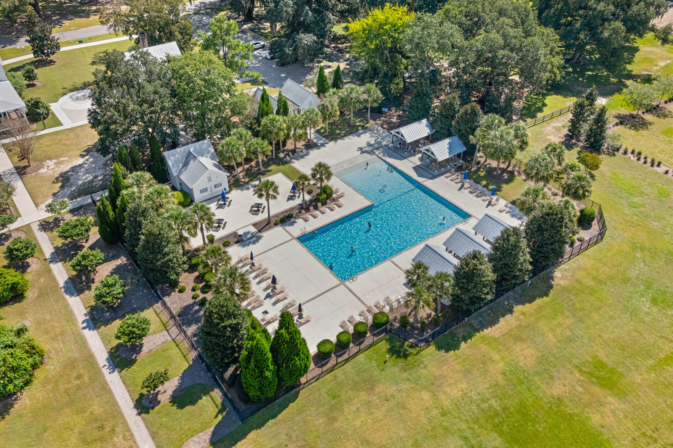
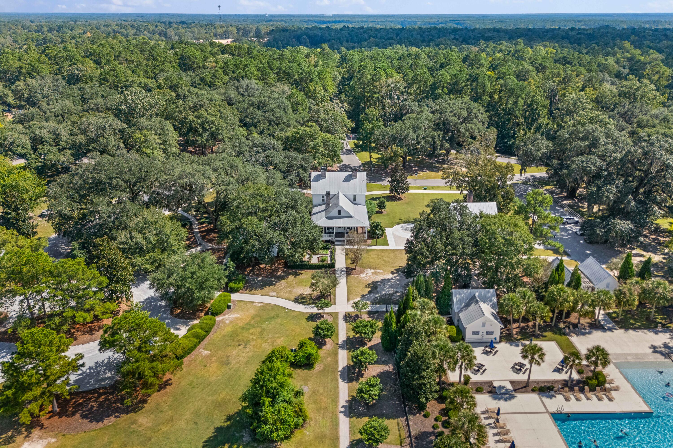
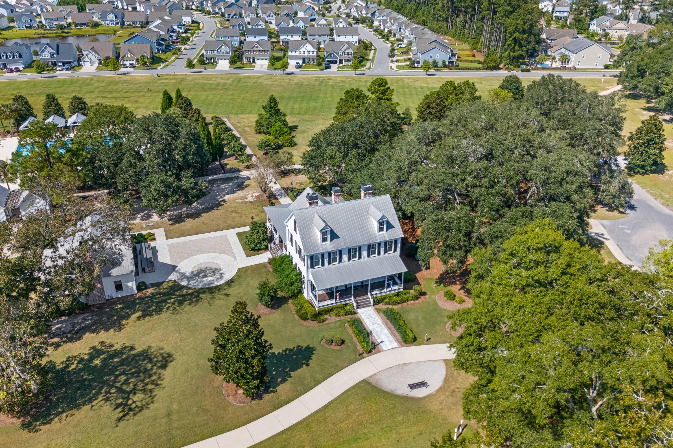
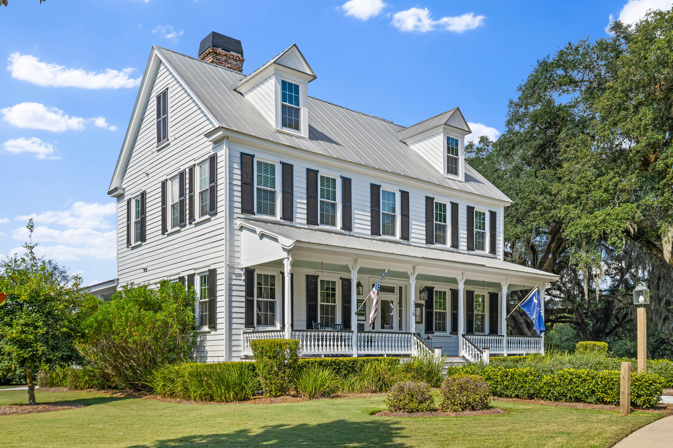
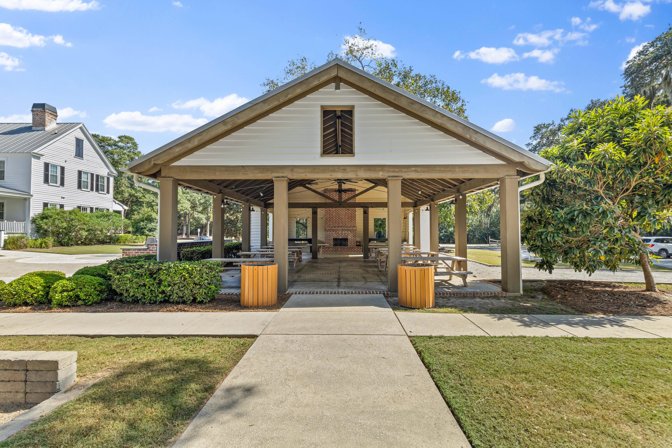
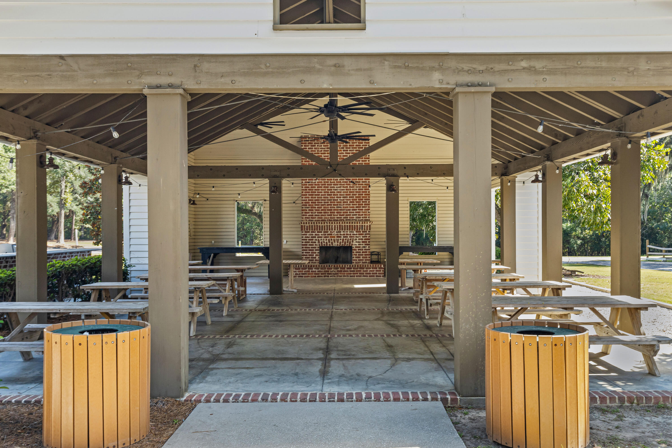
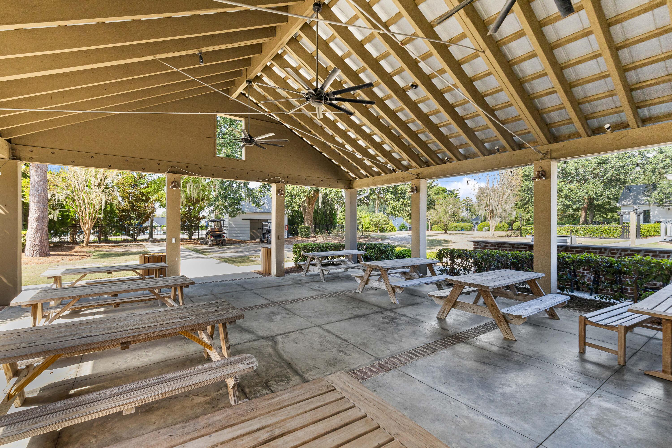
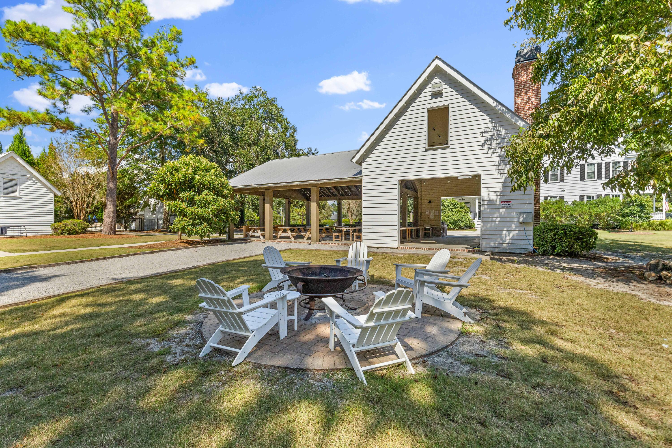
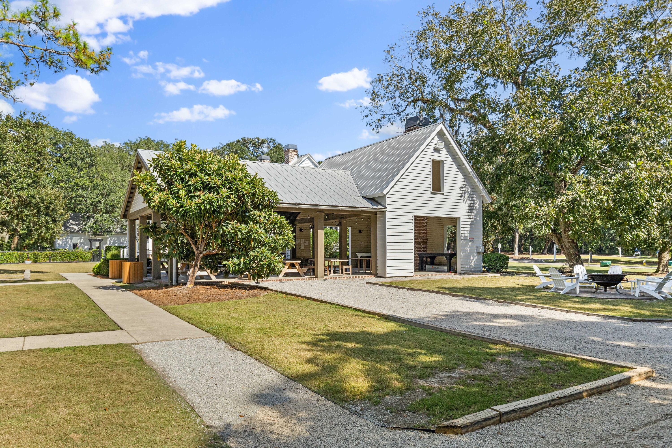
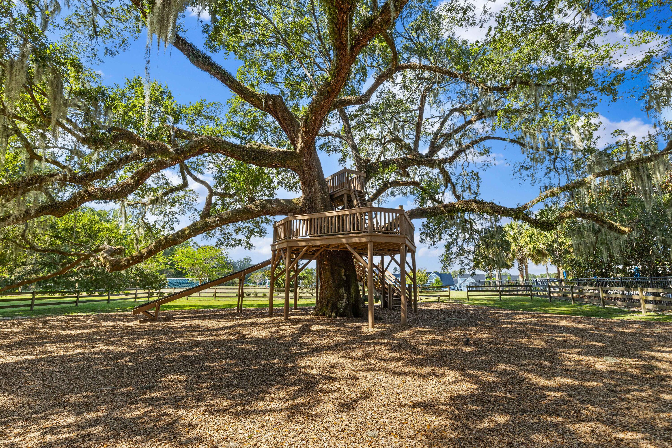
Life at The Ponds offers a vibrant, family-friendly community with a resort-style pool, playgrounds, dog park, amphitheater, walking trails, and a clubhouse. Residents enjoy community events, food truck gatherings, and holiday celebrations. The community also provides easy access to the Summerville YMCA, and its scenic ponds and trails offer plenty of outdoor recreation for all ages.
Share Property

Location

217 Weston Hall Drive, Summerville, SC 29483

Status

Sold

Date Sold

October 22, 2025
Jon  Cuty

Jon Cuty

TITLE

REALTOR®

Property Amenities

Interior
Laundry room Electric Dryer Hookup, Washer Hookup, Laundry Room
Fireplace Living Room, One
Flooring Carpet, Ceramic Tile, Wood
Total Bedrooms: 4
Full Bathrooms: 3
Other Interior Features Ceiling - Cathedral/Vaulted, Ceiling - Smooth, High Ceilings, Kitchen Island, Ceiling Fan(s), Eat-in Kitchen, Frog Attached, Living/Dining Combo, Pantry, Separate Dining, Sun
Area & Lot
Total area 2,653 Sq.Ft.
Lot Area 8,276.4 Sq.Ft.
Living area 2,653 Sq.Ft.
MLS® ID 25026151
Year Built 2015
High School Summerville
Middle School Gregg
Elementary School Sand Hill
Architecture Styles Cottage, Ranch, Traditional
Type Residential
Status Sold
Date Sold October 22, 2025
Exterior
Stories 2
Air conditioning Central Air
Heat type Heat Pump, Natural Gas
Water Source Public
Garage Space 2.0
Sewer Public Sewer
Parking 2 Car Garage
Lot Features 0 - 5 Acre, Wooded
Roof Architectural
Finance
Sales Price $520,000

Summerville

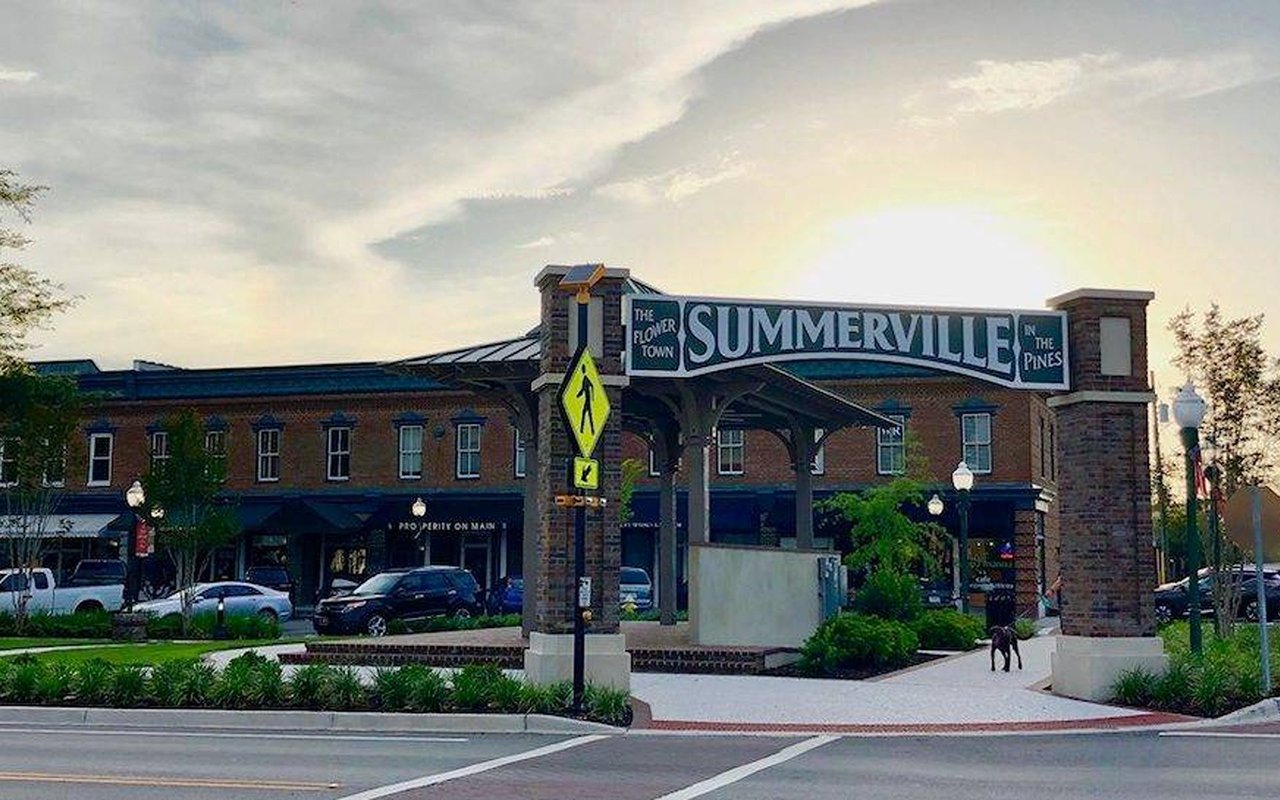
This city, the self-proclaimed inventor of sweet tea, offers a downtown main street that exudes southern charm sprawling numerous shops and dining options.
Work With Us

Jon Cuty Homes brings 18 years of hospitality experience and award-winning results to every move. Expect honest advice, innovative marketing, and a team that stays in your corner long after closing.