Leave a Message

Thank you for your message. We will be in touch with you shortly.

220 Claret Cup Way
220 Claret Cup Way
220 Claret Cup Way
220 Claret Cup Way
220 Claret Cup Way
220 Claret Cup Way
220 Claret Cup Way
220 Claret Cup Way
220 Claret Cup Way
220 Claret Cup Way
220 Claret Cup Way
220 Claret Cup Way
220 Claret Cup Way
220 Claret Cup Way
220 Claret Cup Way
VIEW PHOTOS
$462,365

220 Claret Cup Way

3 Beds 3 Baths 1,516 Sq.Ft. 3,920.4 Sq.Ft.

Description

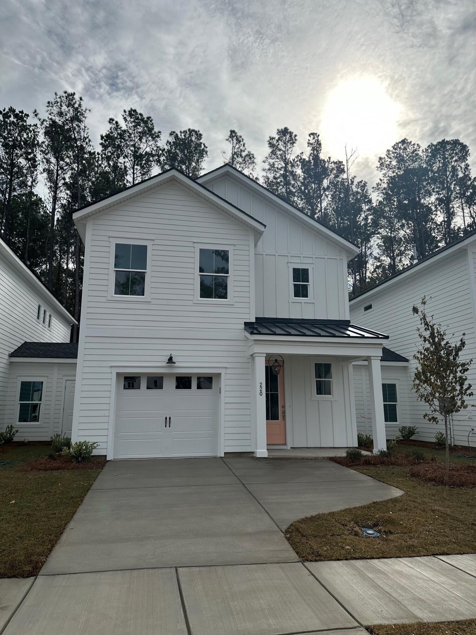
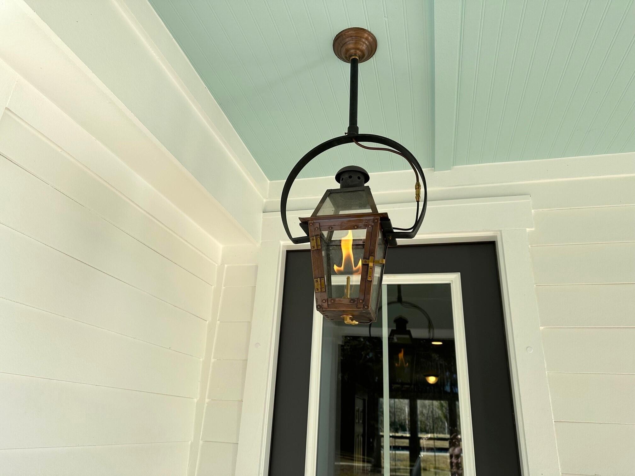
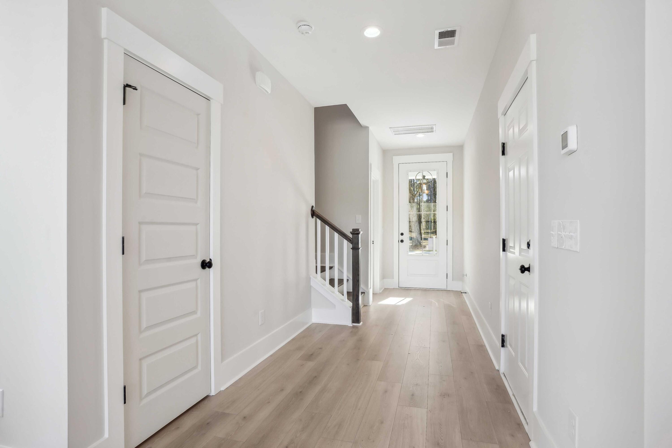
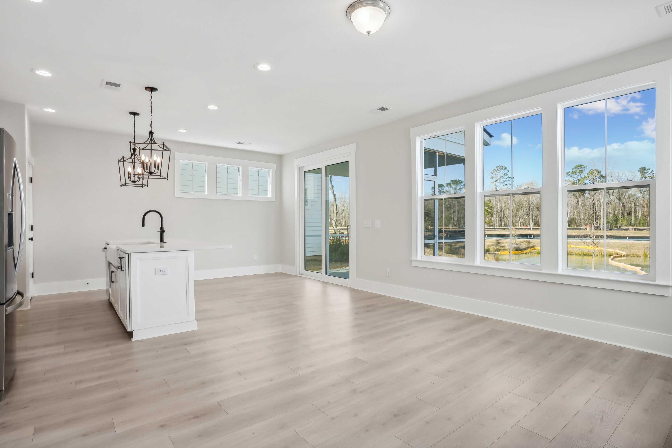
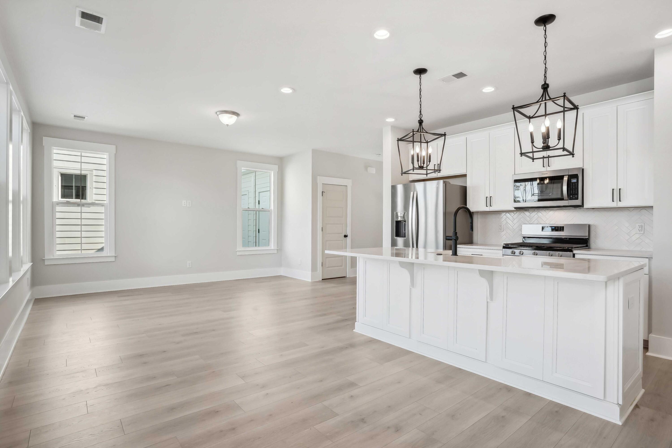
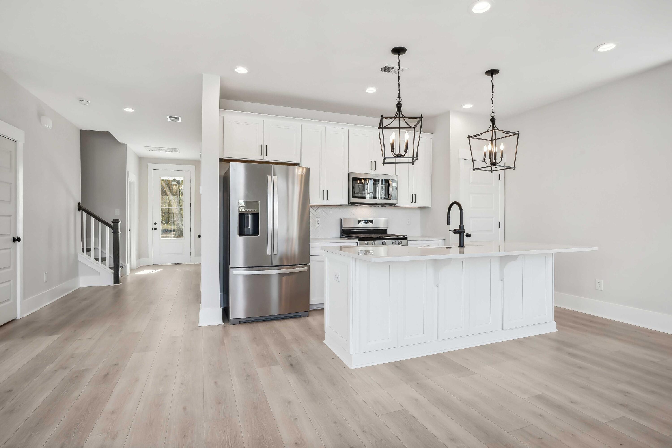
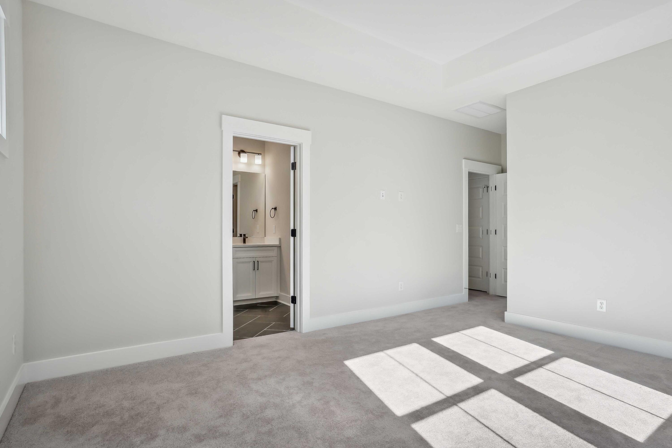
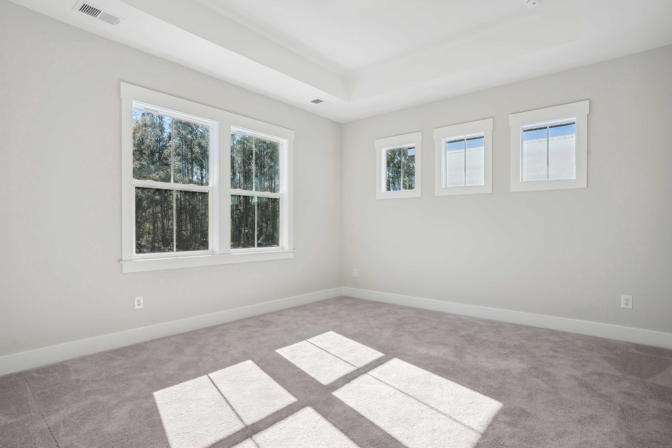
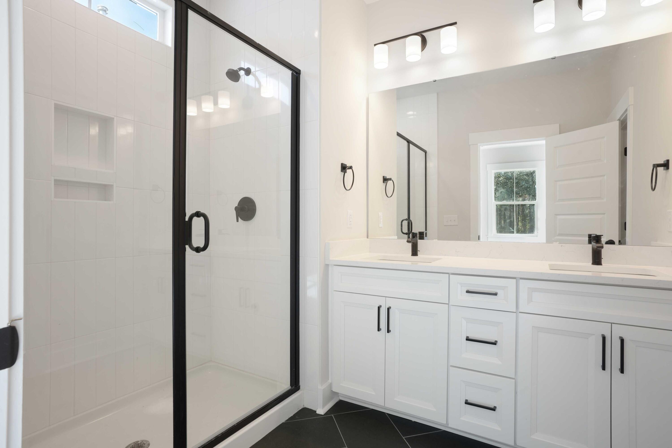
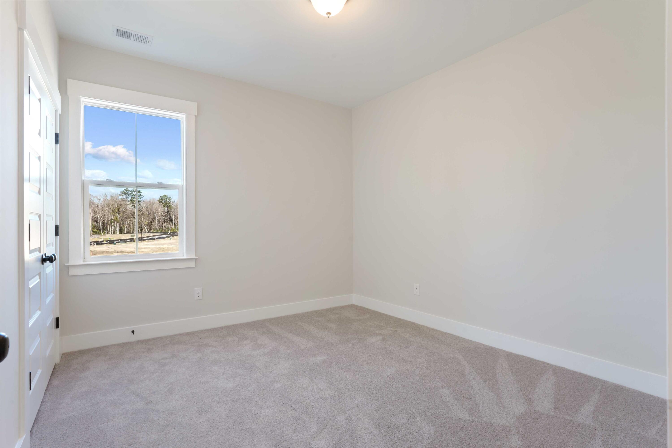
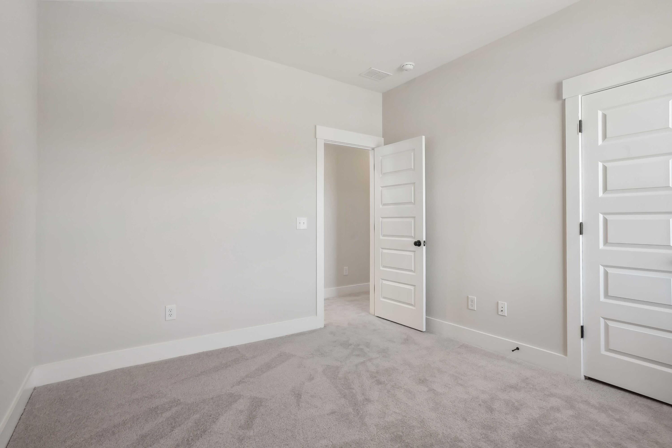
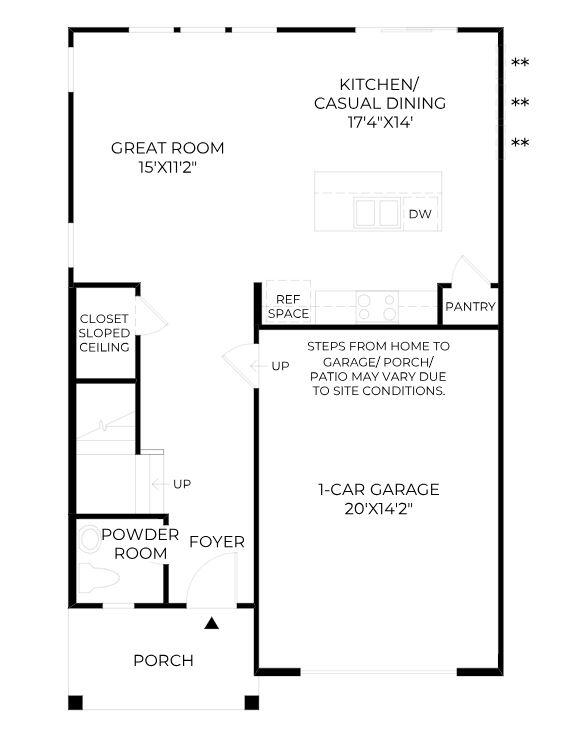
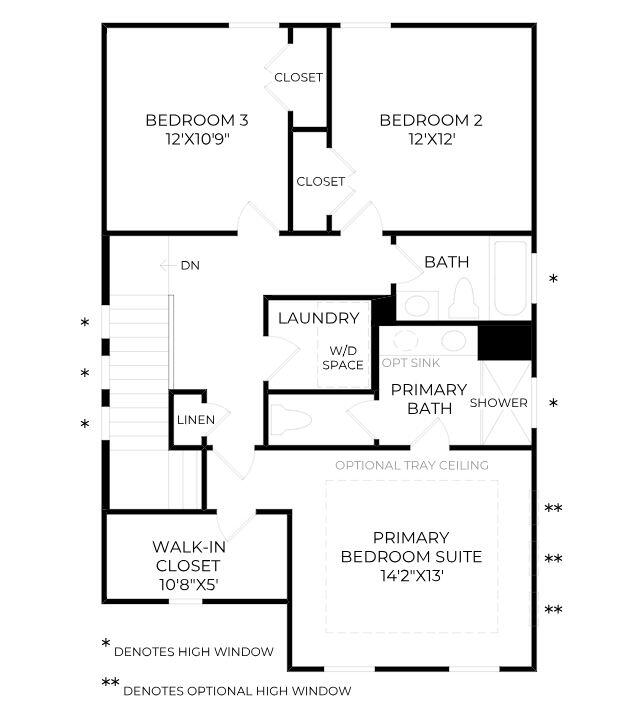
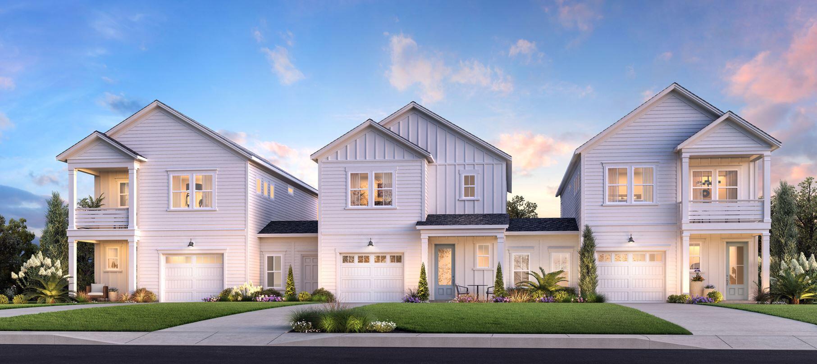
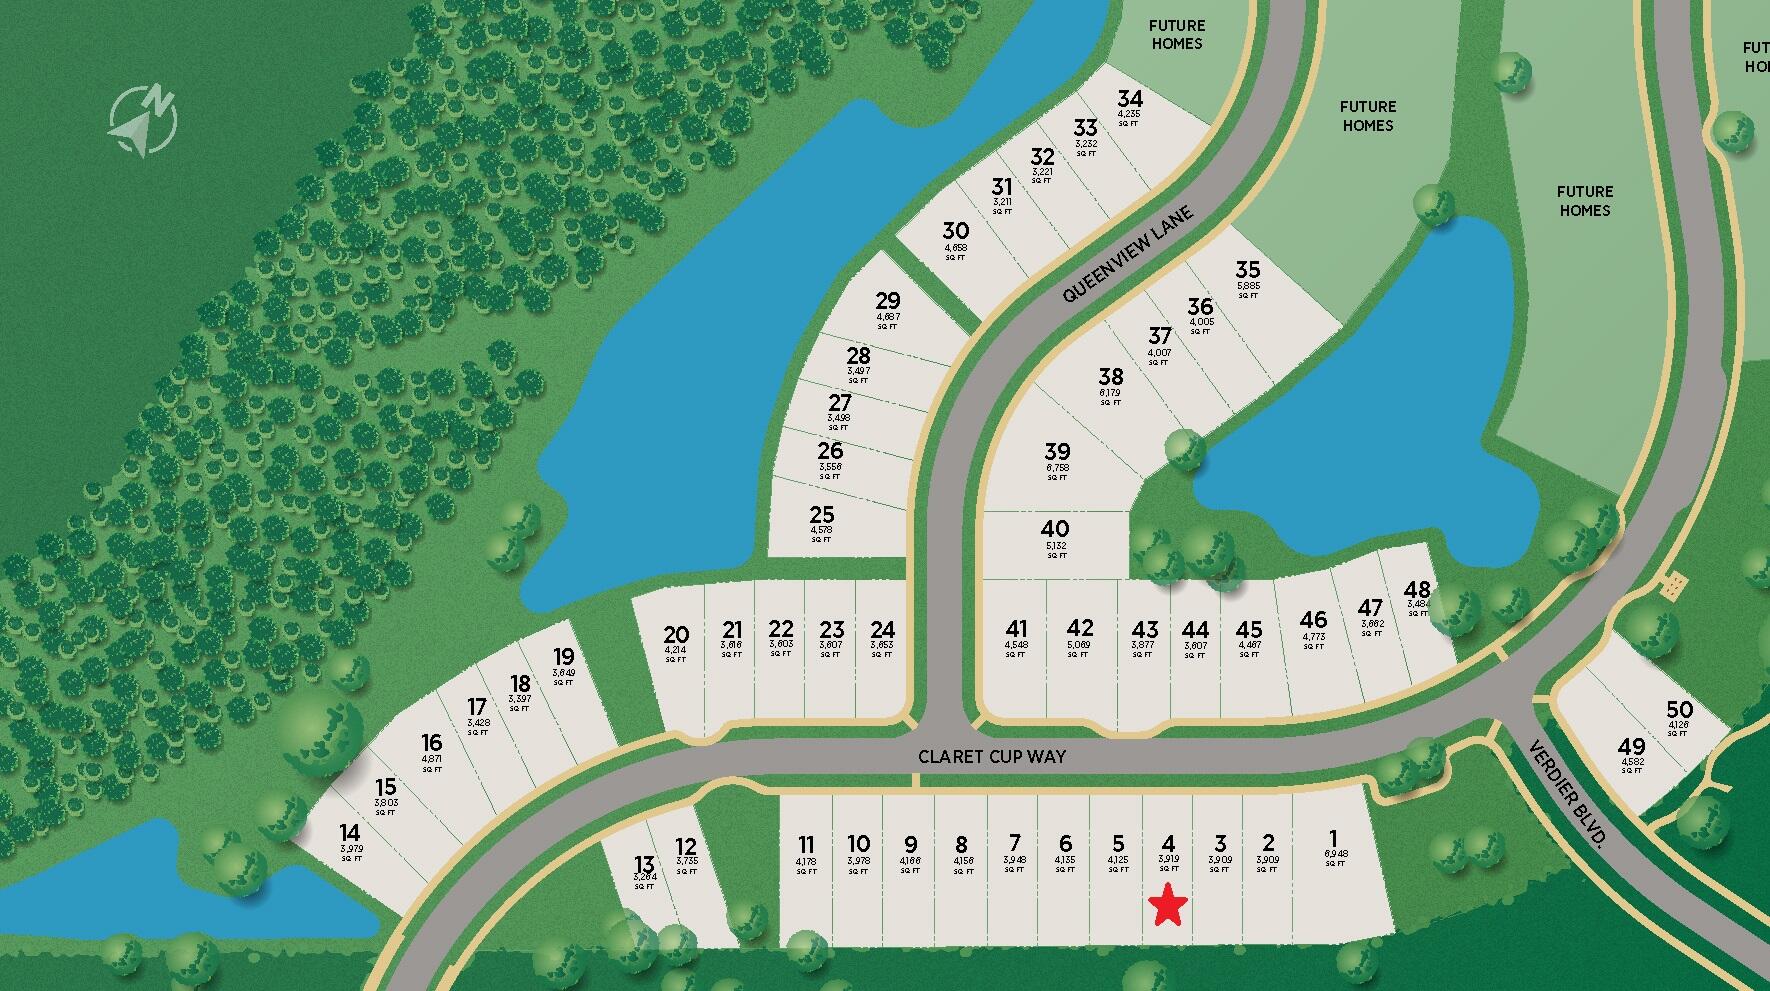
PLANNED COMPLETION LATE 2024. DESIGN CHOICES CAN STILL BE MADE! The Percy plan offers a versatile open layout with a large kitchen island and plenty of storage. Relax in the cavernous primary suite with its oversized walk-in closet and impressive tray ceiling. A screened porch, full laundry room, and so much more add to the livability of this fantastic floor plan. High-end features and finishes abound, with oak stair treads, gorgeous plank flooring, stainless appliances, cement plank siding & a tankless water heater. An oversized garage is complemented by DUAL spacious exterior storage areas with lighting and electrical power. CLOSING COST INCENTIVES AVAILABLE!Verdier Pointe is a meticulously designed and expertly crafted community of new single-family homes in Charleston, SC. Offering a selection of six attractive two-story home designs in a private setting conveniently located off Bees Ferry Road. With easy access to schools, parks, hospitals, shopping, beaches, and more, residents can enjoy luxurious living amidst picturesque surroundings, while still enjoying all that the city has to offer. Verdier Pointe boasts a lovely streetscape and beautiful grounds, making it the ultimate choice for those seeking refined living in the desirable West Ashley area.

Share Property

Location

220 Claret Cup Way, Charleston, SC 29414

Status

Sold

Date Sold

December 19, 2024
Jon  Cuty

Jon Cuty

TITLE

REALTOR®

Property Amenities

Interior
Laundry room Washer Hookup, Electric Dryer Hookup, Laundry Room
Flooring Ceramic Tile, Carpet, Luxury Vinyl
Total Bedrooms: 3
Half Bathrooms: 1
Full Bathrooms: 2
Other Interior Features Kitchen Island, Ceiling - Smooth, Tray Ceiling(s), Walk-In Closet(s), Eat-in Kitchen, Family, Entrance Foyer
Area & Lot
Total area 1,516 Sq.Ft.
Lot Area 3,920.4 Sq.Ft.
Living area 1,516 Sq.Ft.
MLS® ID 24008353
Year Built 2024
High School West Ashley
Middle School C E Williams
Elementary School Drayton Hall
Type Townhouse
Status Sold
Date Sold December 19, 2024
Exterior
Stories 2
Air conditioning Central Air
Heat type Forced Air
Water Source Public
Garage Space 1.0
Sewer Public Sewer
Parking Attached, 1 Car Garage, Garage Door Opener
Roof Architectural, Asphalt
Utilities Charleston Water Service, Dominion Energy
Finance
Sales Price $462,365

360 Virtual Tour

Take a tour of this property

Johns Island

Previously one of Charleston’s most rural areas, is now home to many sought-after new developments.

Work With Us

Jon Cuty Homes brings 18 years of hospitality experience and award-winning results to every move. Expect honest advice, innovative marketing, and a team that stays in your corner long after closing.