Leave a Message

Thank you for your message. We will be in touch with you shortly.

2267 Kemmerlin Street
VIEW PHOTOS
$675,000

2267 Kemmerlin Street

3 Beds 3 Baths 2,430 Sq.Ft. 8,712 Sq.Ft.

Description

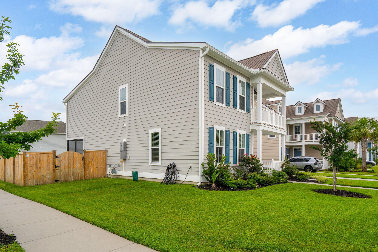
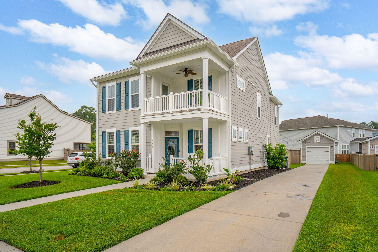
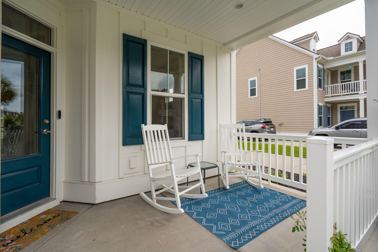
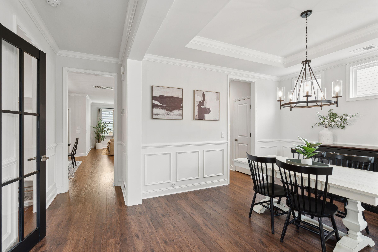
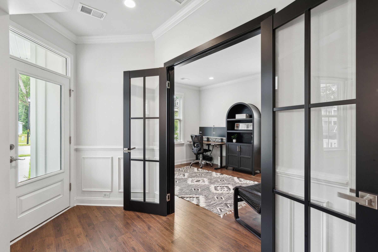
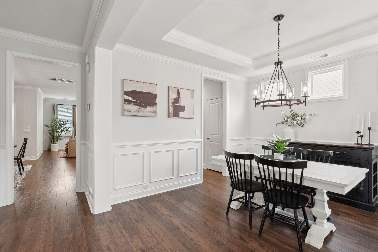
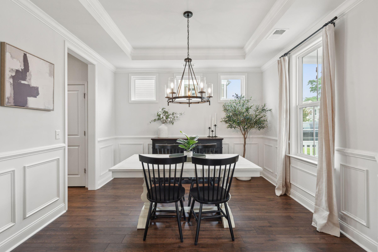
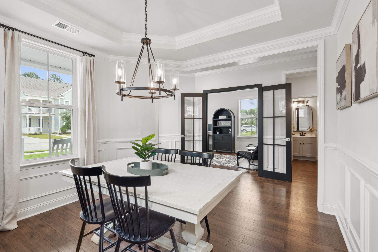
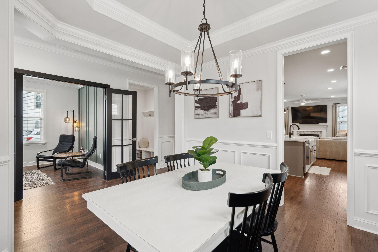
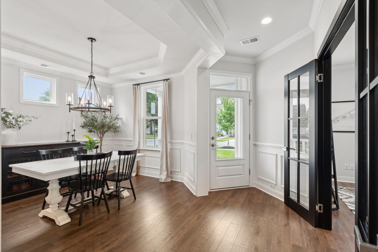
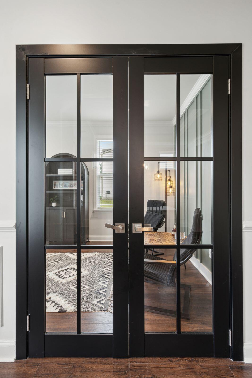
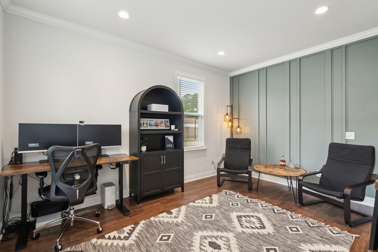
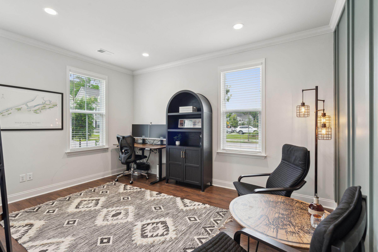
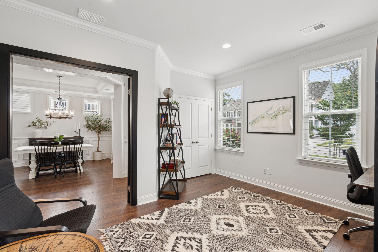
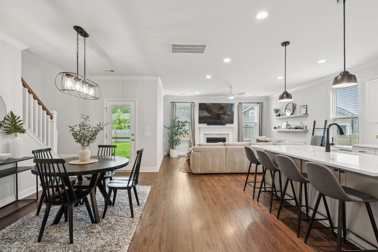
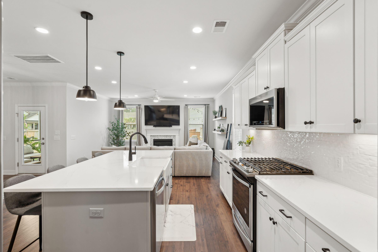
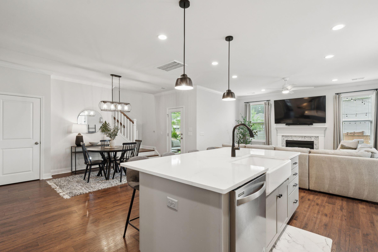
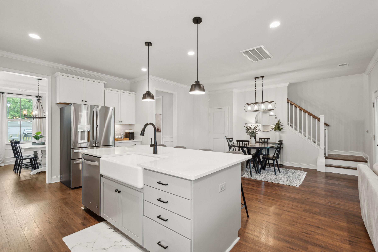
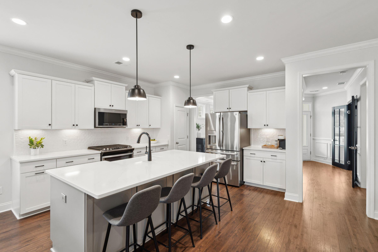
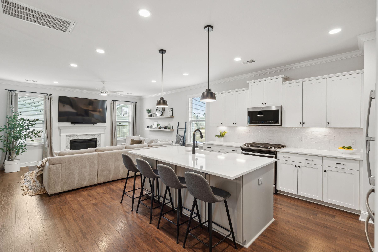
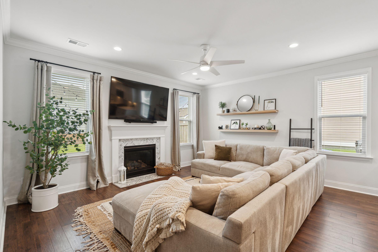
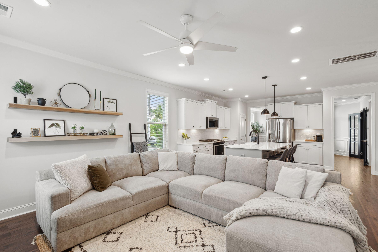
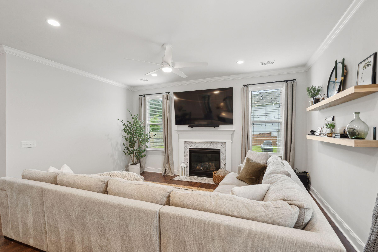
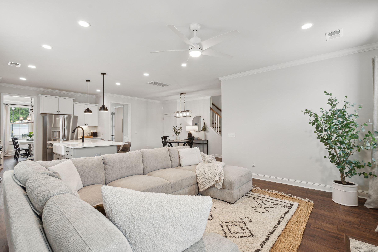
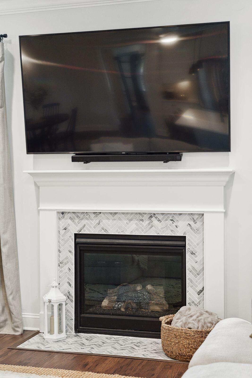
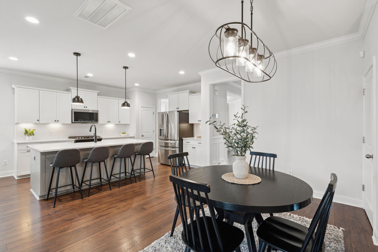
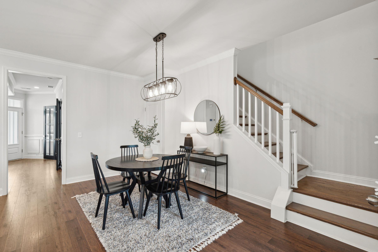
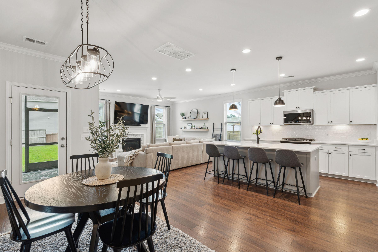
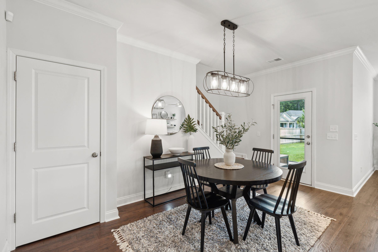
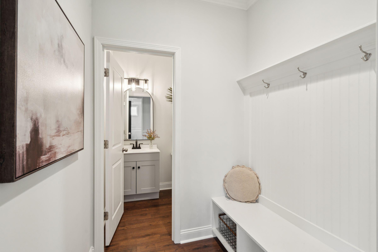
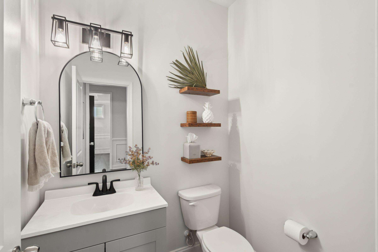
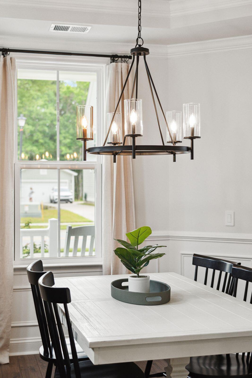
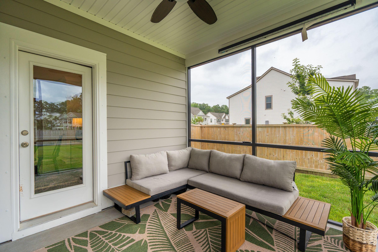
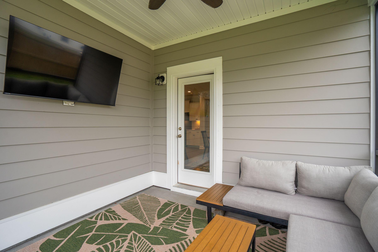
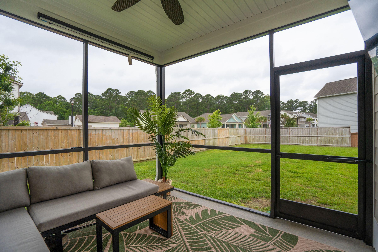
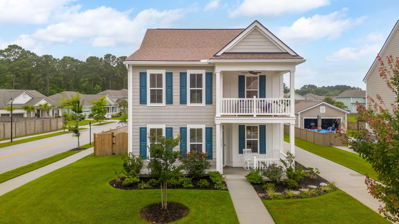
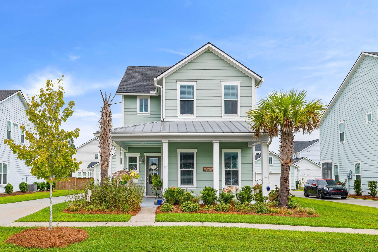
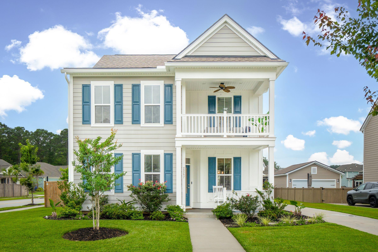
Welcome to 2267 Kemmerlin Street, nestled in the sought-after Oakfield community on Johns Island. Built in 2021, this 2,430 sq ft Charleston Single-style home offers 3 bedrooms, 2.5 bathrooms, and a thoughtfully designed open layout filled with stylish upgrades.Step inside to a welcoming foyer and formal dining room adorned with wainscoting and beautiful laminate flooring that extends throughout the first floor. Just off the dining room is a private office featuring custom wood accent walls and black-framed French doors--ideal for remote work or as a 4th bedroom.The heart of the home is the expansive living area, anchored by a natural gas fireplace with custom tilework.The adjoining kitchen is equally impressive, showcasing quartz countertops, a gas range, built-in microwave, porcelain farmhouse sink, and a large island with seating for four. This space flows seamlessly into an eat-in kitchen area and a screened-in back porchperfect for outdoor entertaining. A custom drop zone and powder room complete the main level.

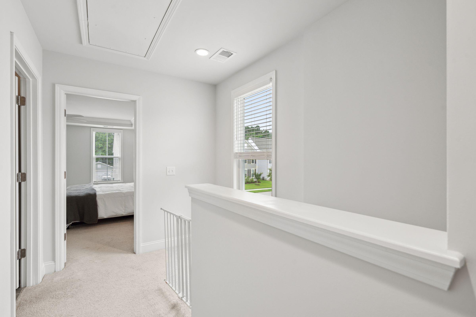
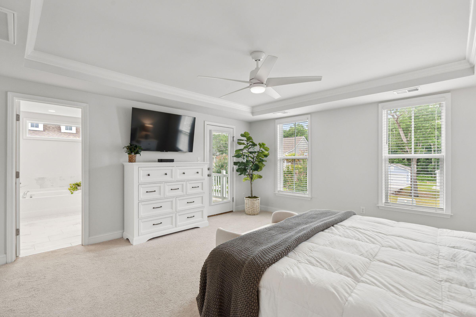
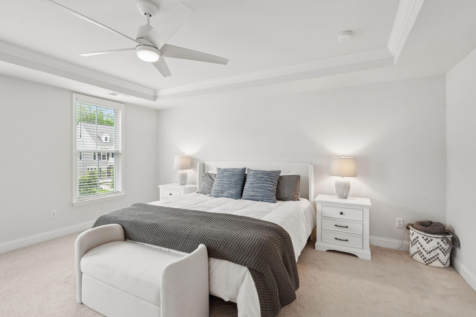
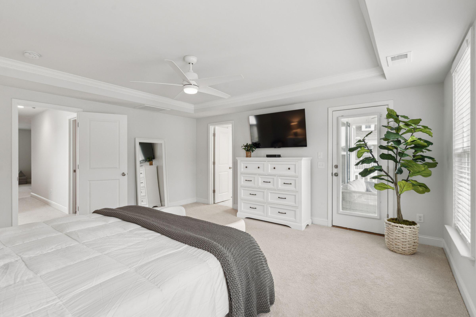
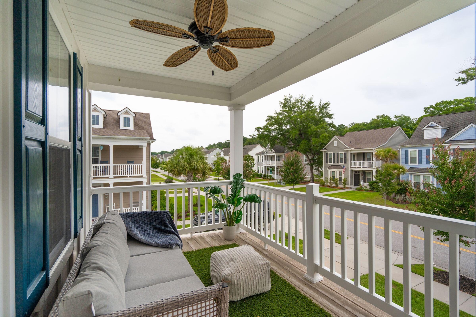
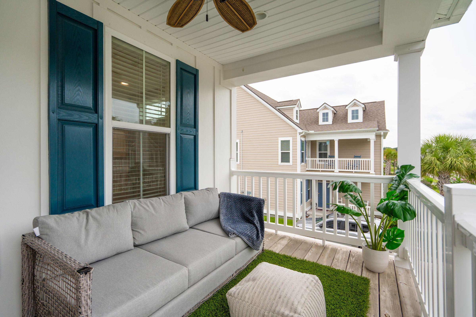
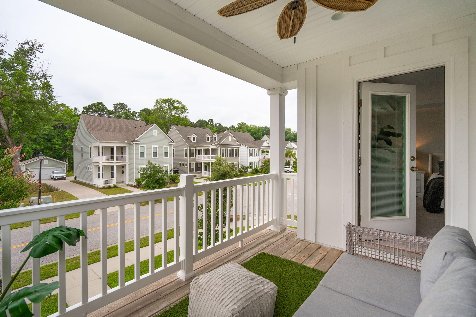
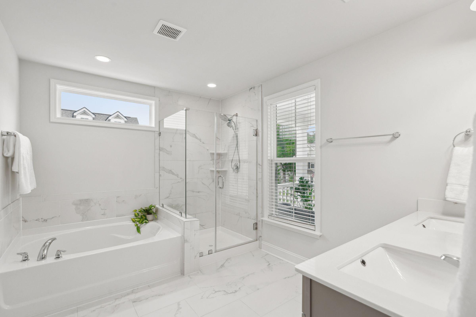
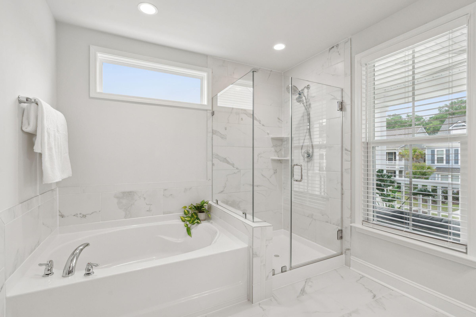
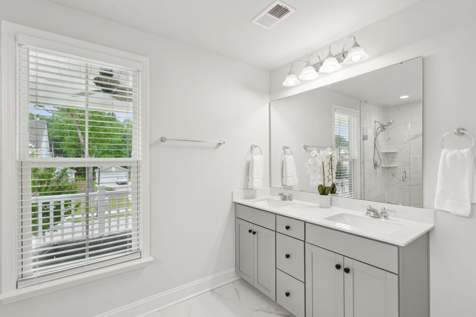
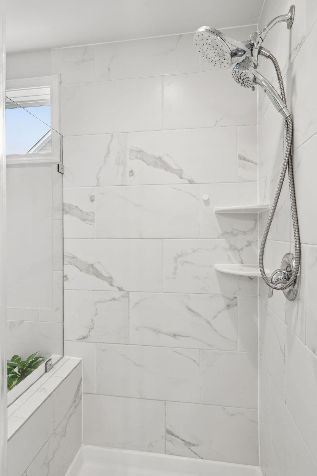
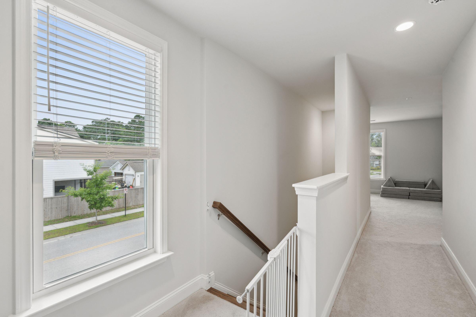
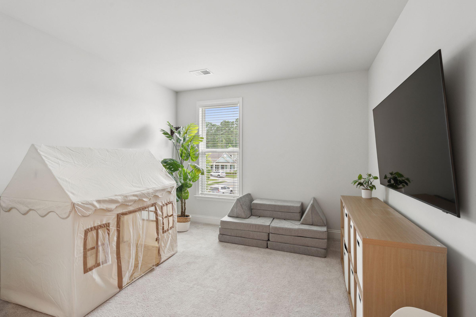
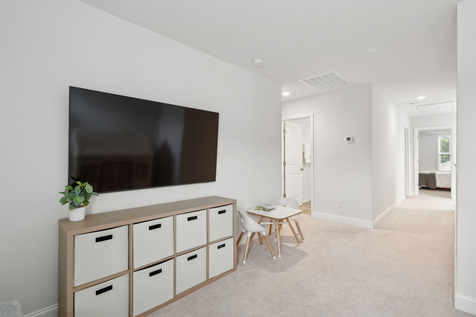
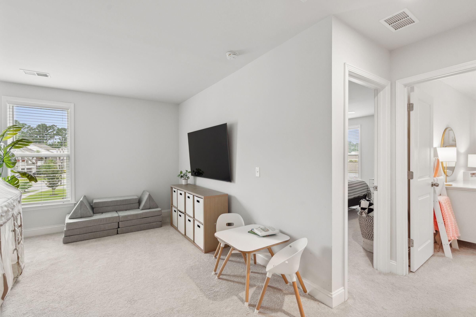
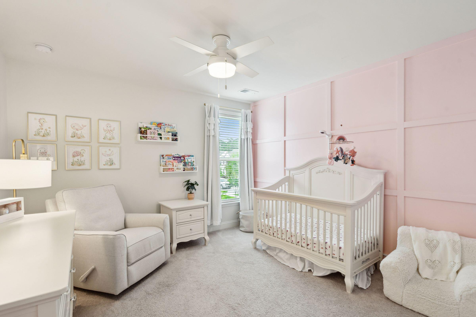
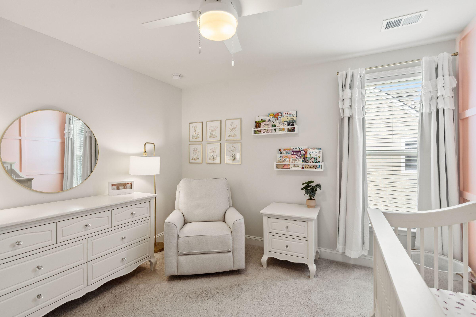
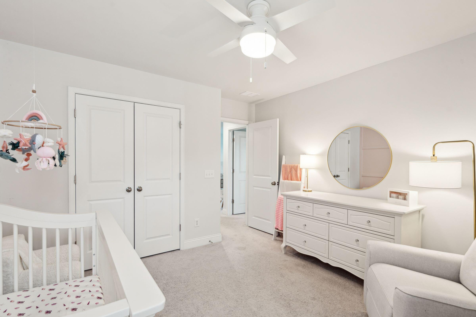
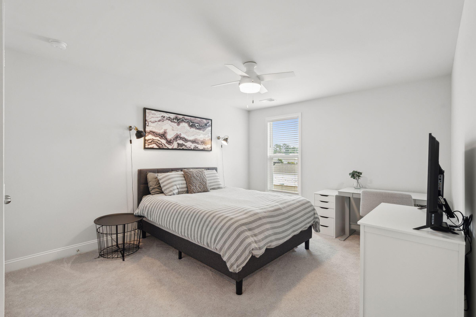
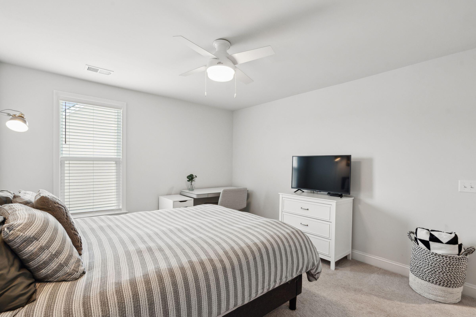
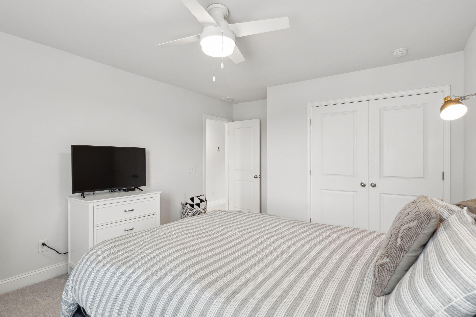
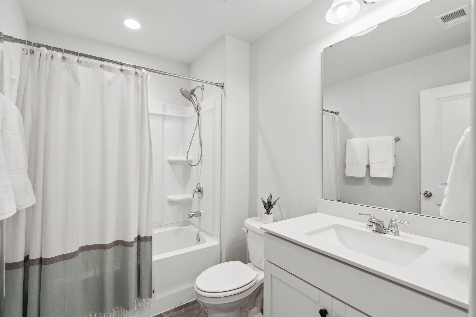
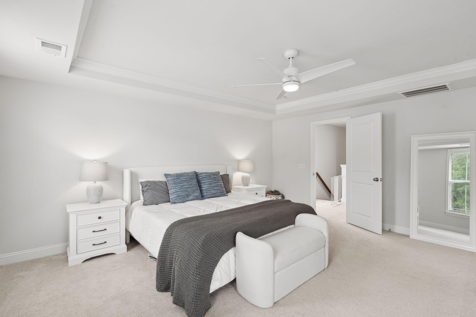
Upstairs, the spacious primary suite opens to a private balcony and features a luxurious en-suite bath with a soaking tub, tiled walk-in shower, private water closet, and a large walk-in closet with a custom closet system. Down the hall, you'll find a flexible loft space that makes a great playroom, gym, or additional lounge area, along with two secondary bedrooms with custom trim accents that share a full bathroom.

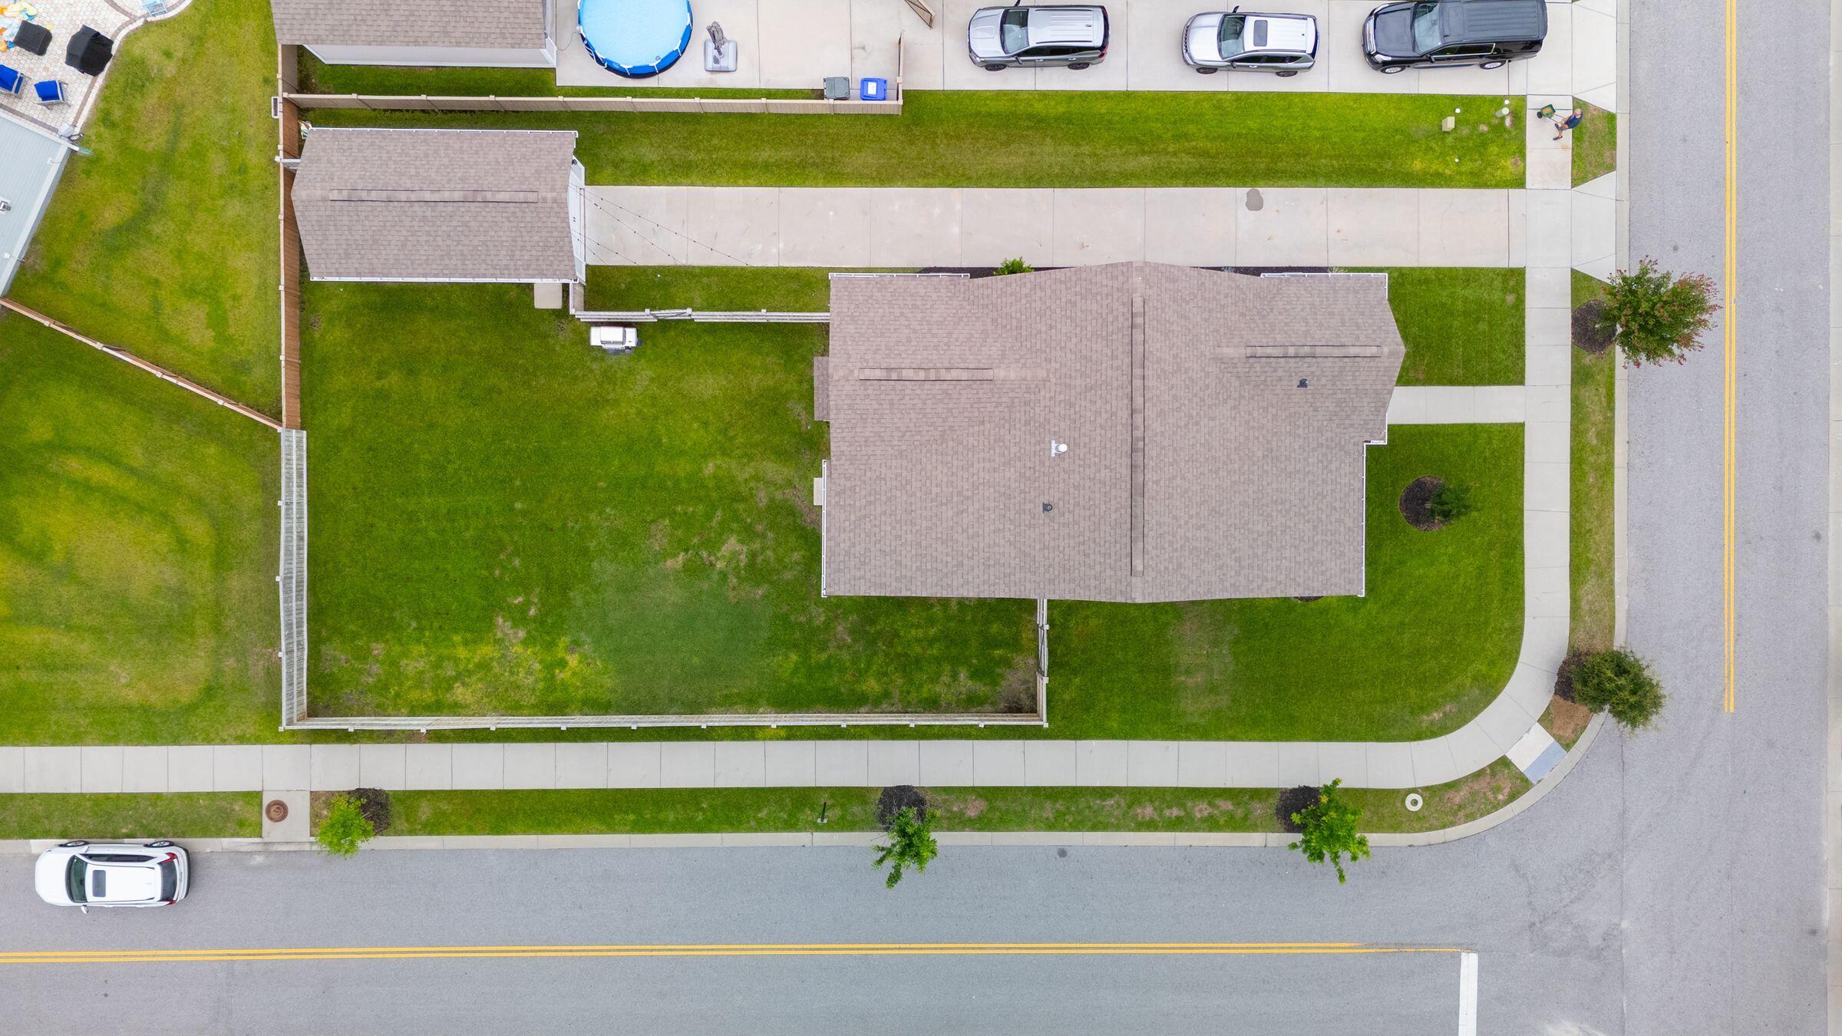
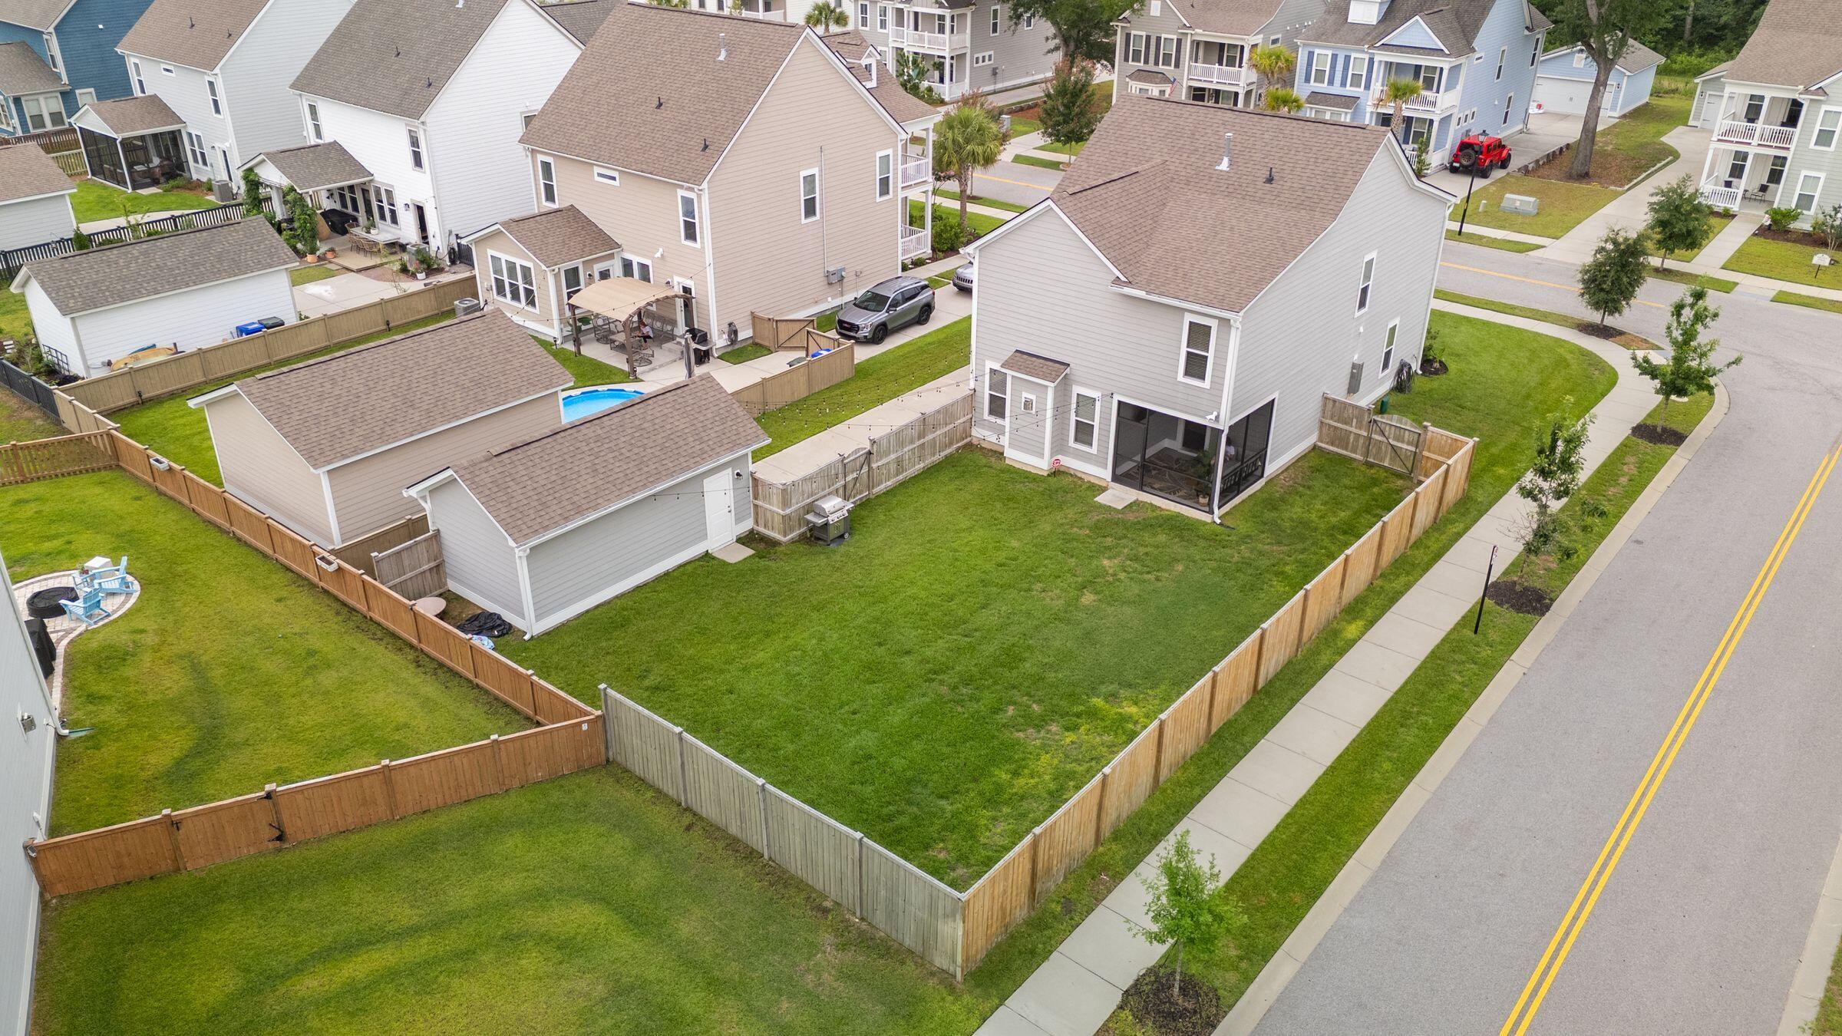
Situated on one of the largest corner lots in the community, the .20-acre fully fenced backyard offers privacy, full-yard irrigation, and ample space to play. Additionally, this home is located in an "X" flood zone, requiring no flood insurance.

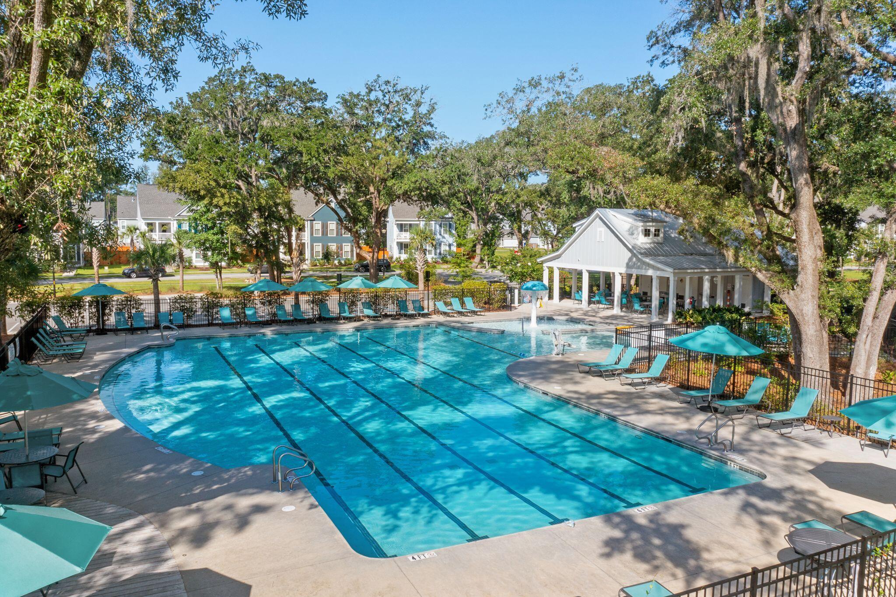
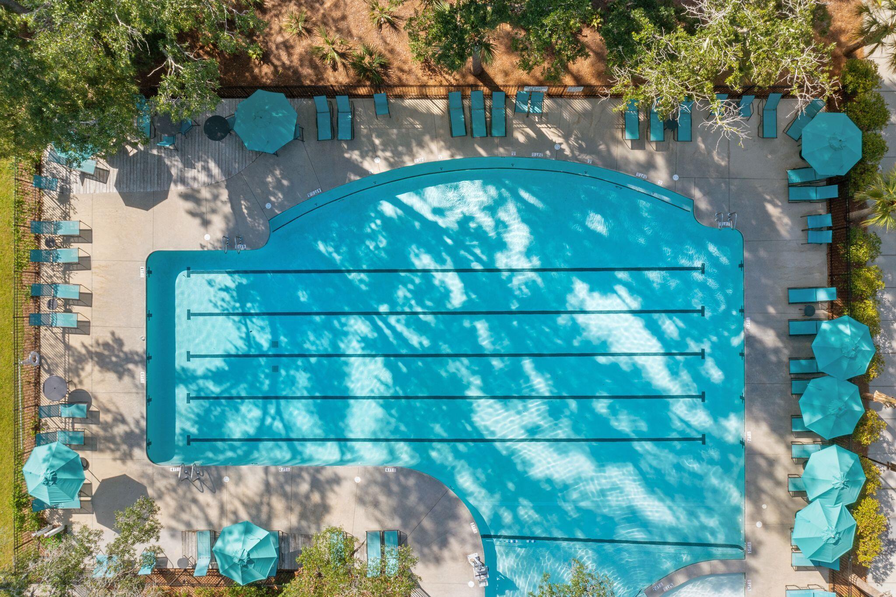
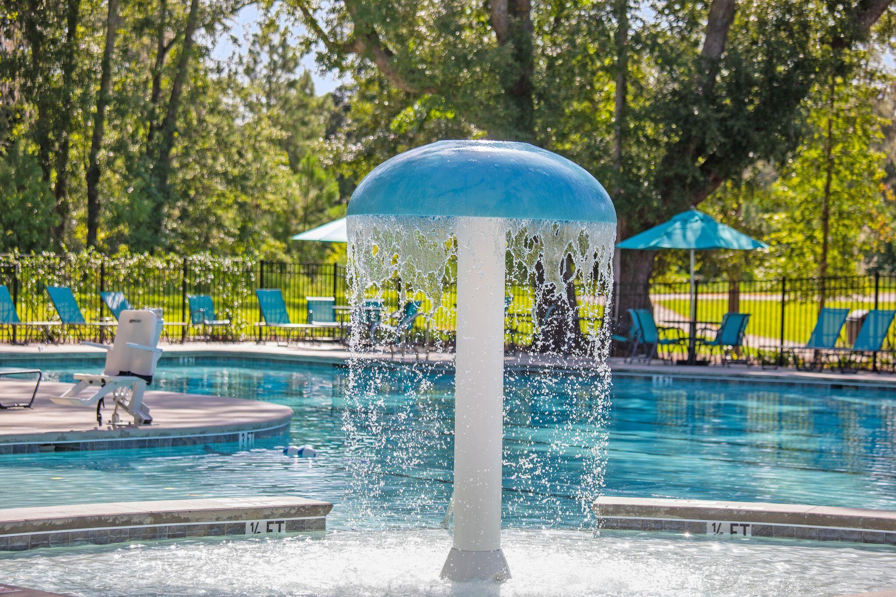
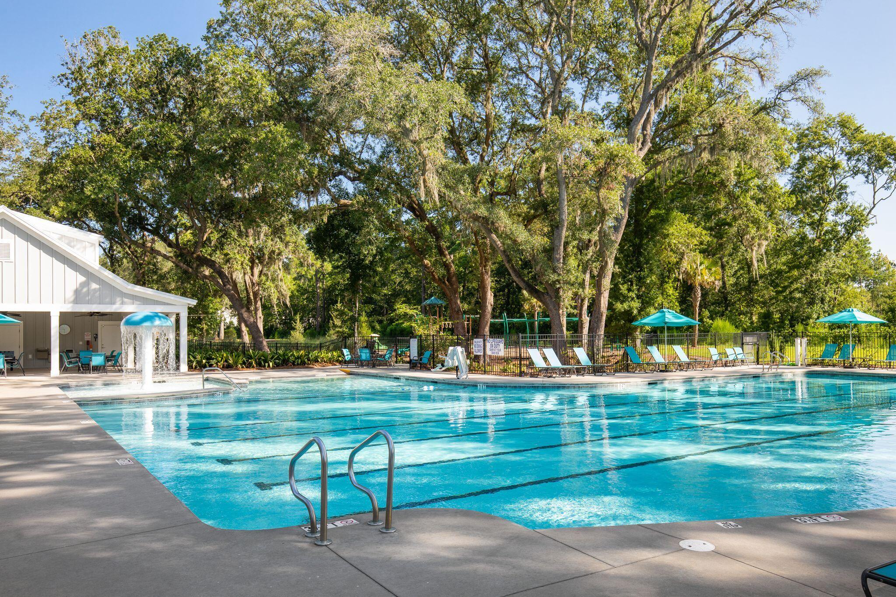
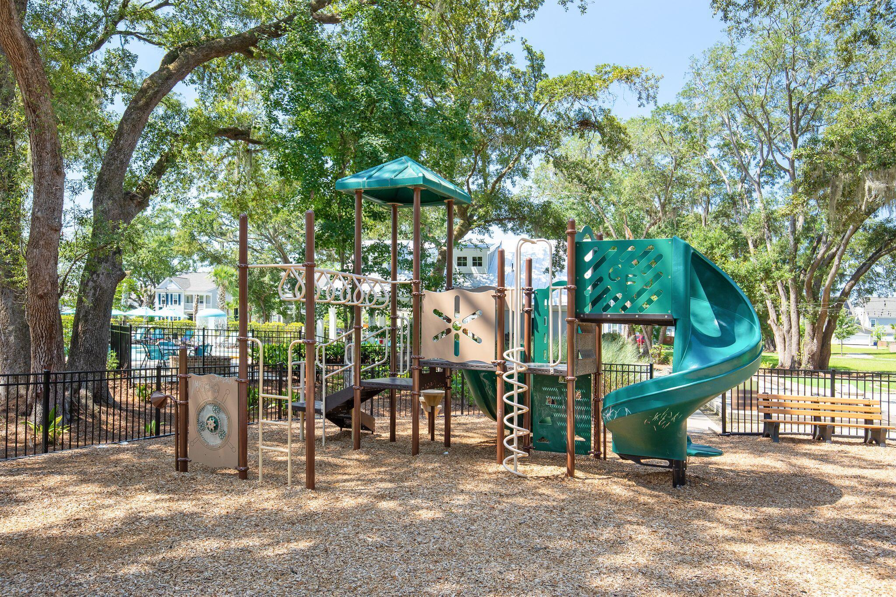
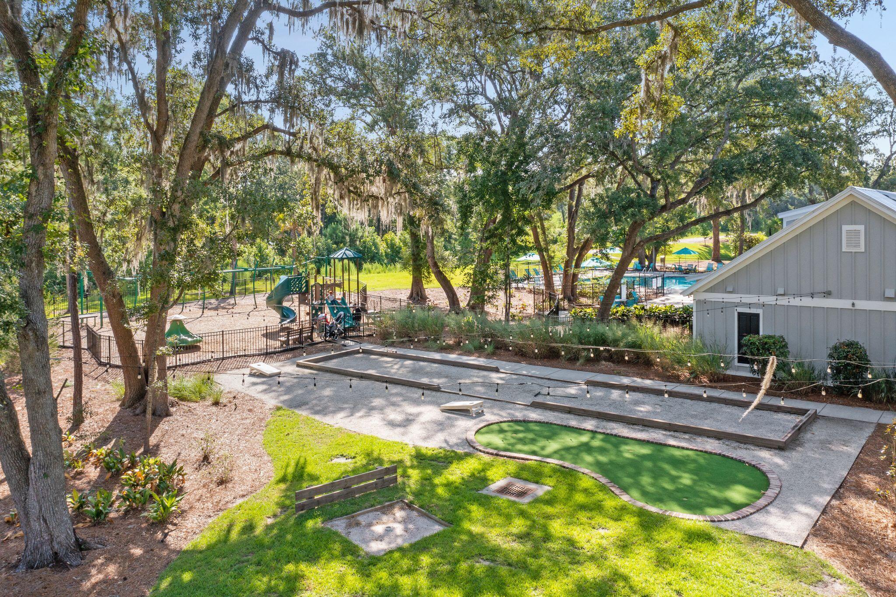
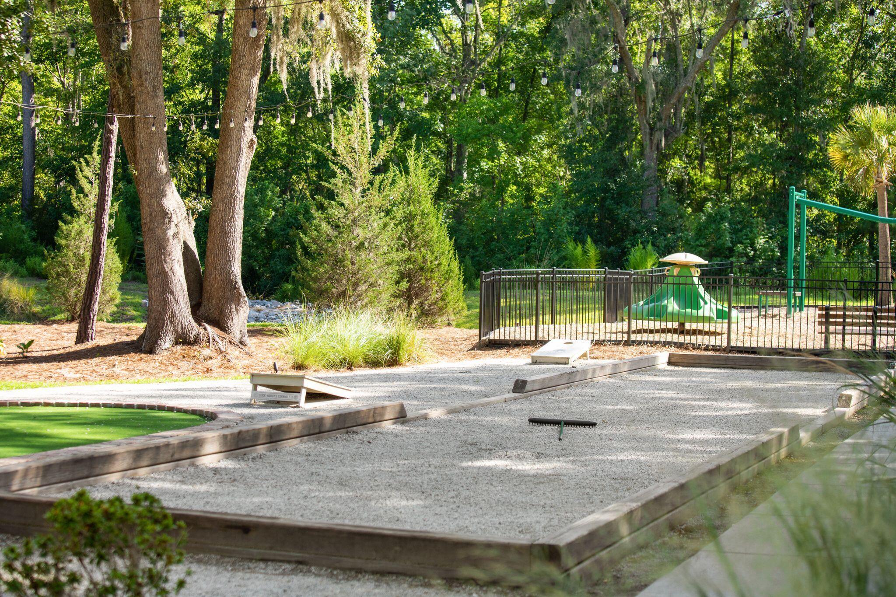
Oakfield is known for its tree-lined streets and resort-style amenities, including a large pool, walking trails, playgrounds, putting green, bocce court, and horseshoe pit. Residents enjoy regular food trucks and seasonal community events. With easy access to Maybank Highway, you're minutes from favorite local spots like Wild Olive, Royal Tern, Minero, and Low Tide Brewingas well as Downtown Charleston, Kiawah Island, and Folly Beach.
Share Property

Location

2267 Kemmerlin Street, Johns Island, SC 29455

Status

Sold

Date Sold

July 17, 2025
Jon  Cuty

Jon Cuty

TITLE

REALTOR®

Property Amenities

Interior
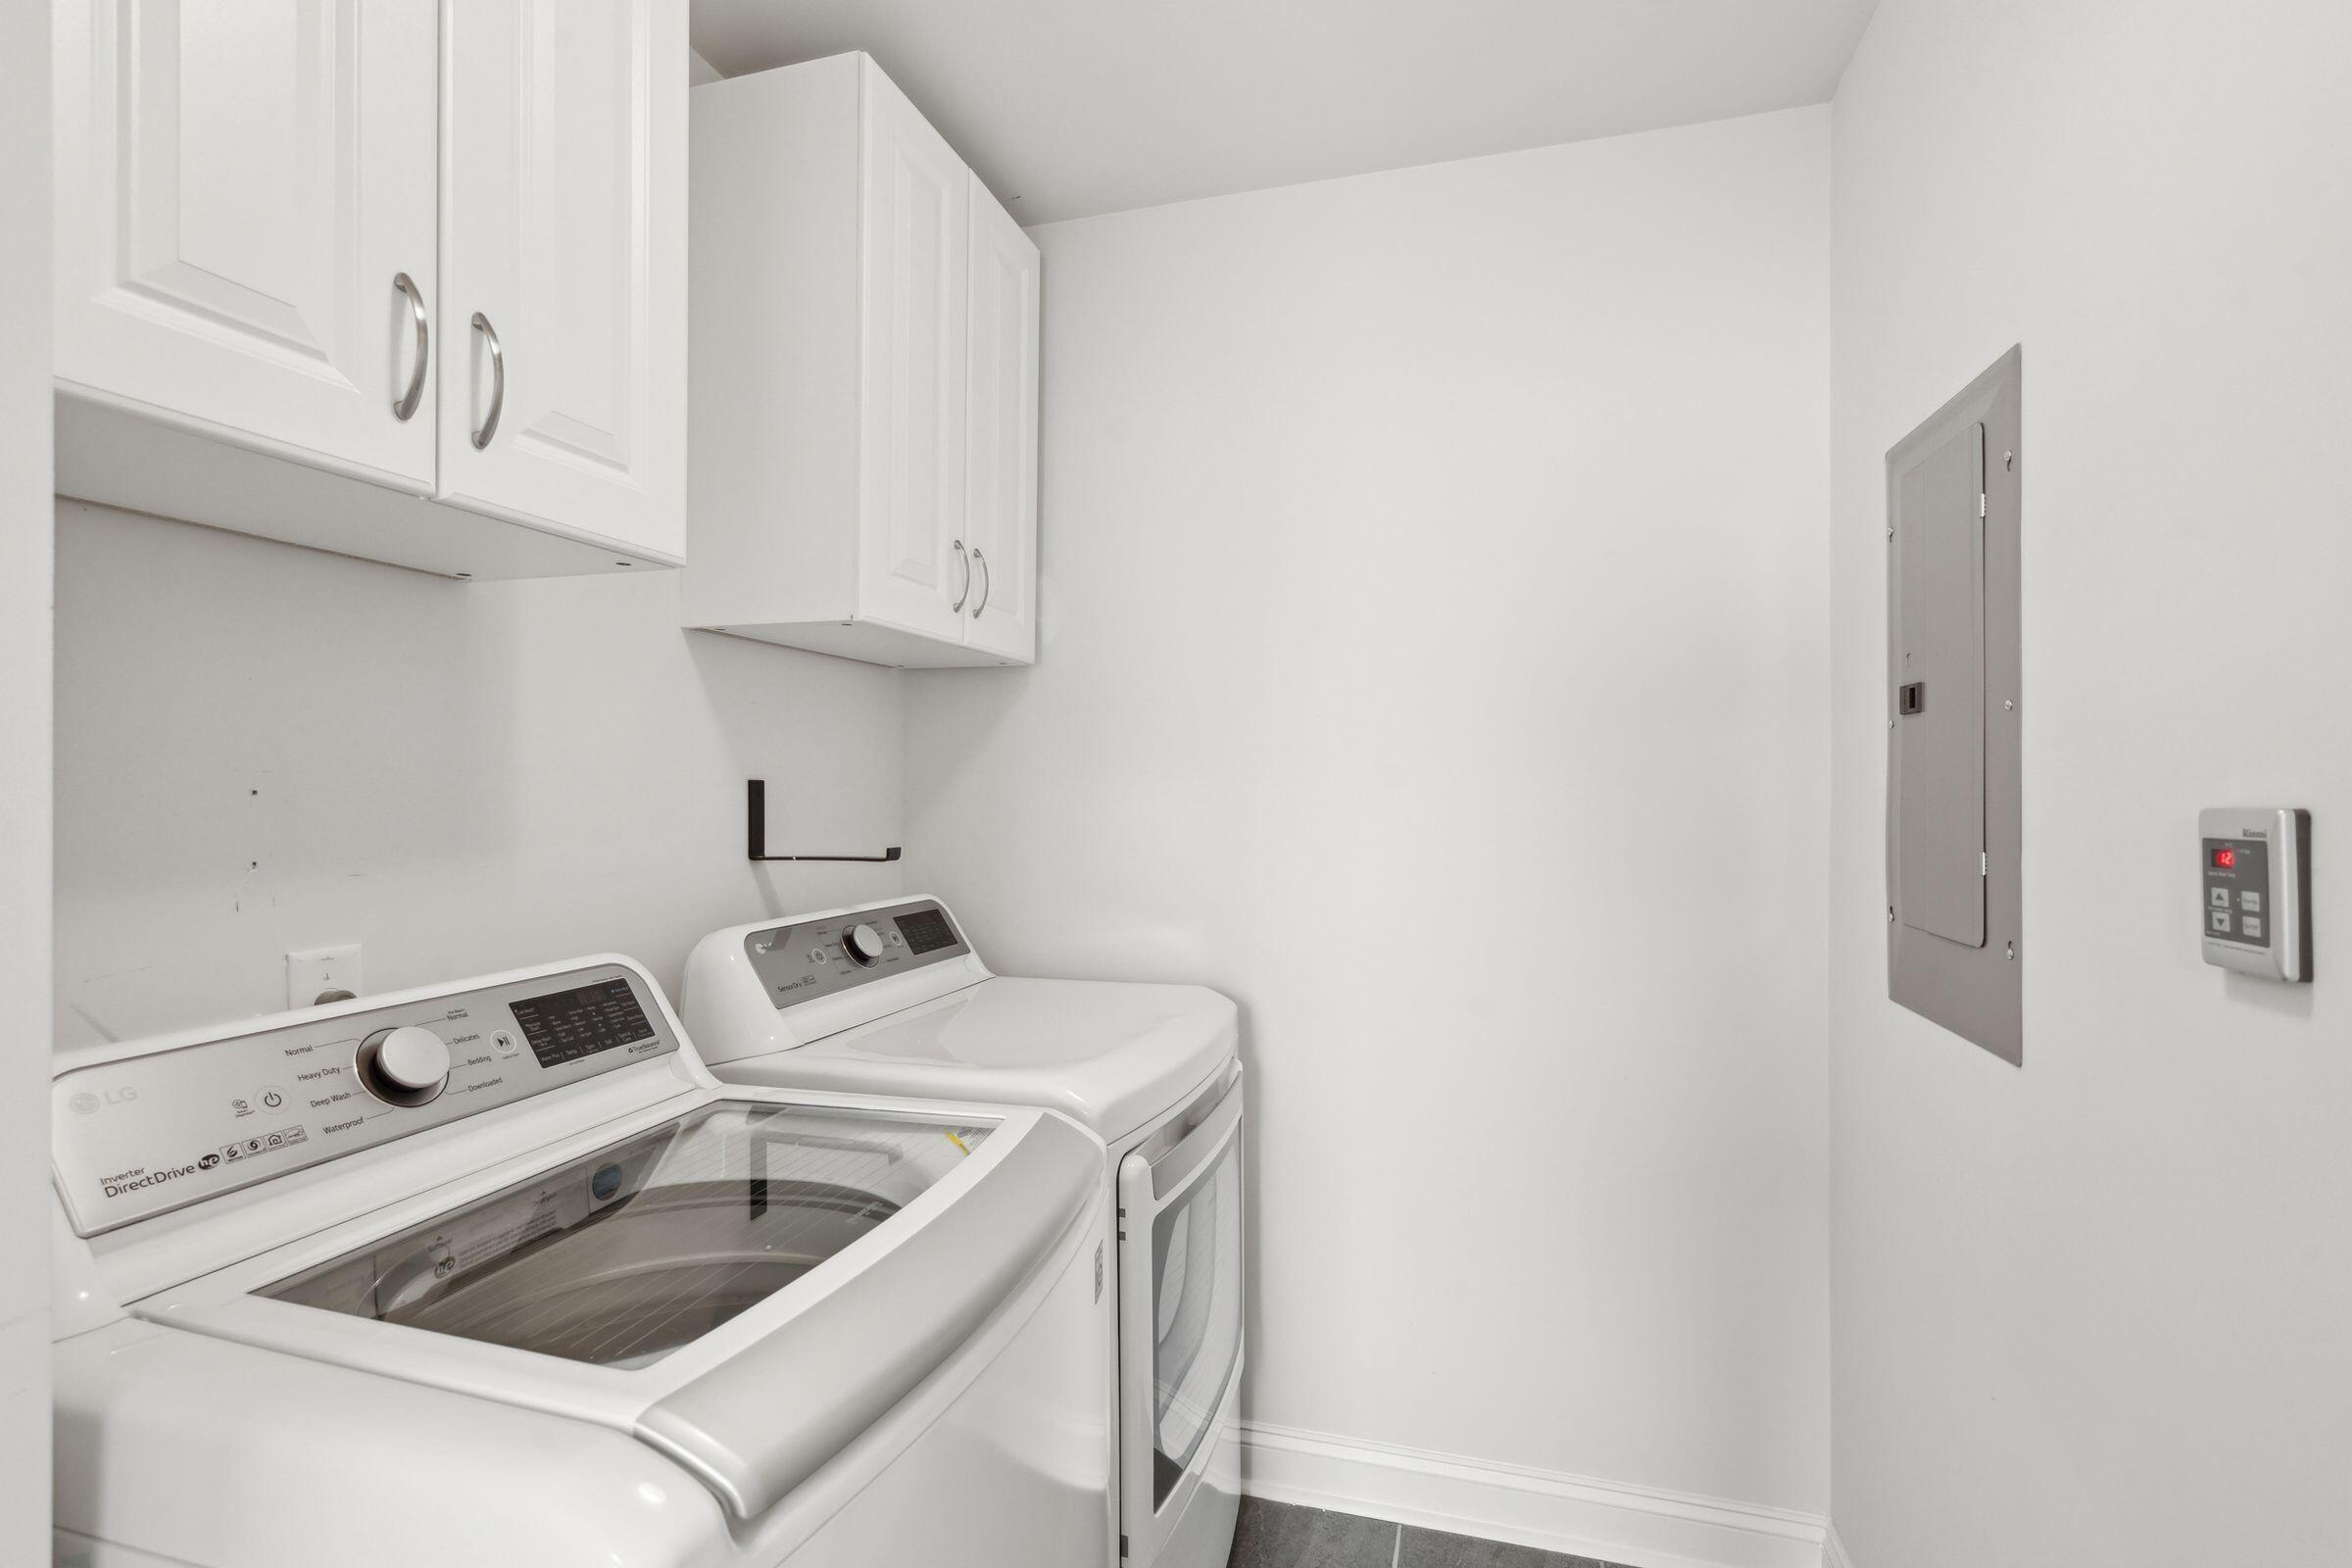
Laundry room Laundry Room
Fireplace Gas Connection, Gas Log, Living Room, One
Flooring Ceramic Tile, Laminate
Total Bedrooms: 3
Half Bathrooms: 1
Full Bathrooms: 2
Other Interior Features Ceiling - Smooth, Tray Ceiling(s), High Ceilings, Kitchen Island, Walk-In Closet(s), Ceiling Fan(s), Eat-in Kitchen, Entrance Foyer, Loft, Office, Pantry, Separate Dining, Study
Area & Lot
Total area 2,430 Sq.Ft.
Lot Area 8,712 Sq.Ft.
Living area 2,430 Sq.Ft.
MLS® ID 25015942
Year Built 2021
High School St. Johns
Middle School Haut Gap
Elementary School Angel Oak ES 4K-1/Johns Island ES 2-5
Architecture Styles Charleston Single
Type Residential
Status Sold
Date Sold July 17, 2025
Exterior
Stories 2
Air conditioning Central Air
Heat type Central, Heat Pump, Natural Gas
Water Source Public
Garage Space 1.0
Sewer Public Sewer
Other Exterior Features Balcony, Lawn Irrigation, Rain Gutters
Parking 1 Car Garage, Detached, Garage Door Opener
Lot Features 0 - 5 Acre, Corner Lot
Roof Architectural
Finance
Sales Price $675,000

Johns Island

Previously one of Charleston’s most rural areas, is now home to many sought-after new developments.

Work With Us

Jon Cuty Homes brings 18 years of hospitality experience and award-winning results to every move. Expect honest advice, innovative marketing, and a team that stays in your corner long after closing.