Description
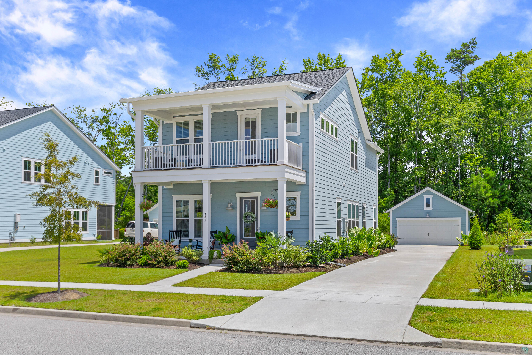
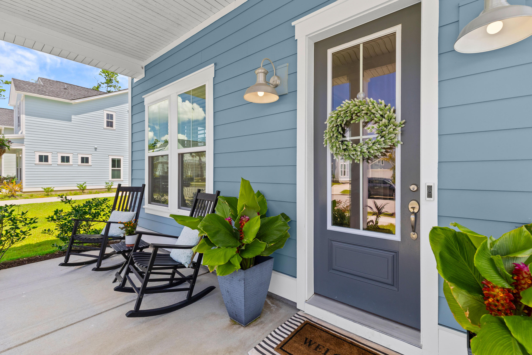
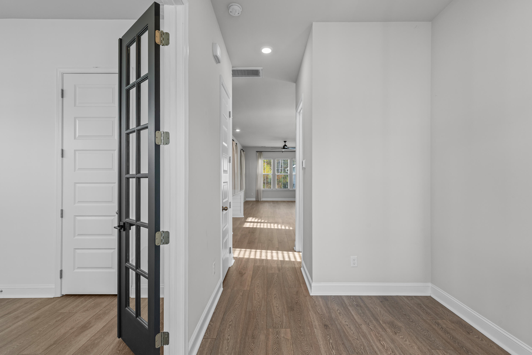
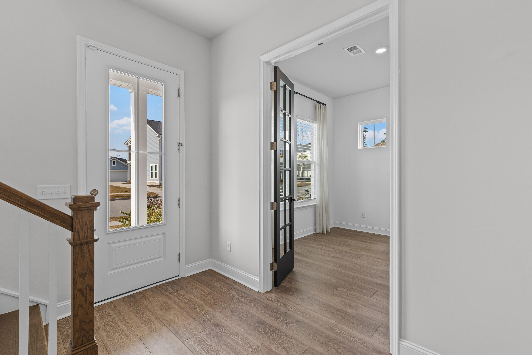
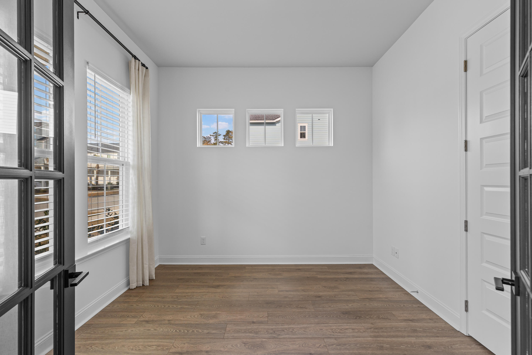
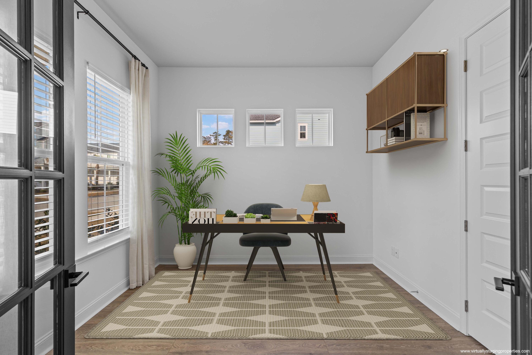
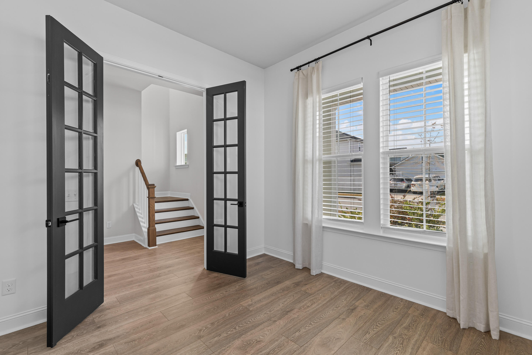
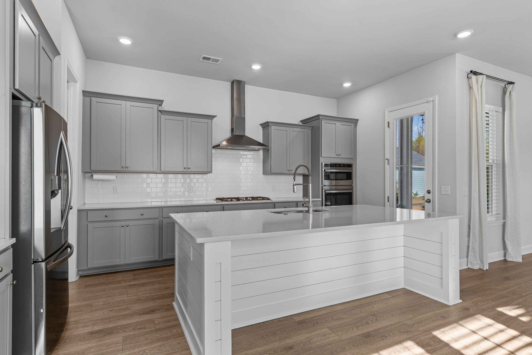
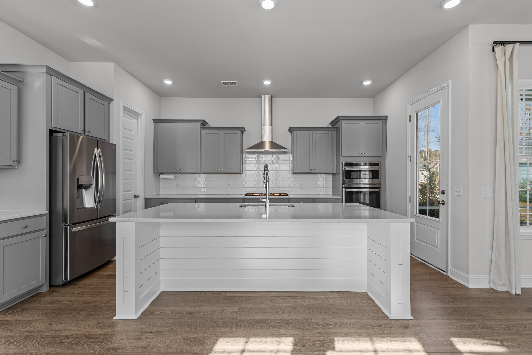
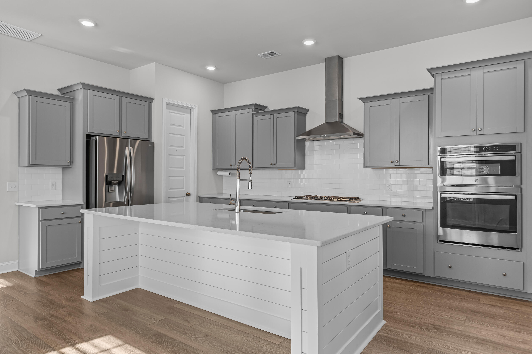
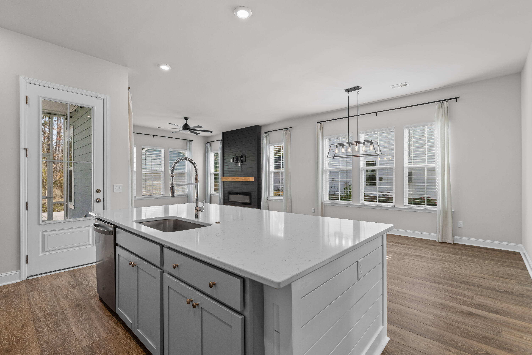
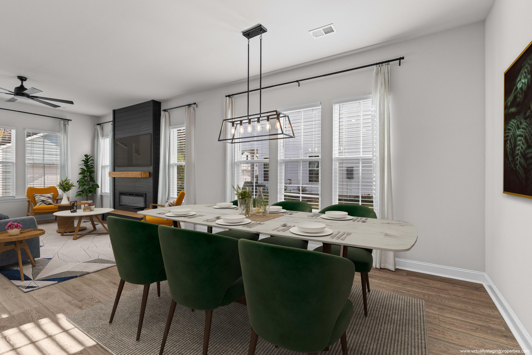
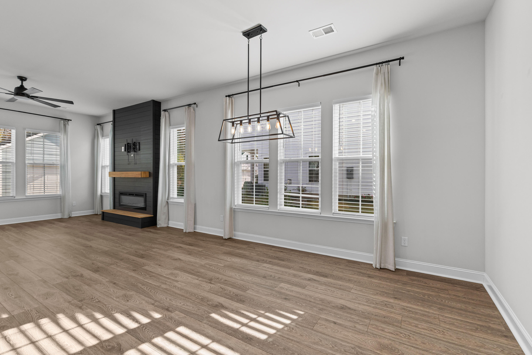
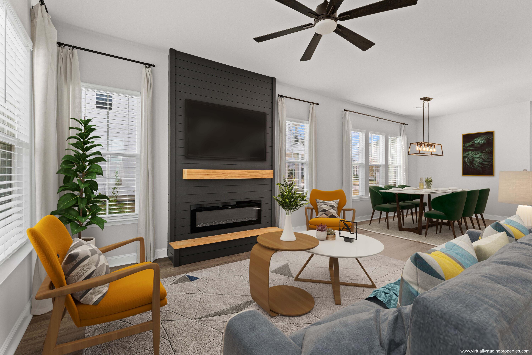
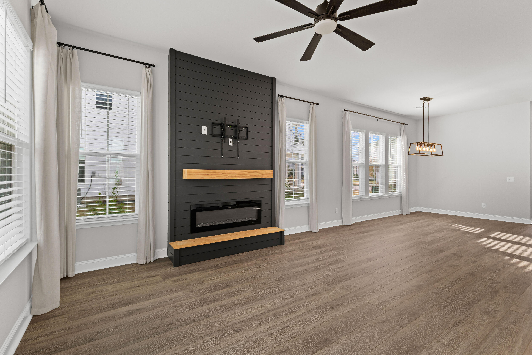
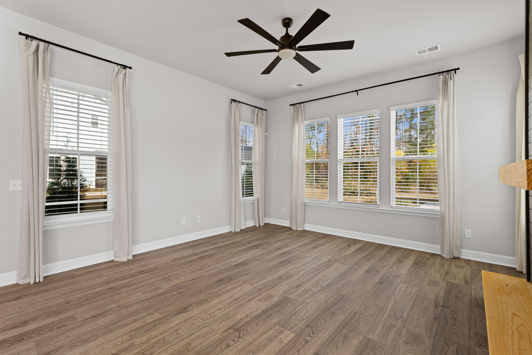
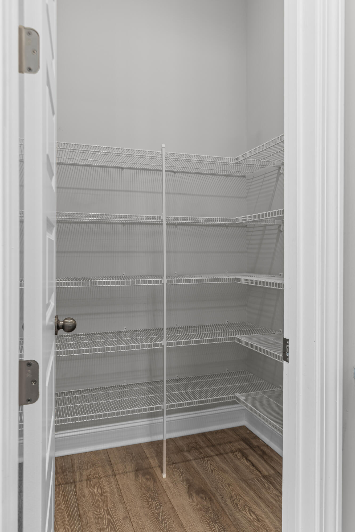
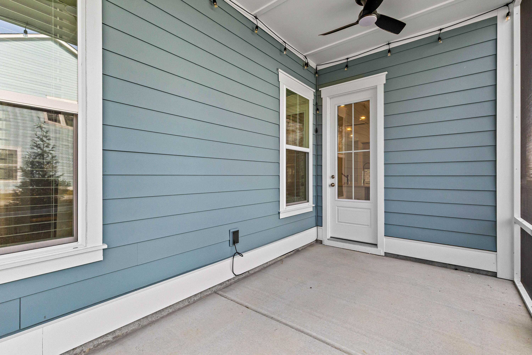
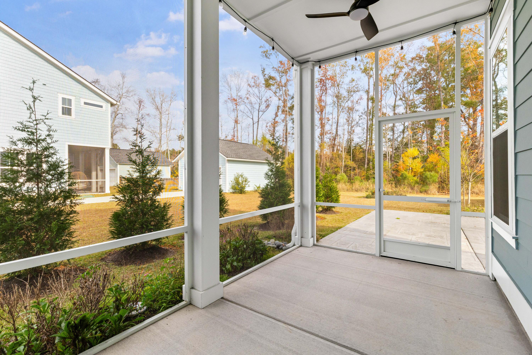
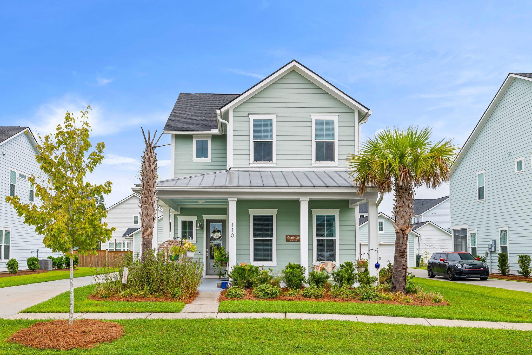
**Seller offering $10,000 towards buyers closing costs** Welcome to 385 Woodgate Way, located in The Village--one of the most desirable and more private enclaves within the sought-after Summers Corner community in Summerville, SC. This impeccably maintained, move-in-ready home offers 3 bedrooms, 2.5 bathrooms, and over 2,200 sq ft of well-designed living space. Built in 2022, the home still feels new and includes a number of thoughtful, high-quality upgrades.Step inside to a bright foyer that leads to a private home office with French doors--a flexible space that can easily serve as a fourth bedroom. Further in, the home opens to a spacious kitchen, living, and dining area designed for both everyday living and easy entertaining.The gourmet kitchen stands out with a shiplap-wrapped island topped with quartz countertops and seating for four, a 5-burner natural gas cooktop, stainless steel vent hood, built-in oven and microwave, a generous walk-in pantry, and plenty of cabinet and counter space. The living room features a custom shiplap fireplace with wood mantle and is filled with natural light. This entire space flows onto a large screened porch overlooking a tree-lined backyard. Additional main-floor highlights include beautiful laminate flooring, 11' ceilings, 9' five-panel doors, upgraded trim, and a convenient powder room.
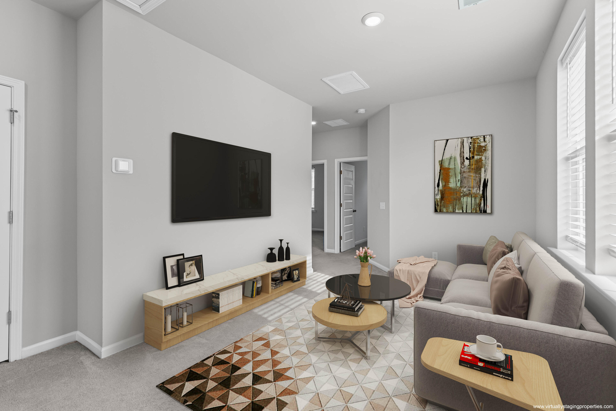
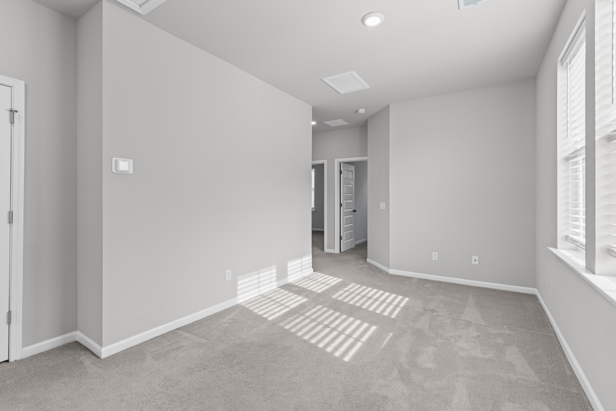
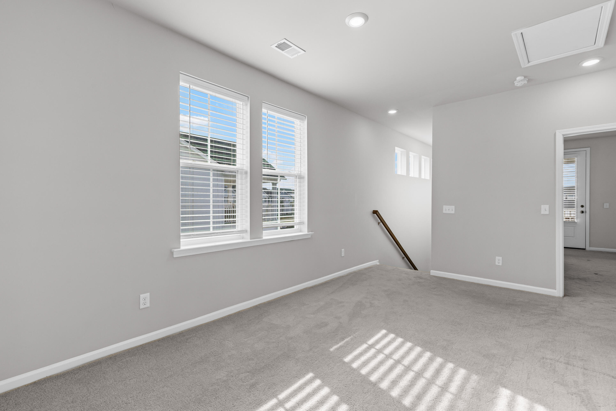
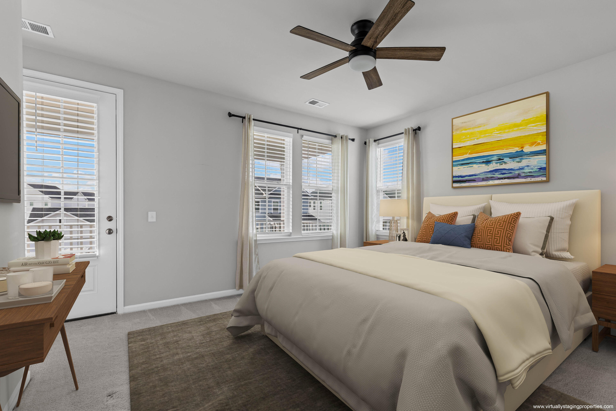
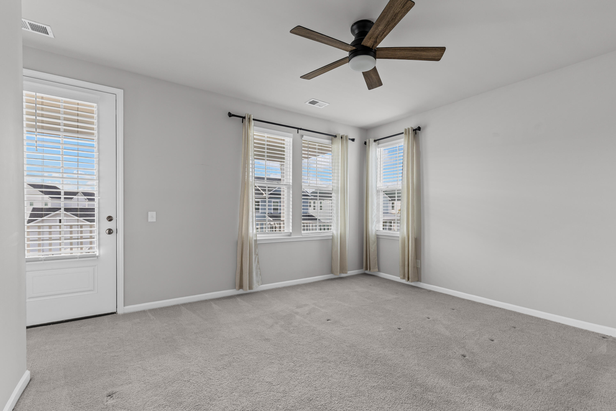
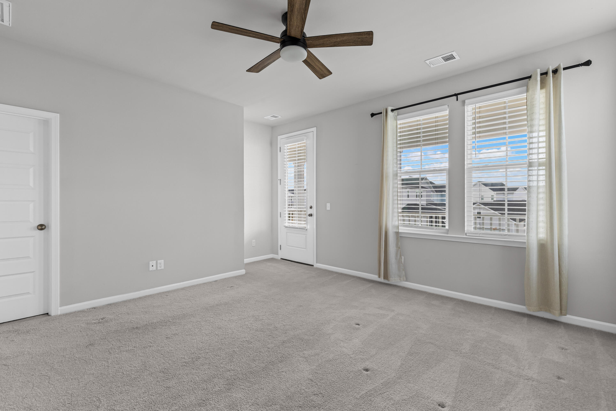
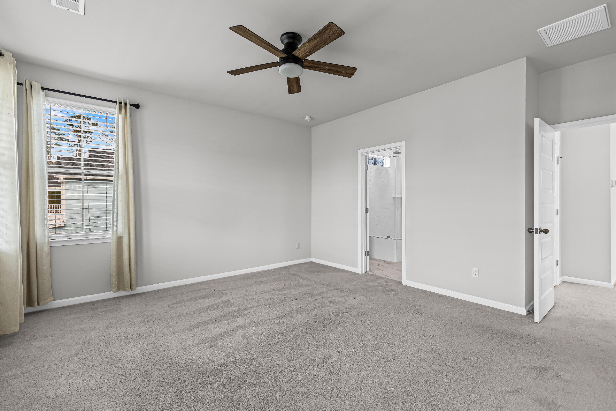
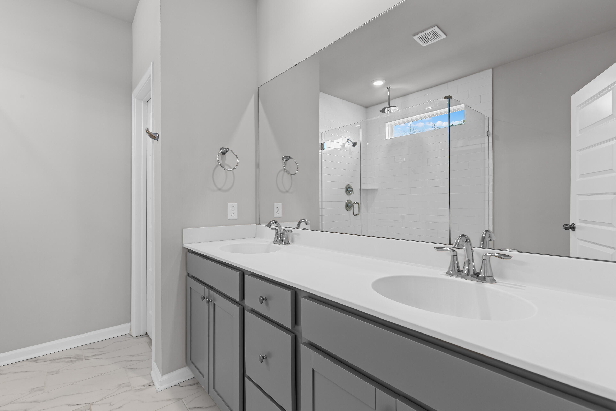
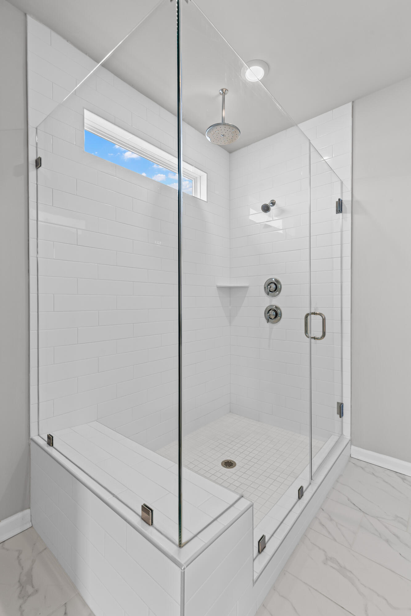
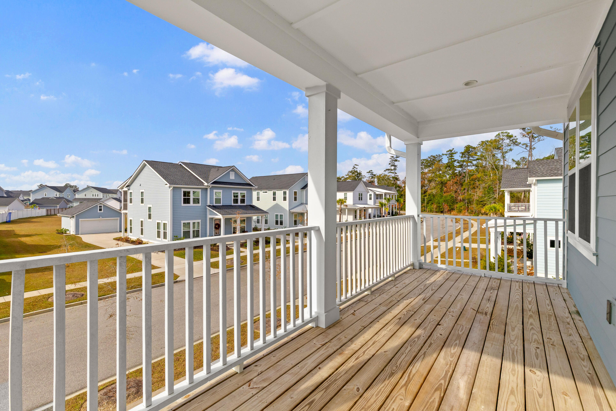
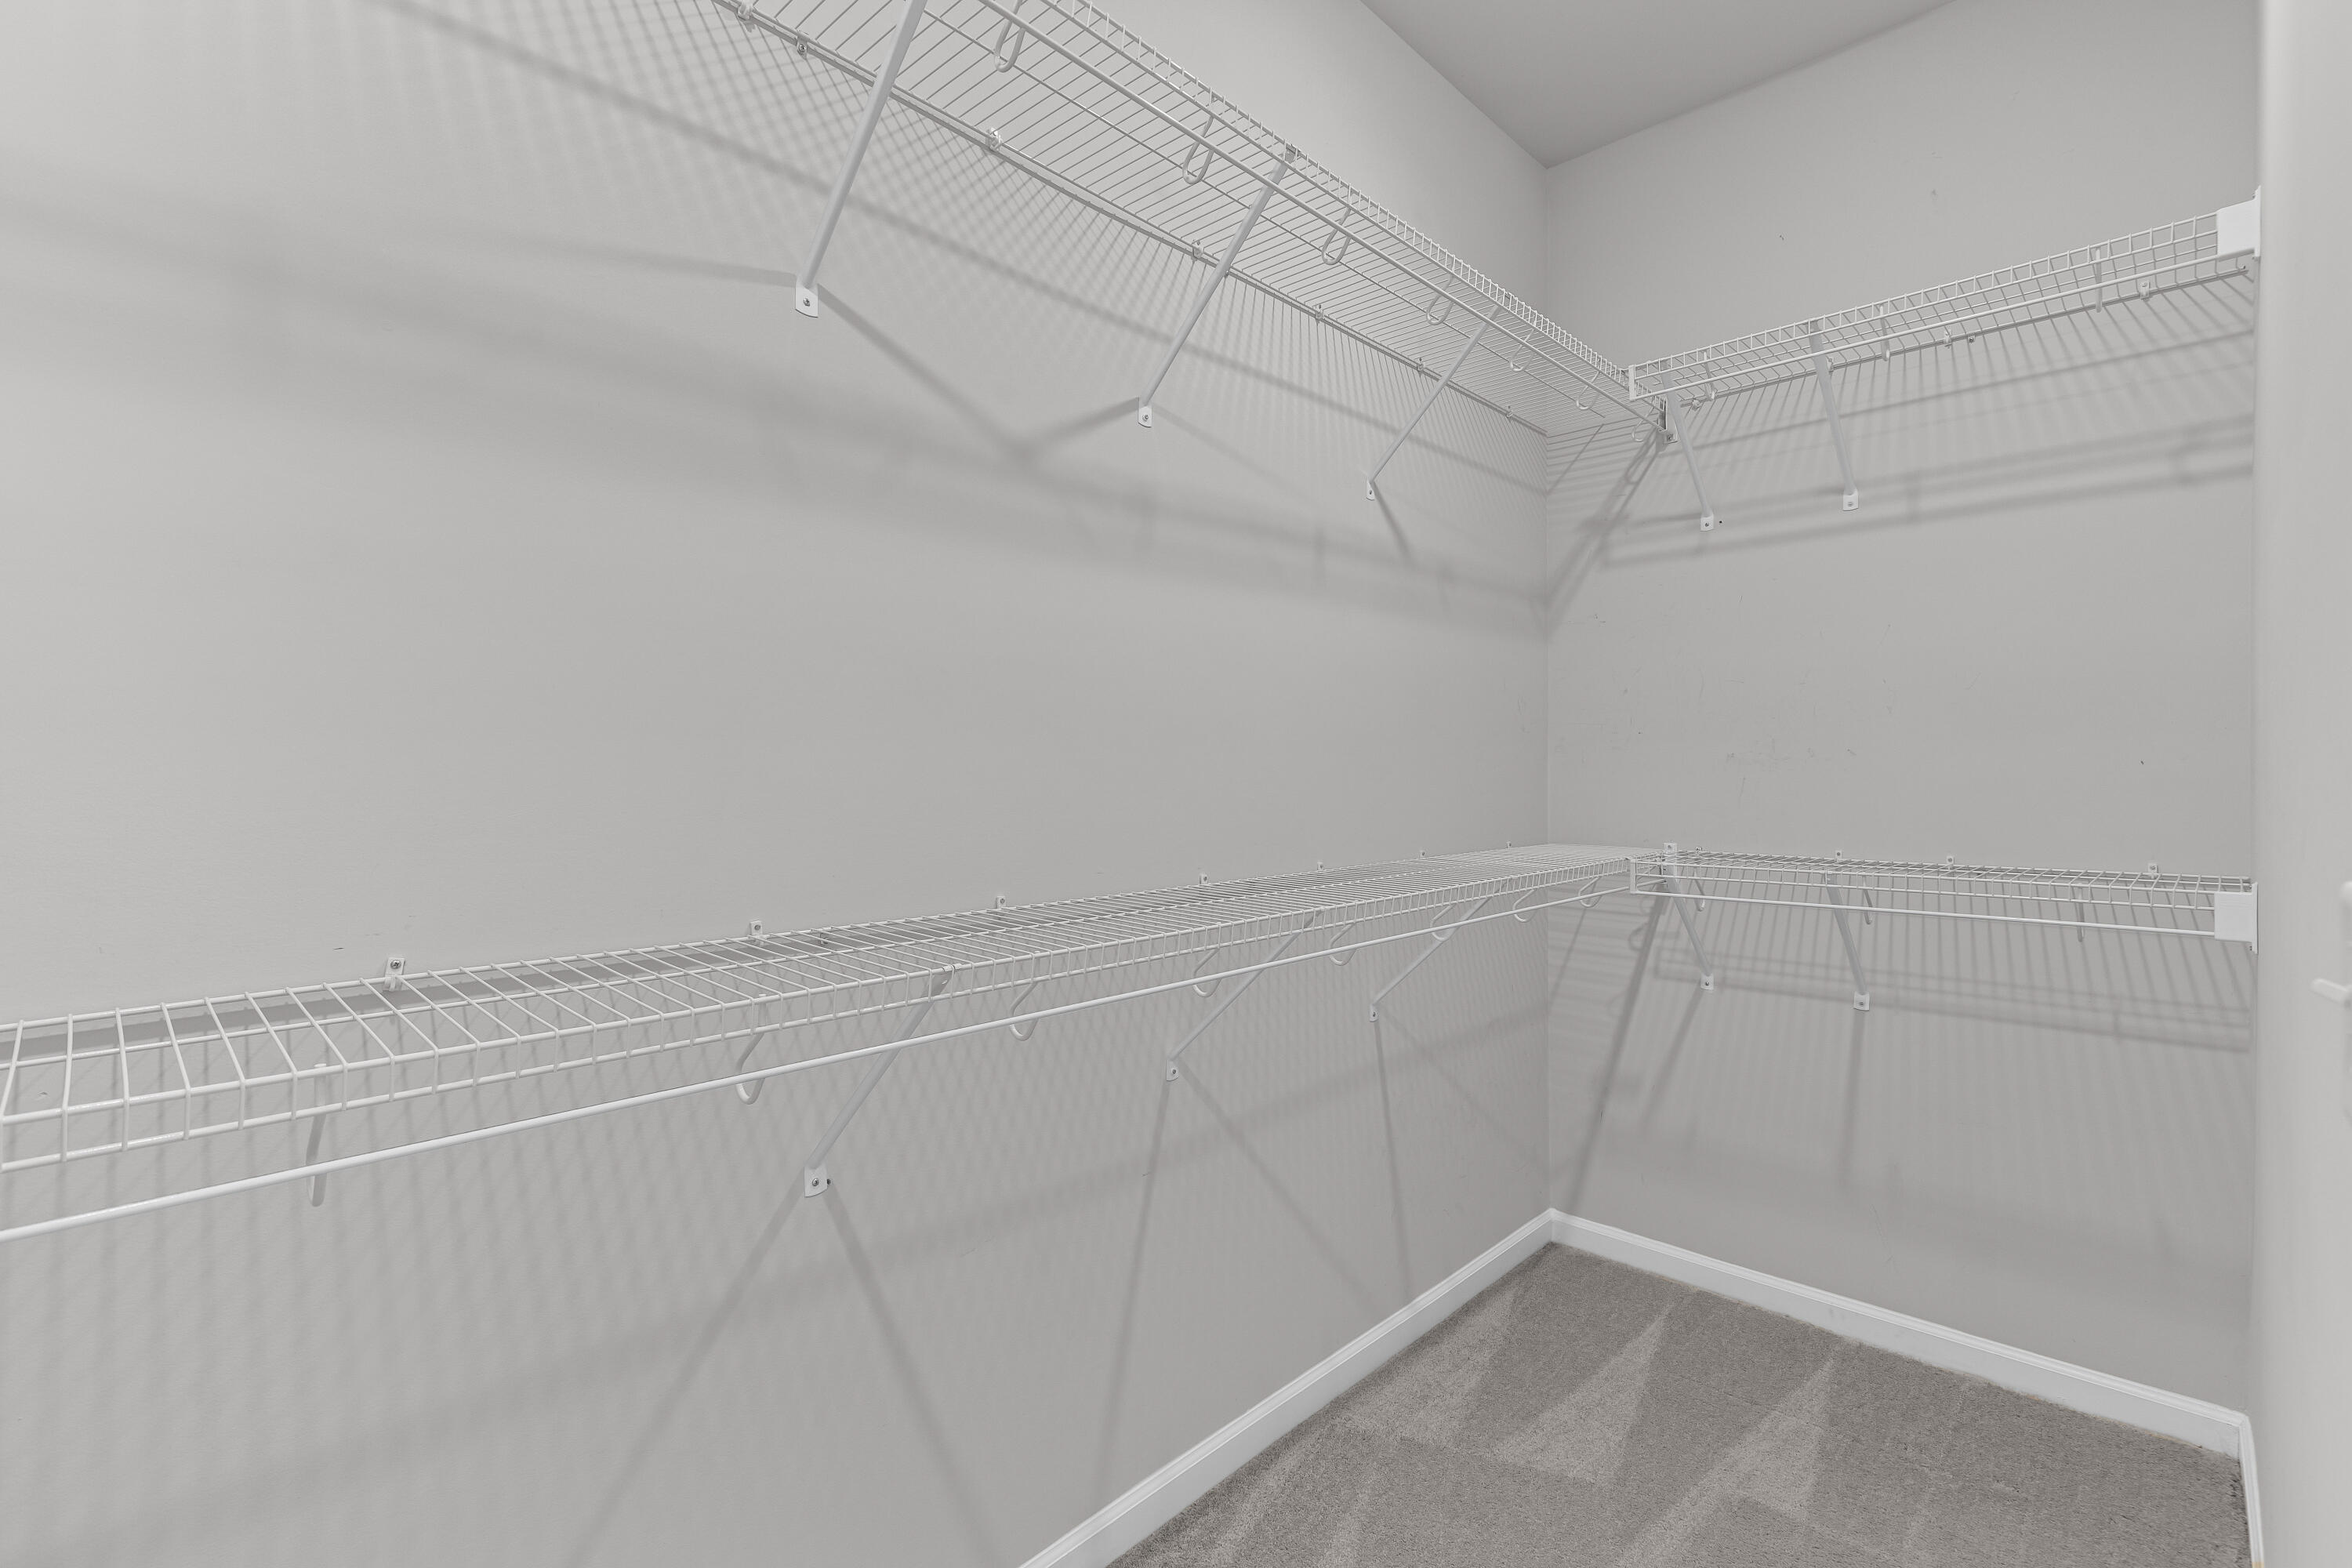
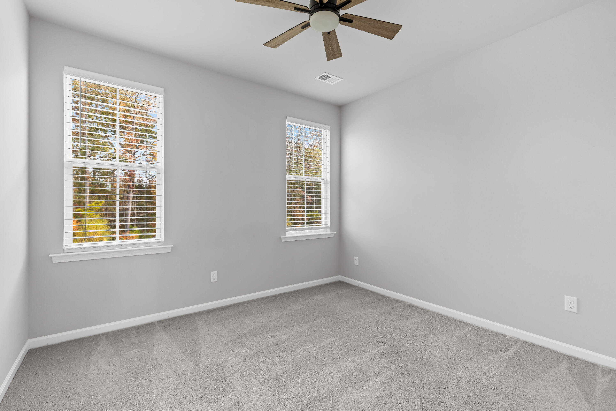
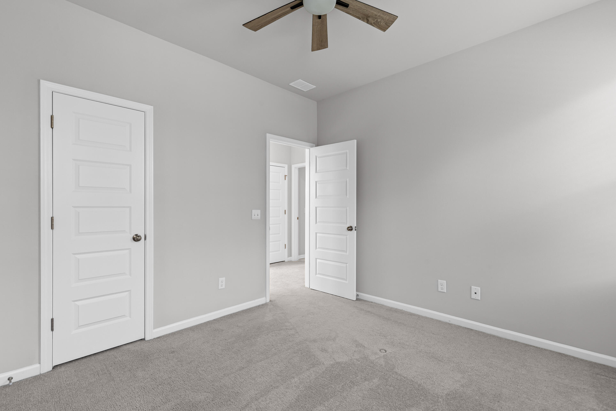
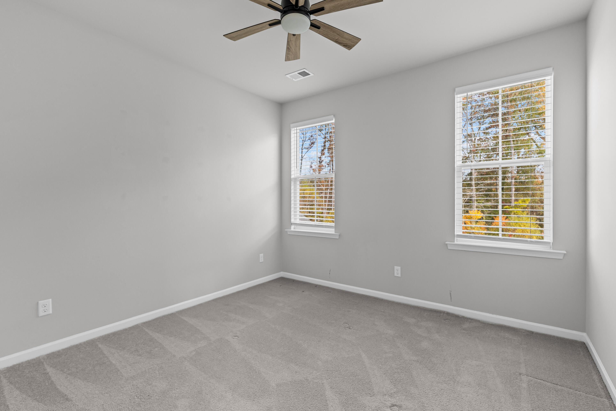
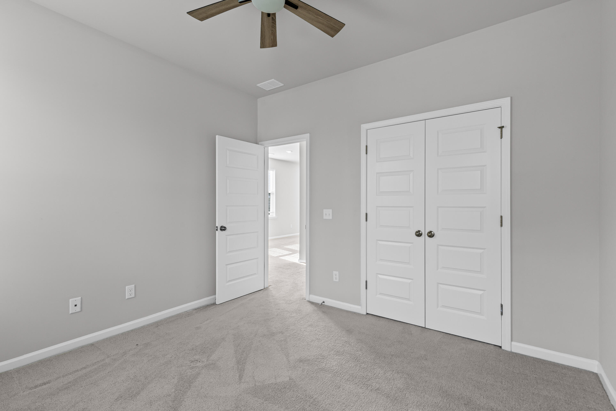
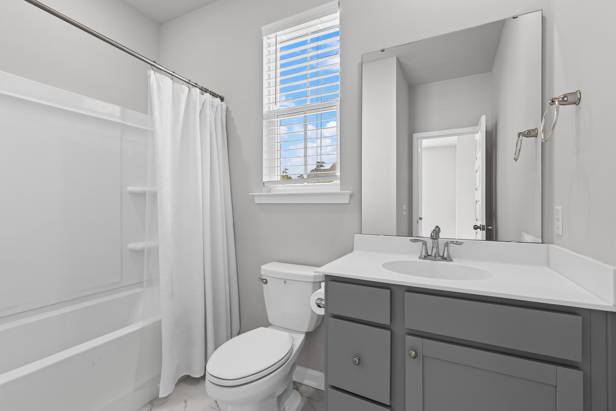
Upstairs, the primary suite offers a large walk-in closet and access to a private front balcony�perfect for morning coffee or unwinding in the evenings. The en suite bath features dual vanities, a fully tiled walk-in shower, and a private water closet. A versatile loft, two additional bedrooms, and a full bath complete the upstairs layout.
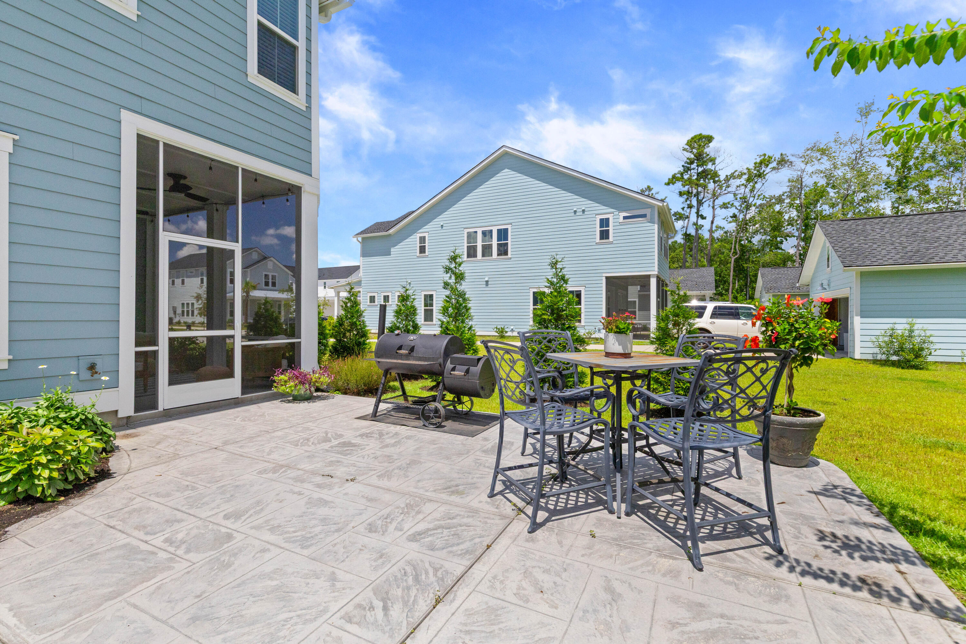
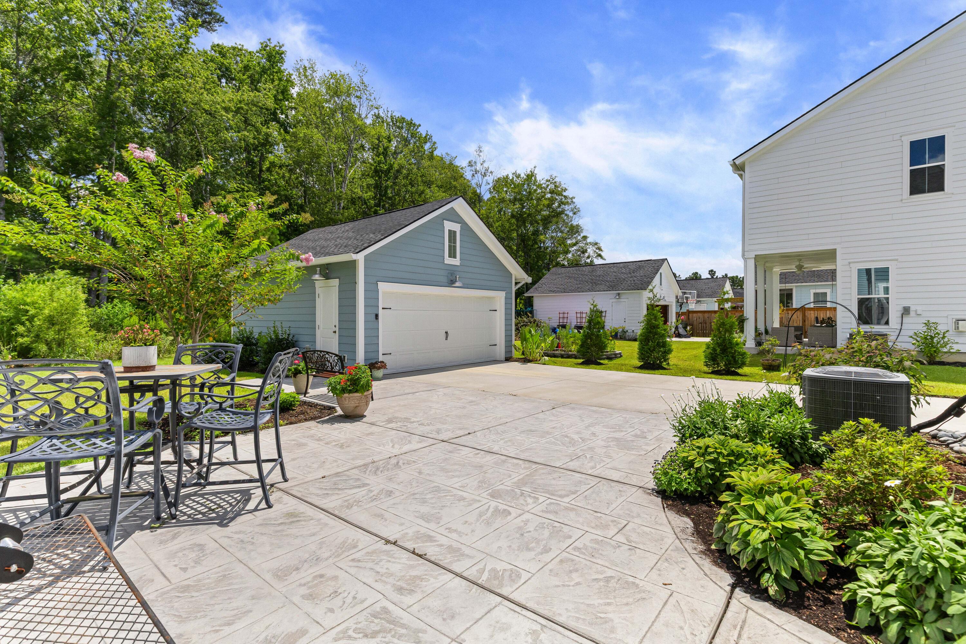
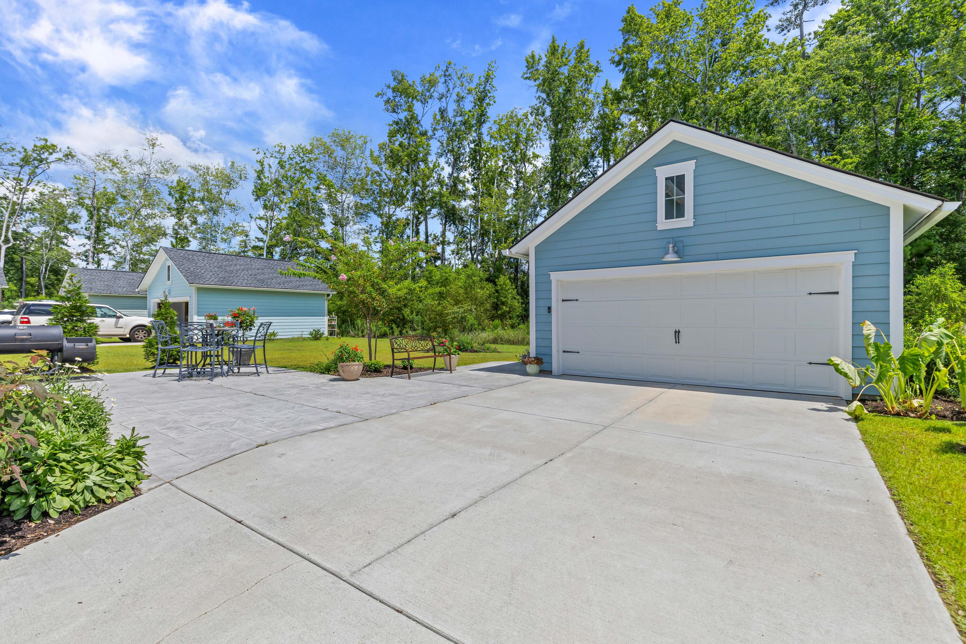
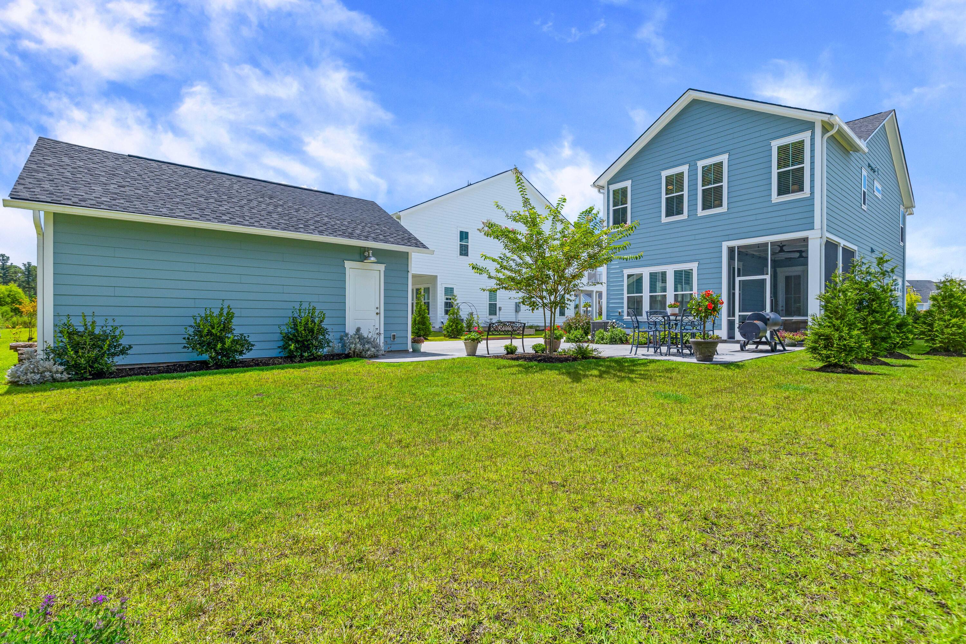
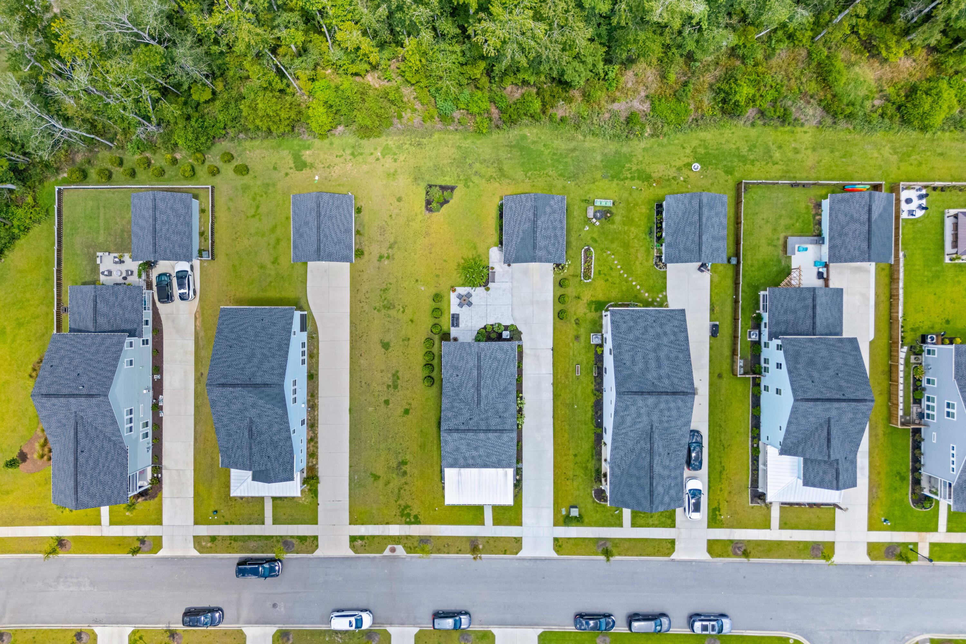
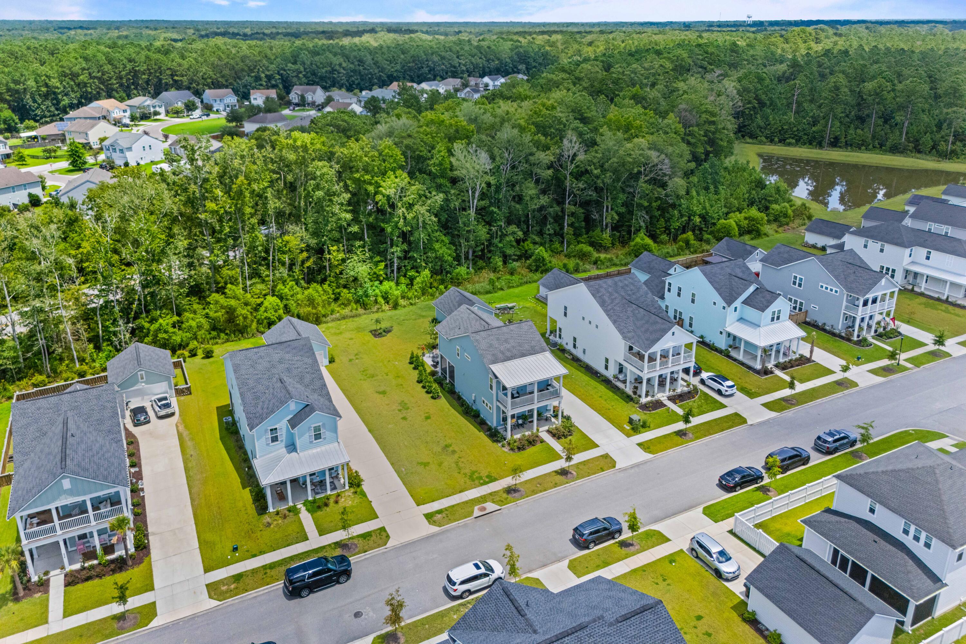
Set on one of the larger and more private lots in the neighborhood, this 0.18-acre property backs up to a wooded buffer, with an HOA-maintained green space next door for added privacy. The backyard includes a stamped concrete patio, and the detached 2-car garage provides extra storage. Exterior upgrades include Hardi-plank siding, full gutters, and a tankless water heater.
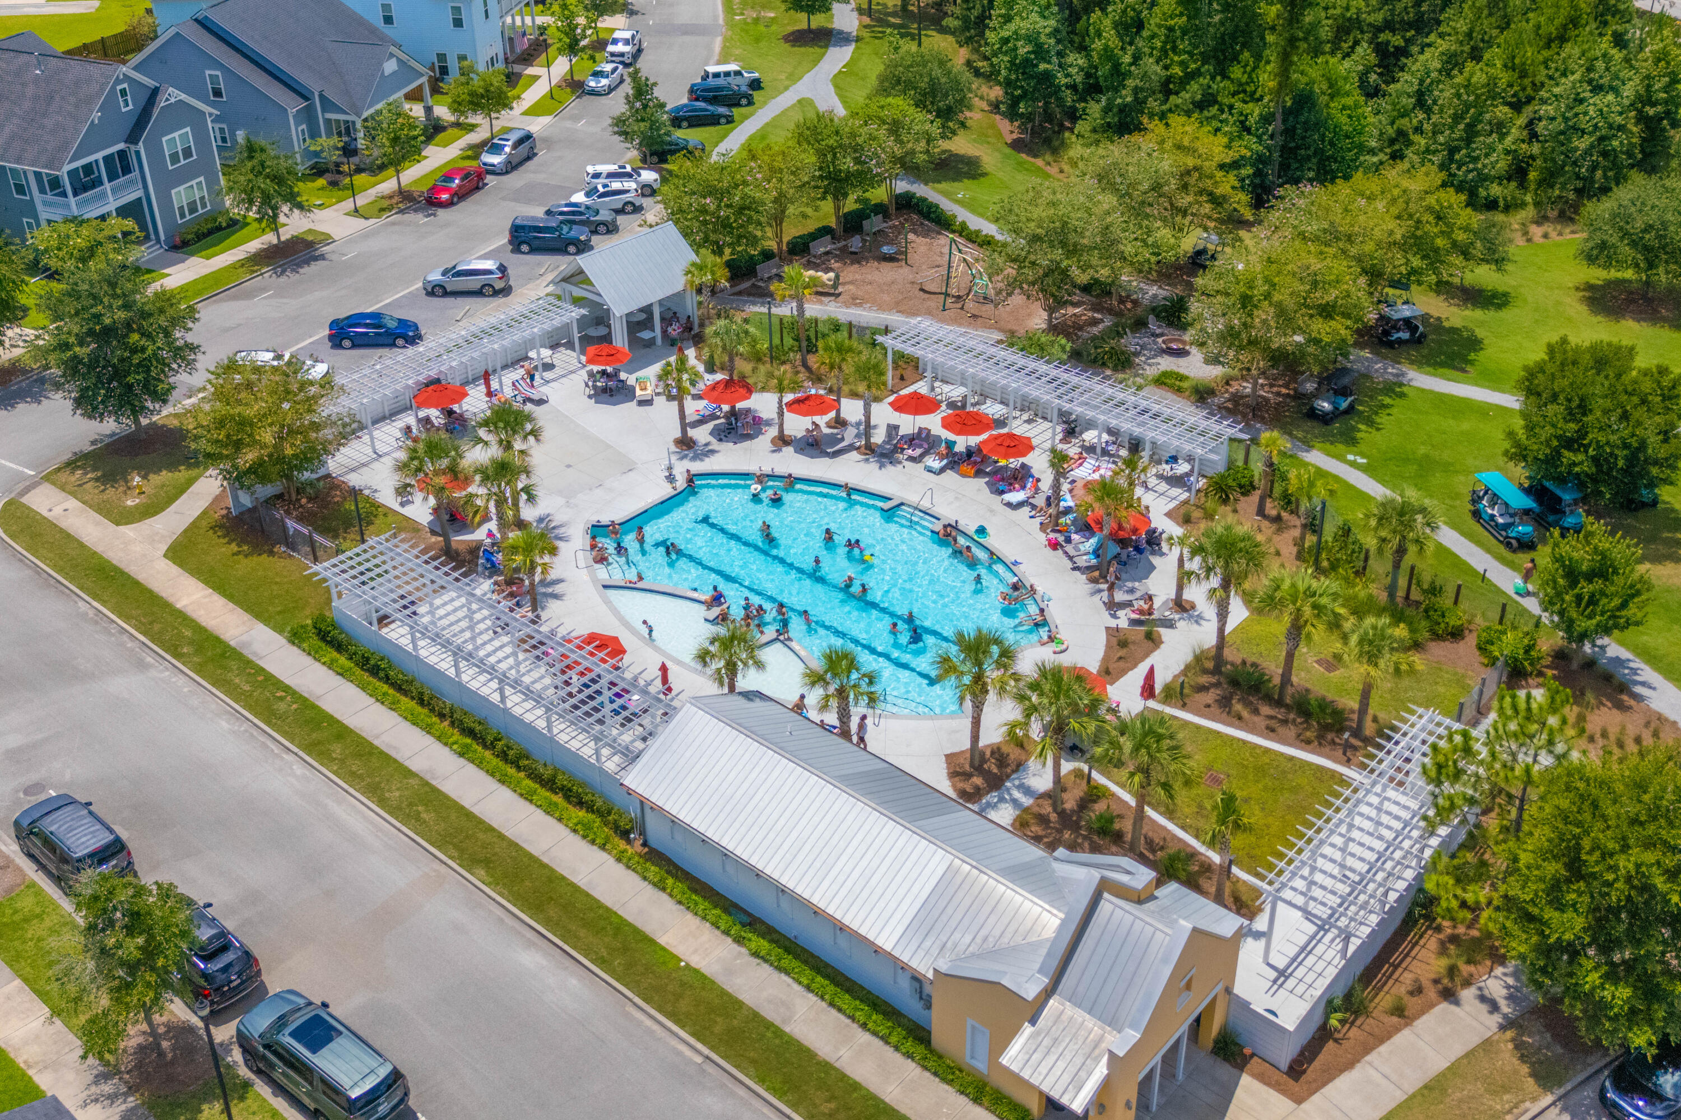
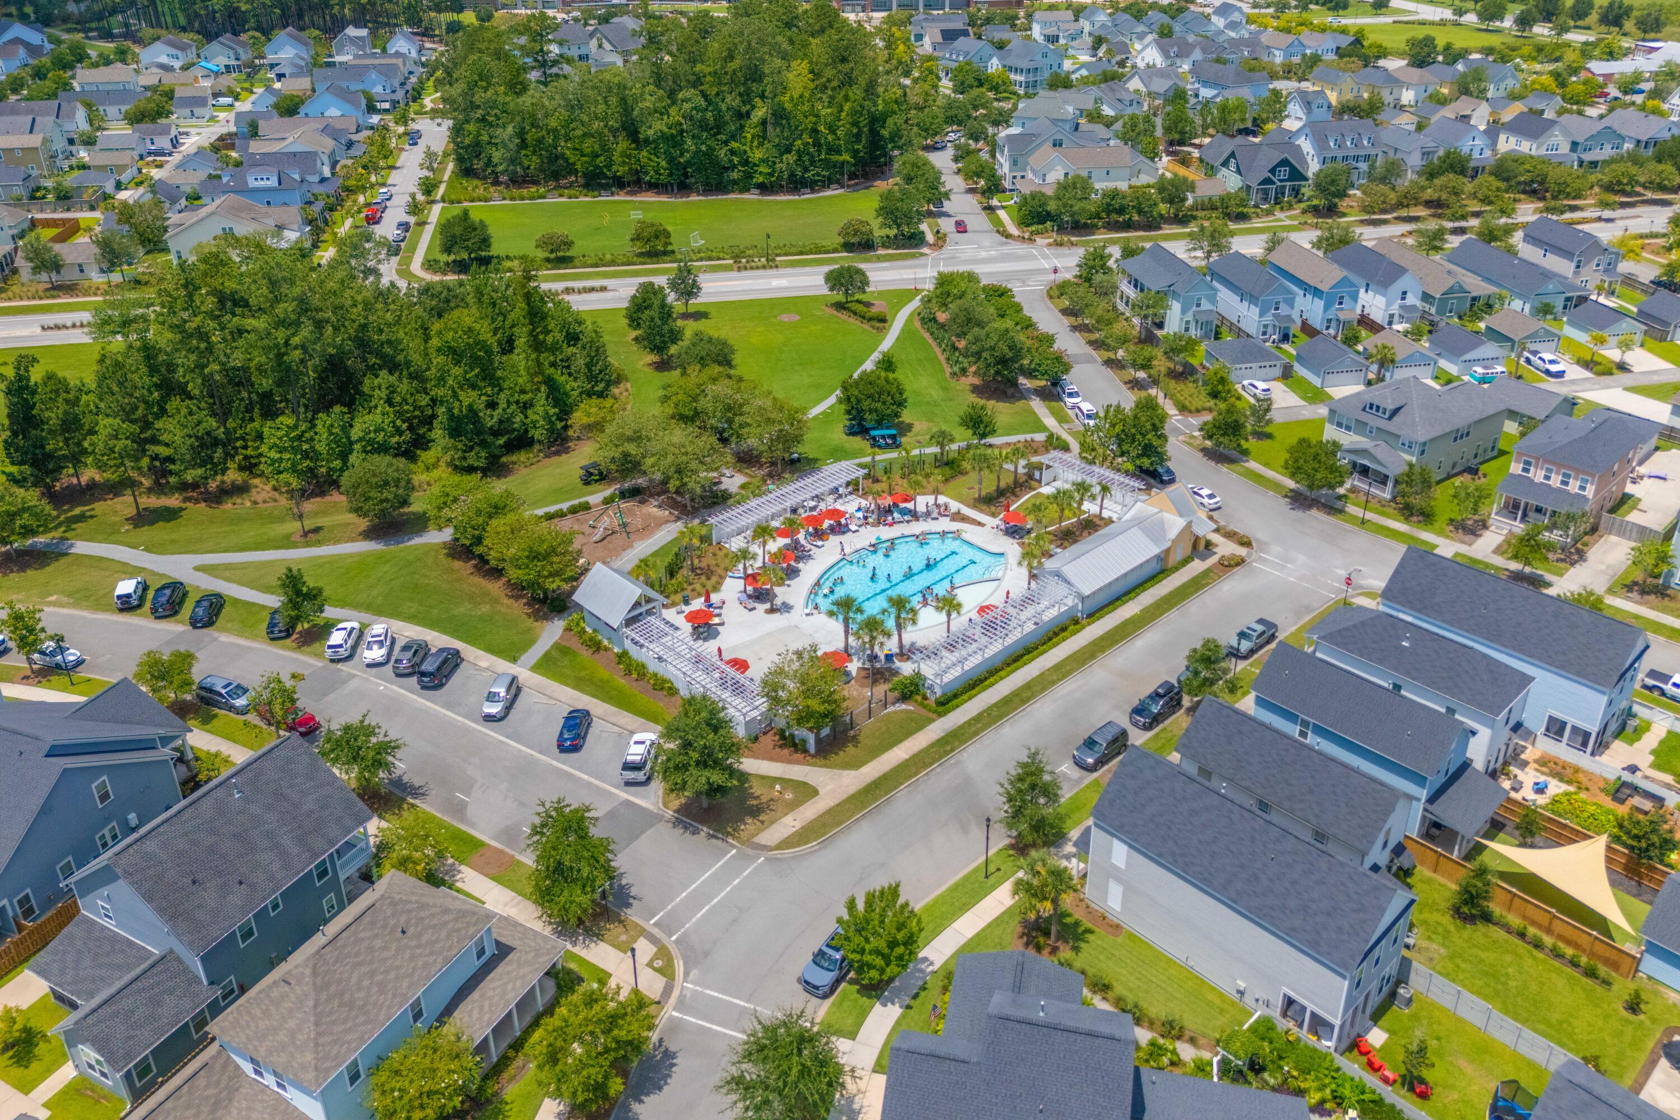
Summers Corner is a thoughtfully planned community known for its easy Lowcountry lifestyle. Current amenities include a pool, playground, and dog park, with major additions underway. Coming soon is a resort-style pool complex featuring a beach-entry pool, splash pad, waterslides, an adults-only area with tiki bar, and onsite eateries. The community also offers miles of walking trails, parks, picnic areas, and access to the scenic 95-acre Buffalo Lake for kayaking, fishing, and relaxing lakeside.