Description
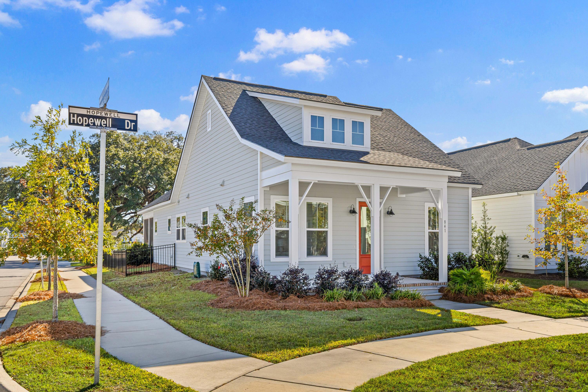
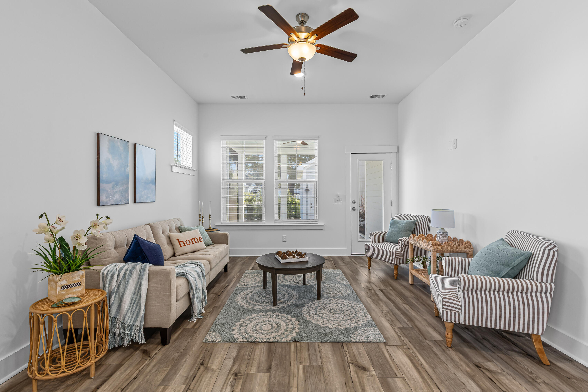
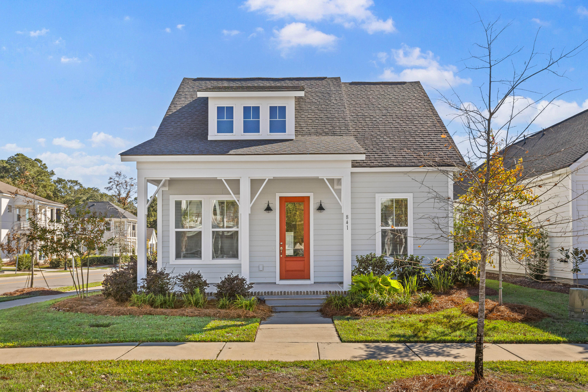
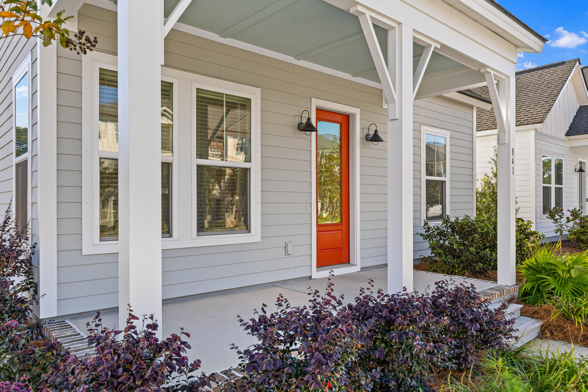
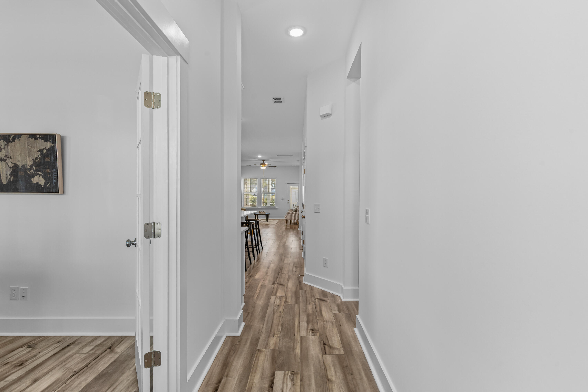
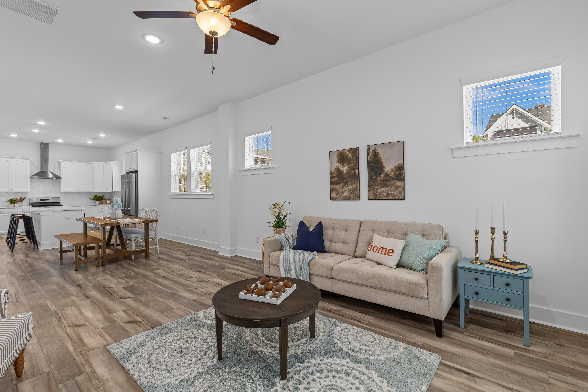
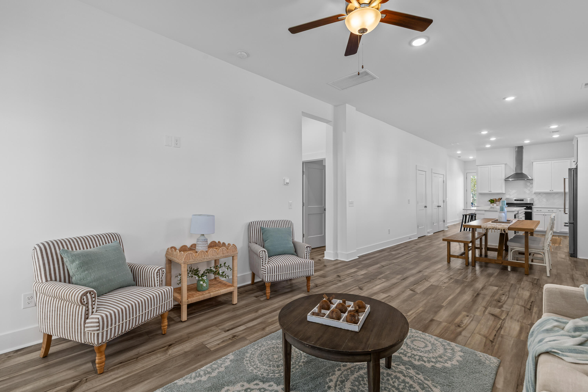
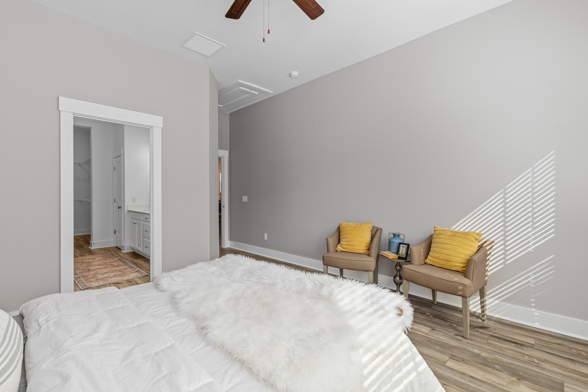
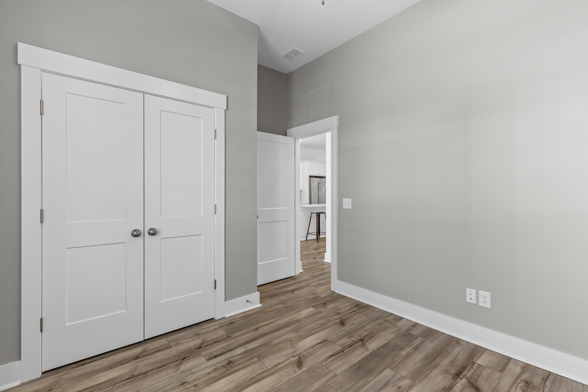
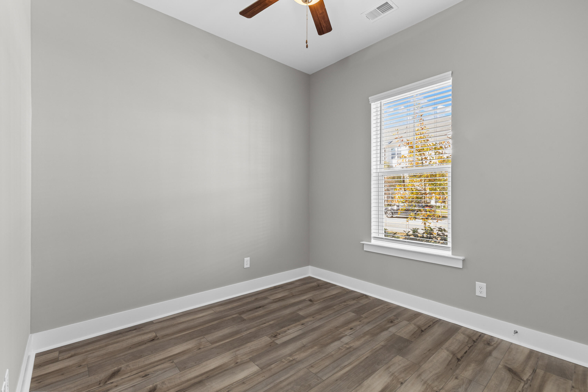
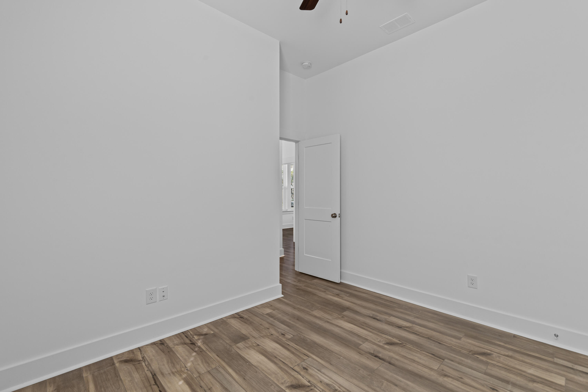
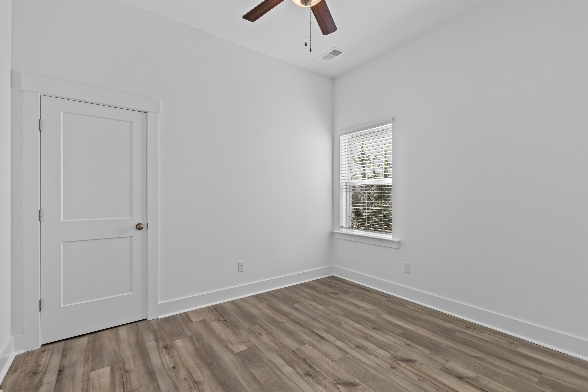
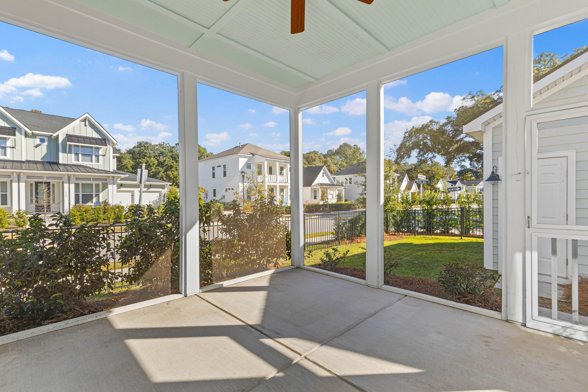
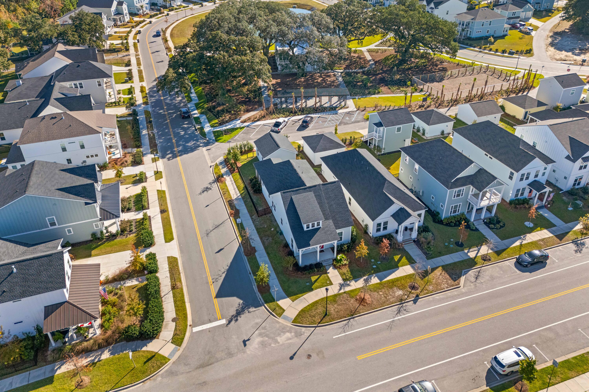
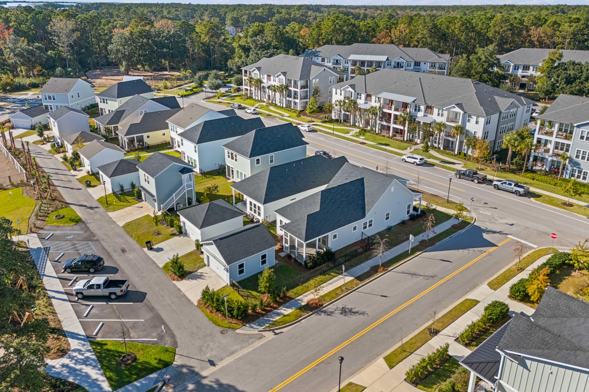
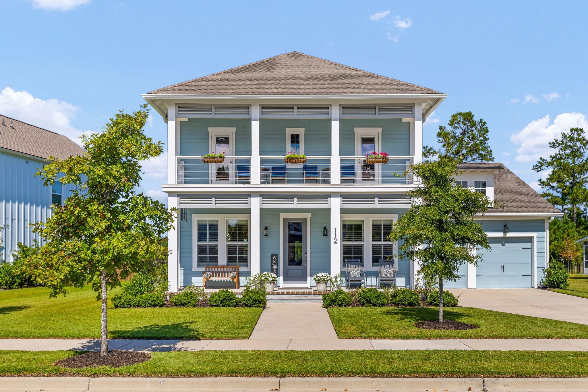
Welcome to 841 Hopewell Drive, located in one of the Charleston area's most sought-after communities -- Point Hope! This is your chance to join one of the area's fastest-growing and most desirable neighborhoods without the wait of new construction. At just 2 years old, this charming 3-bedroom, 2-bathroom ranch with a private office features thoughtful upgrades throughout and is completely turnkey. From the moment you arrive, you'll love the Lowcountry charm this home offers with its huge, inviting front porch and beautiful landscaping around the home. Stepping inside, you'll immediately notice how well-maintained this home is.With fresh interior paint, luxury vinyl plank flooring, high ceilings and craftsman trim throughout, this home offers an open floor plan that feels bright and welcoming.
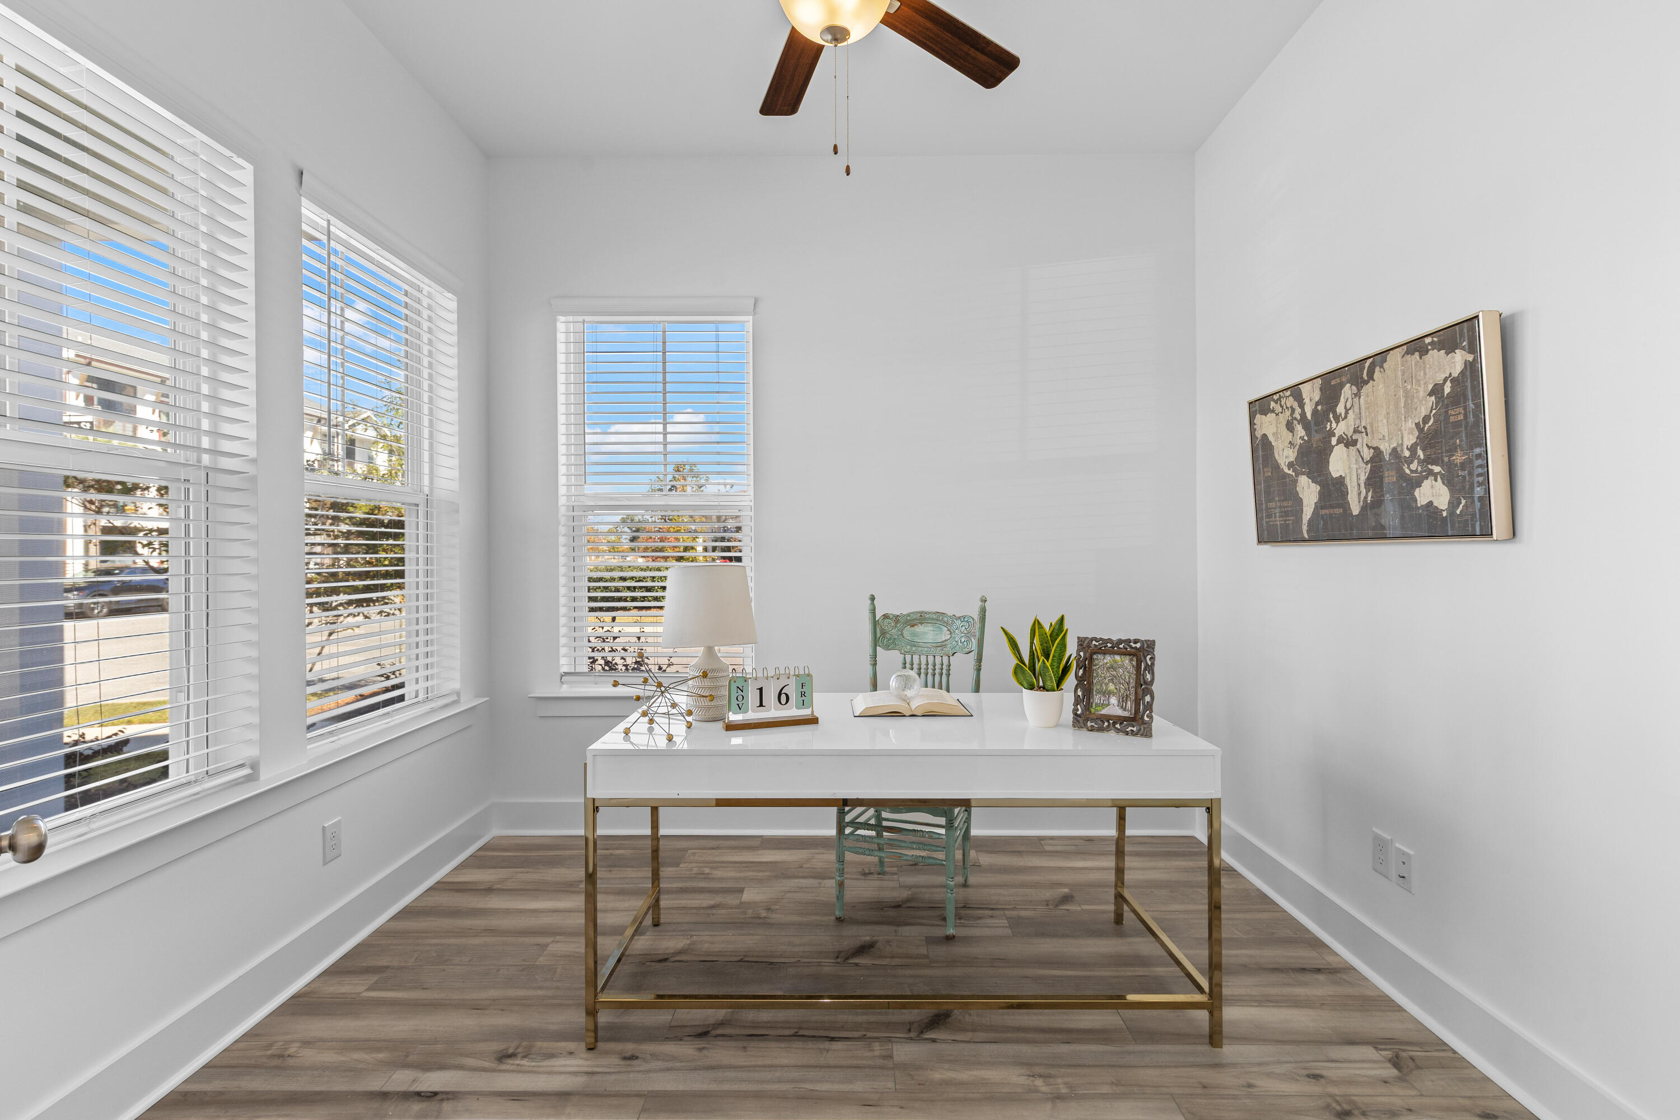
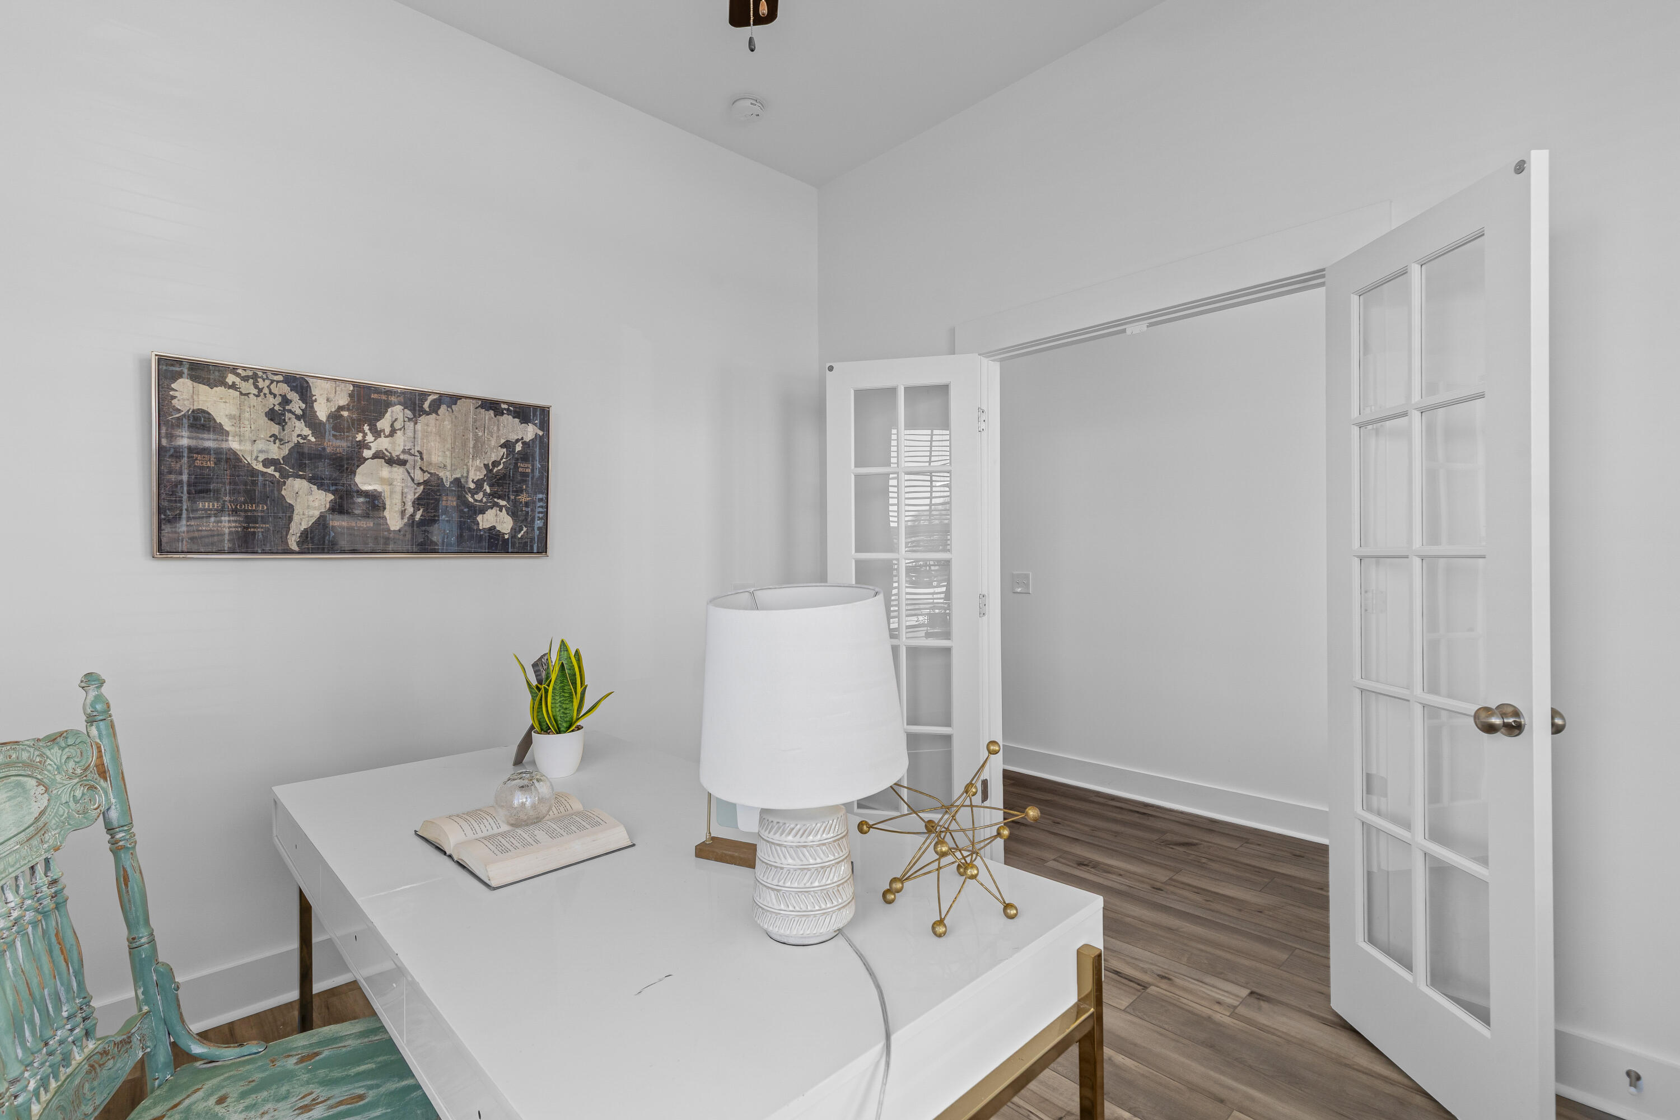
Just off the foyer, a dedicated office with French doors and abundant natural light makes the perfect work-from-home setup.
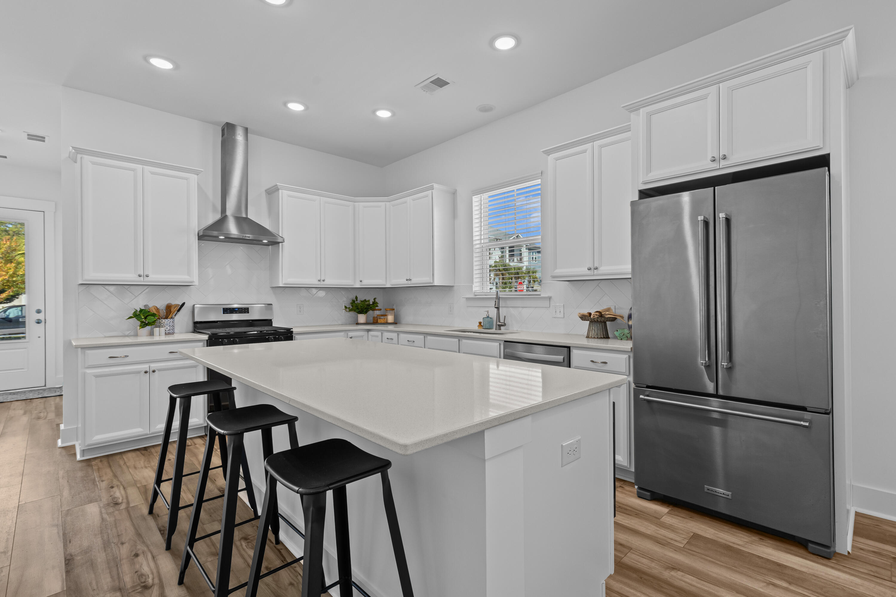
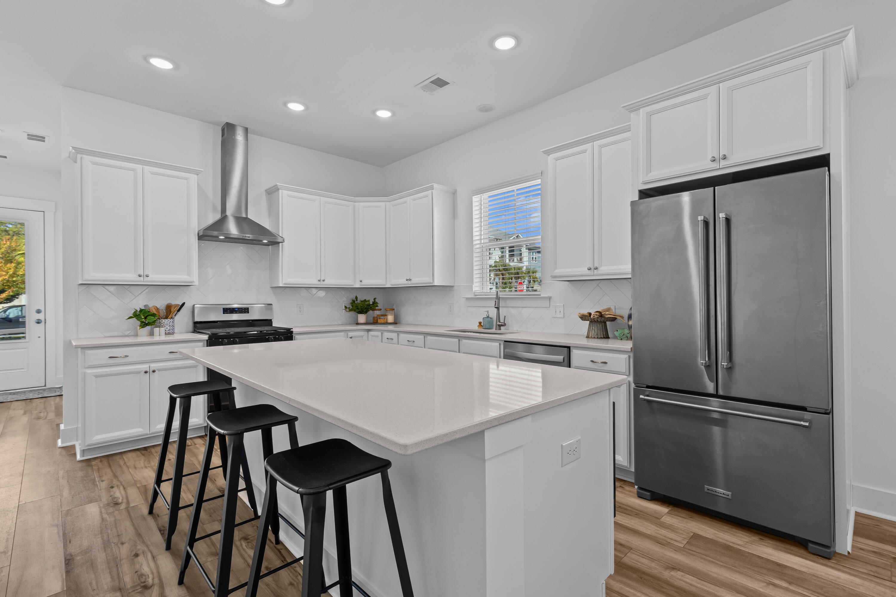
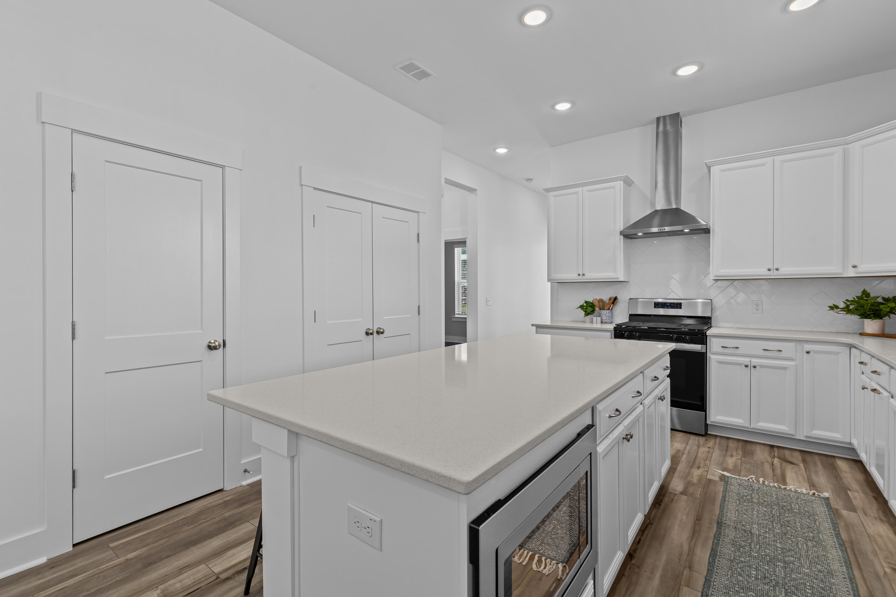
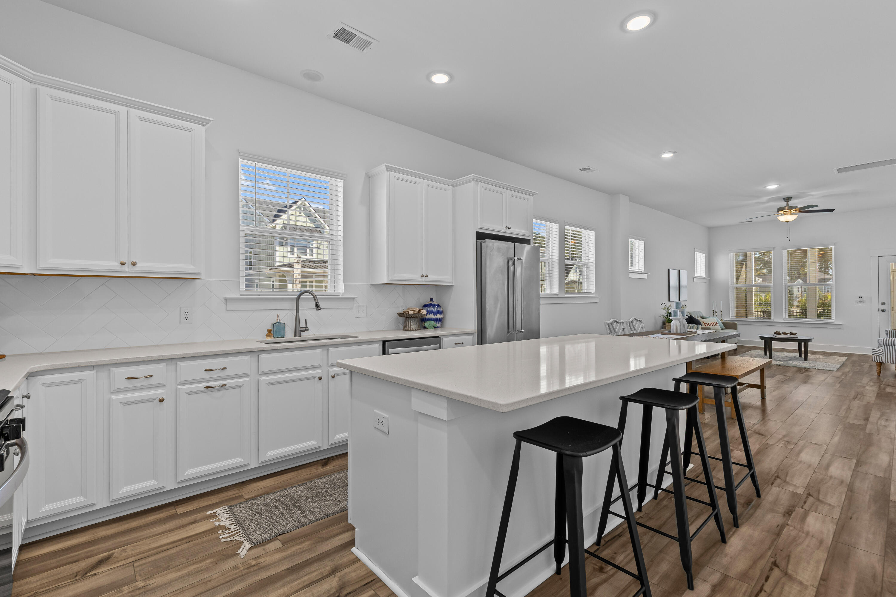
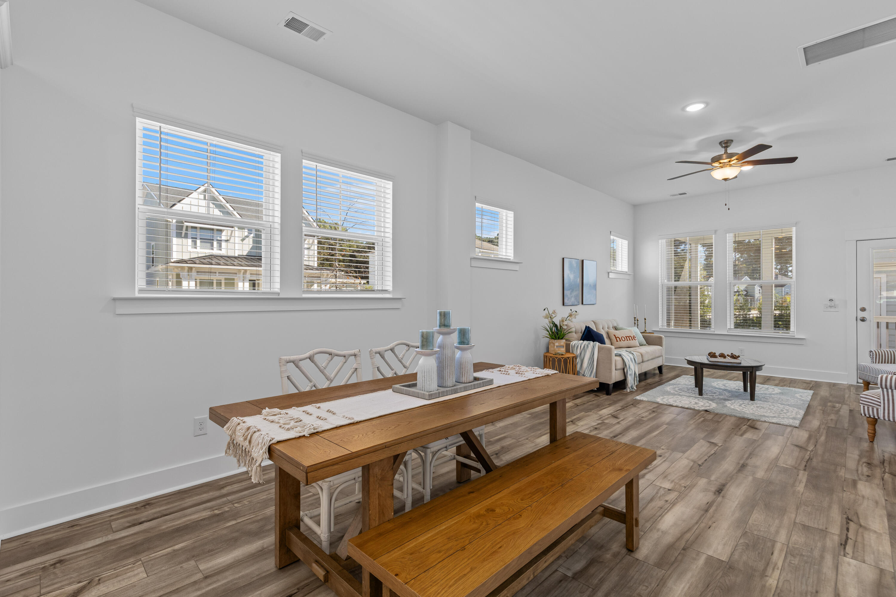
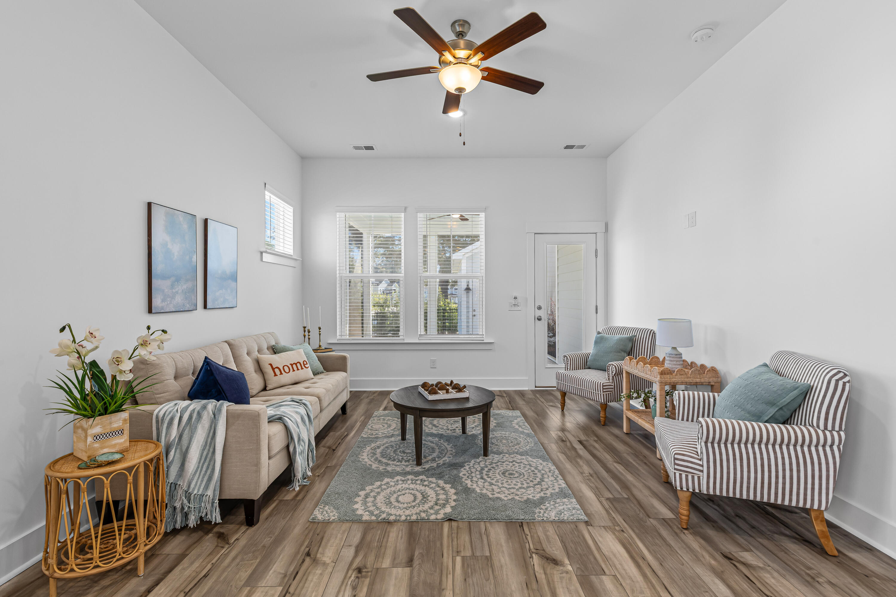
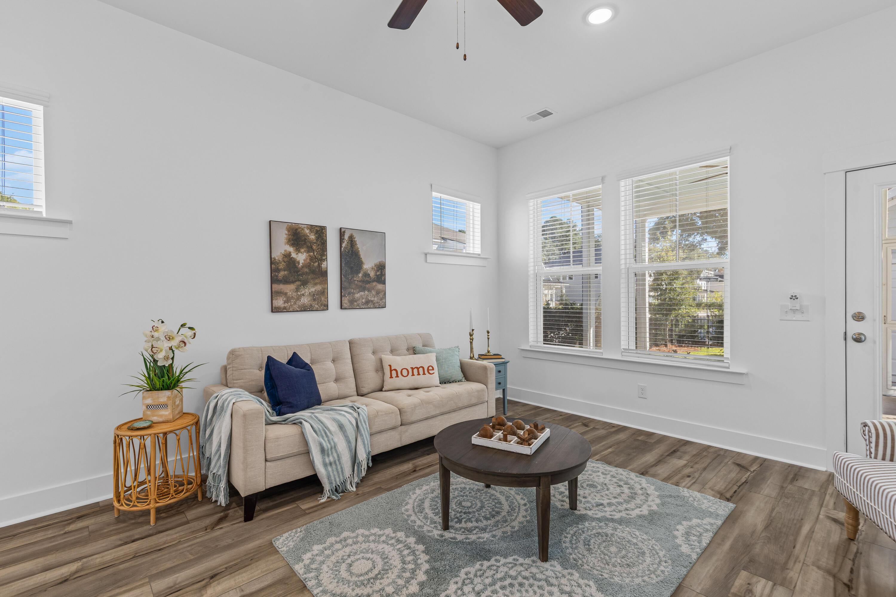
Down the hall, the heart of the home features an open kitchen, dining area, and living room ideal for entertaining or everyday living. The kitchen features quartz countertops, a large island with an under-cabinet, built-in microwave, a natural gas range with stainless steel hood, a KitchenAid refrigerator, and large reach-in pantry. This opens seamlessly to the dining and living areas.
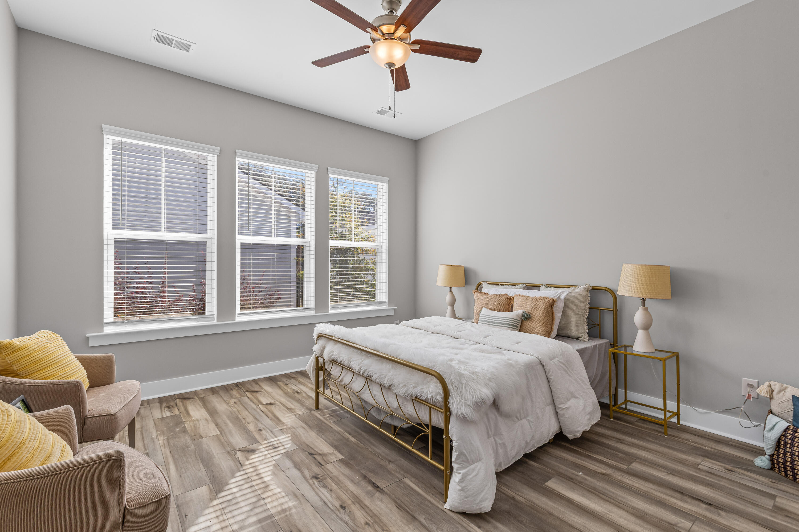
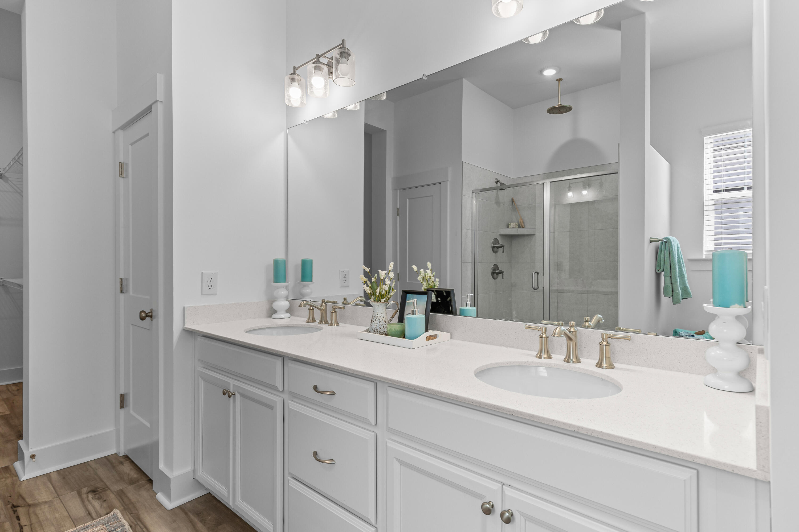
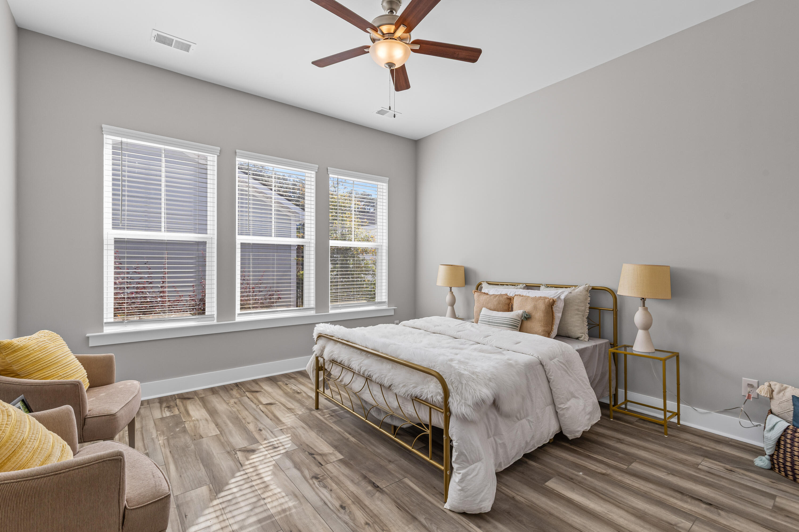
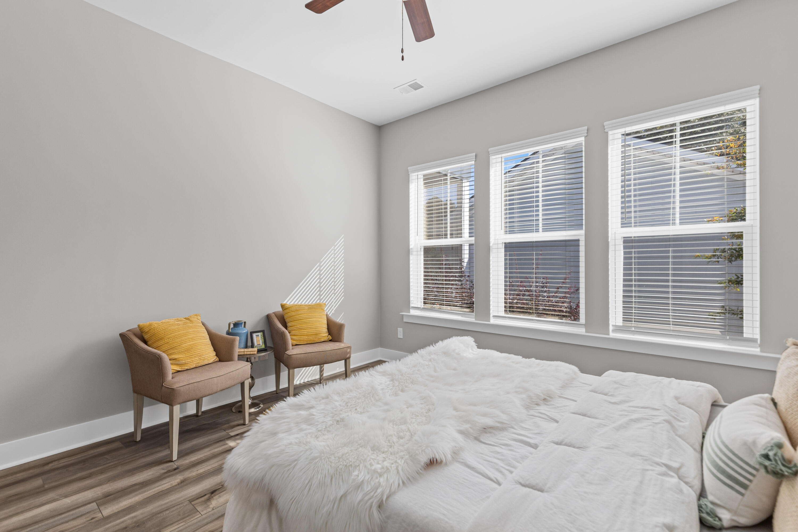
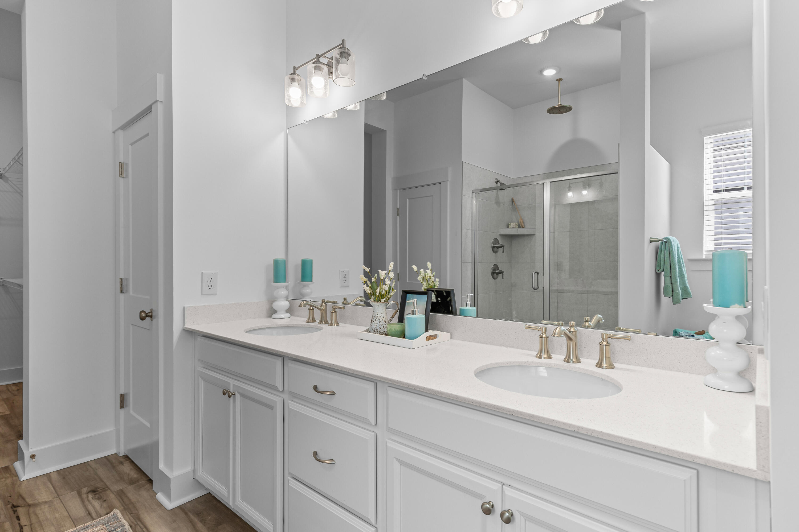
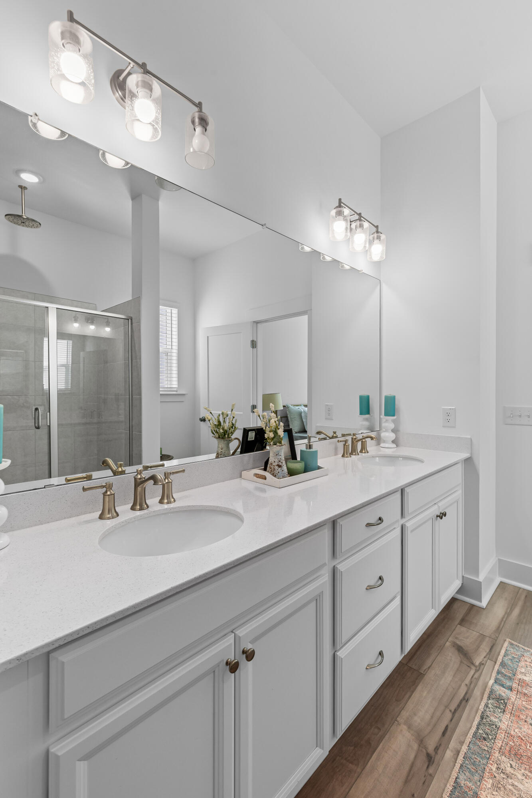
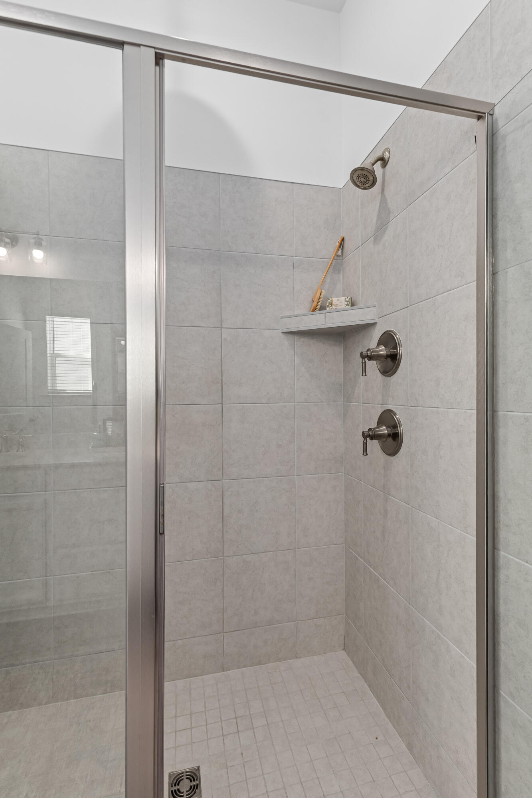
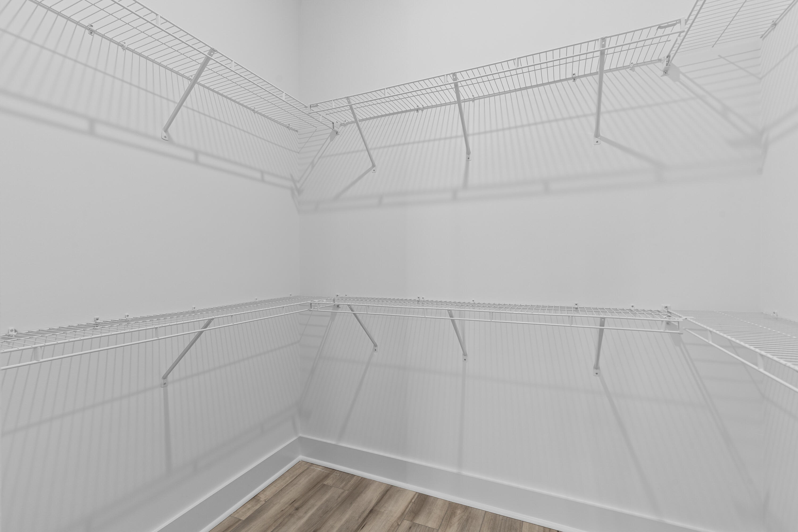
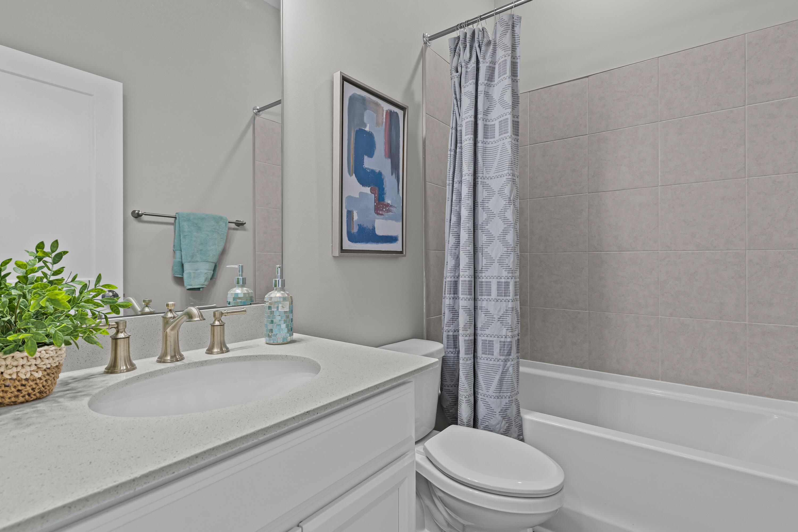
The large primary suite offers an ensuite bathroom featuring a tiled walk-in shower with rainfall shower head, dual vanities, and a large walk-in closet. Two additional bedrooms, a full guest bathroom, and a laundry room (washer and dryer included!) complete the interior.
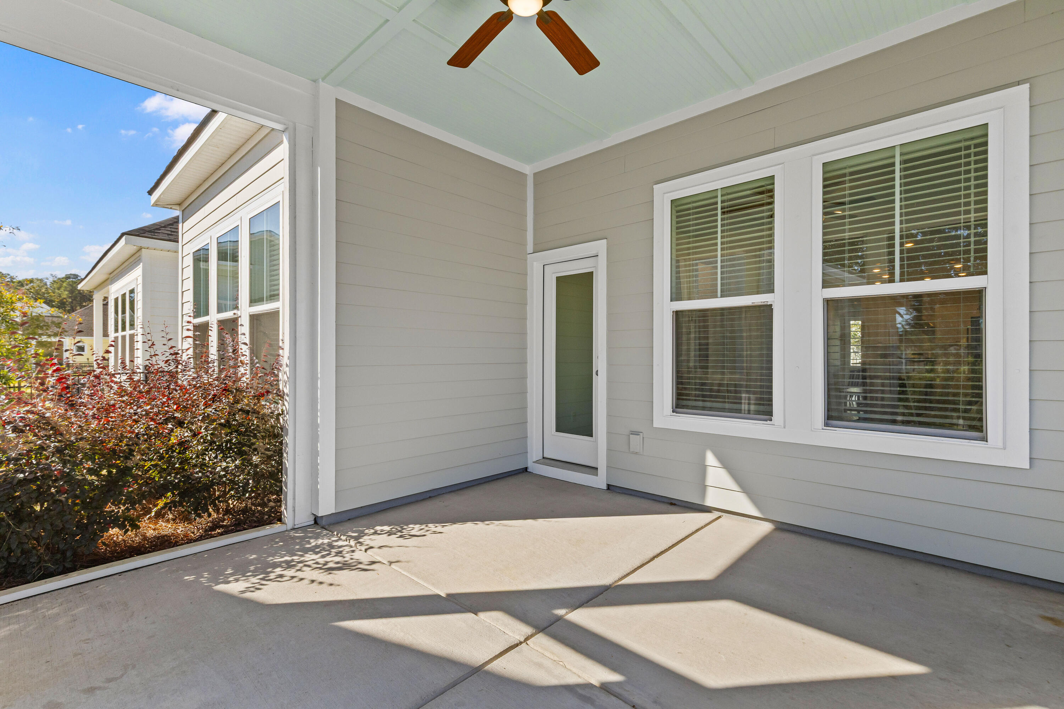
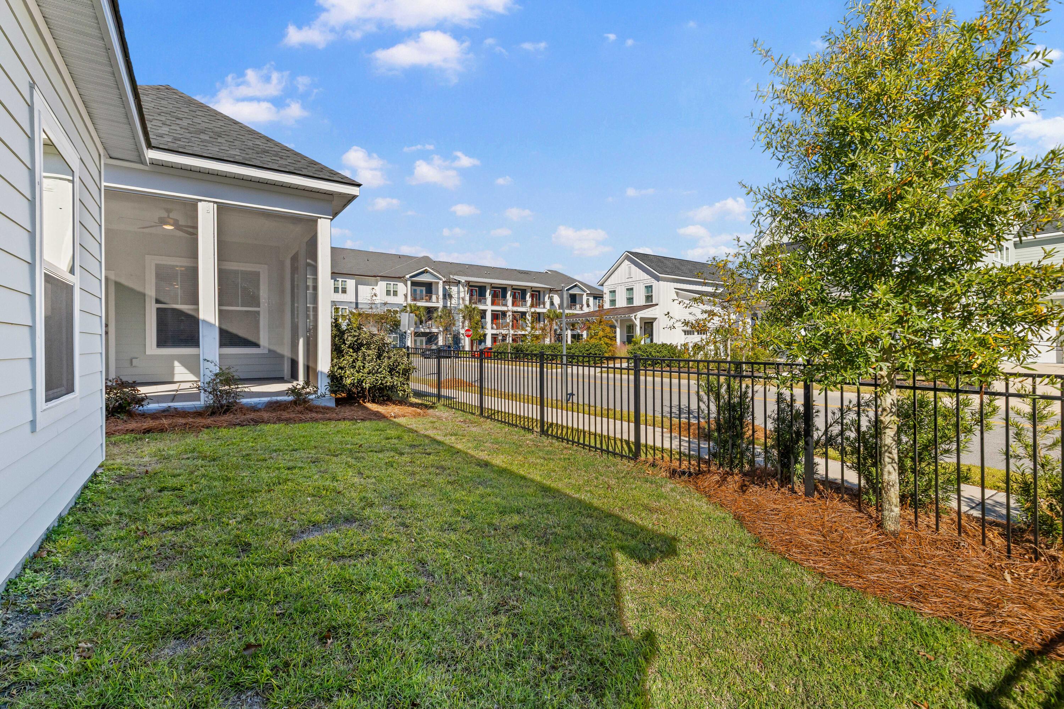
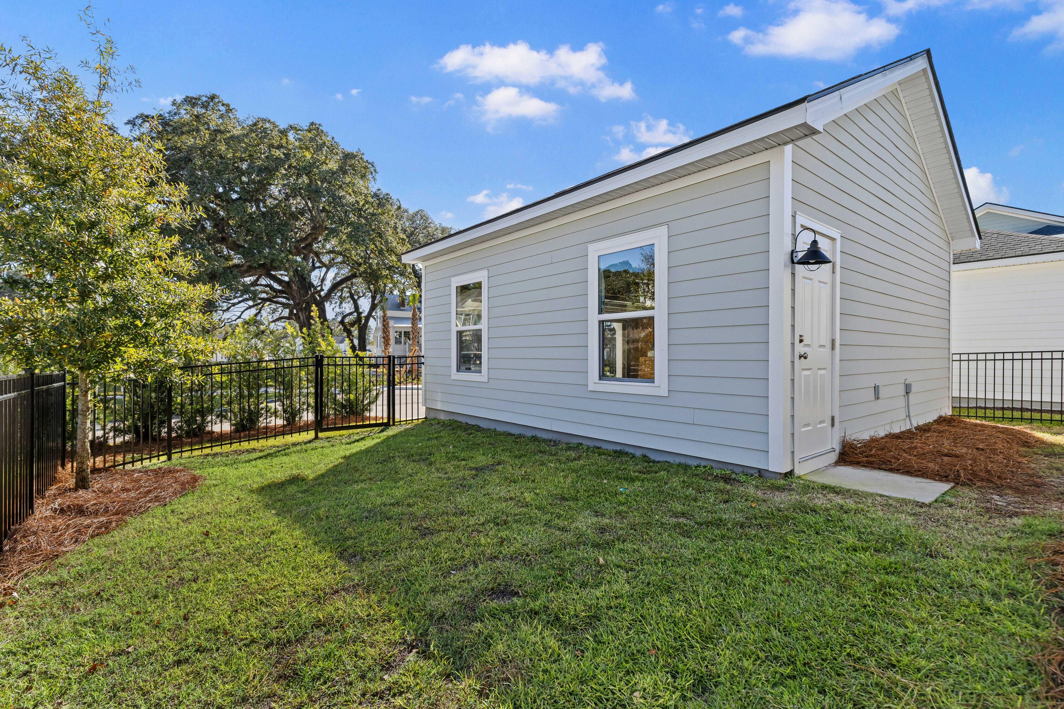
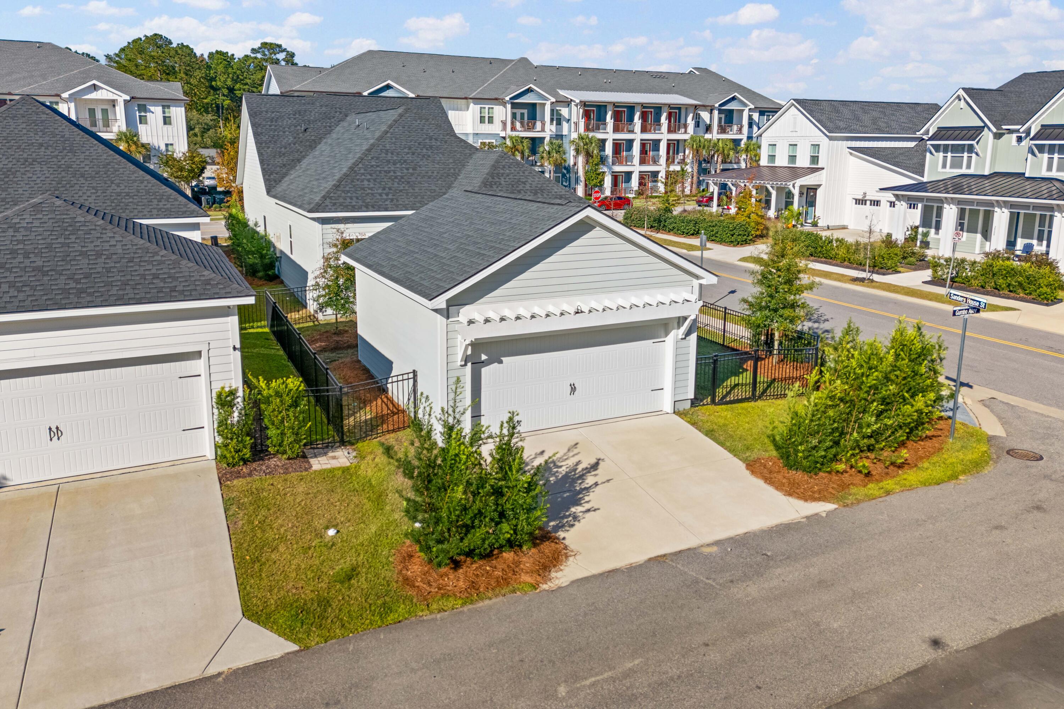
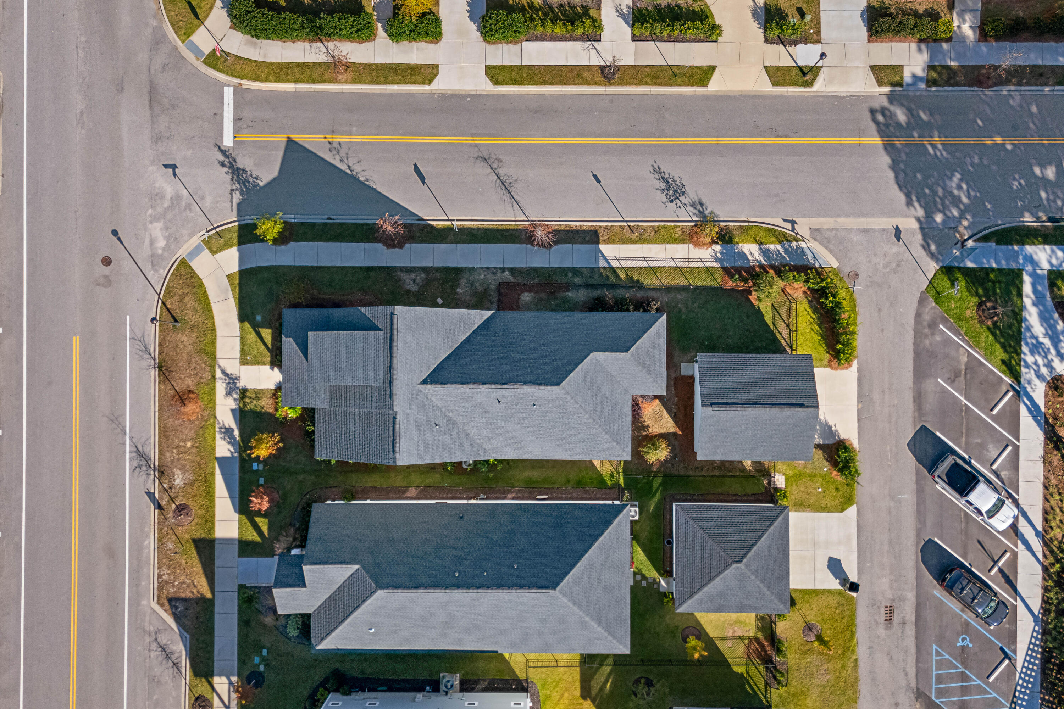
Step outside to enjoy your extended screened-in porch overlooking the fully fenced backyard, the perfect spot for morning coffee or a relaxing evening beverage. Situated on a corner lot, this home provides extra privacy with no neighbors directly beside or behind, plus a rear-entry two-car garage and additional parking behind the home. Additional comforts include Hardi-plank siding, full yard irrigation, and a tankless water heater making this home low maintenance and ready for its next owners.
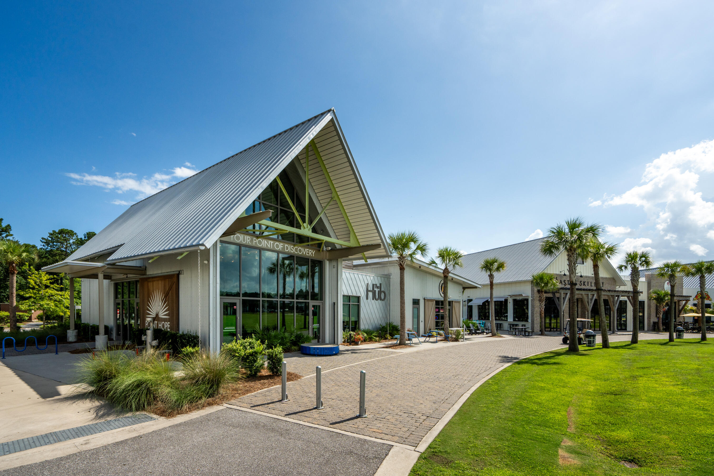
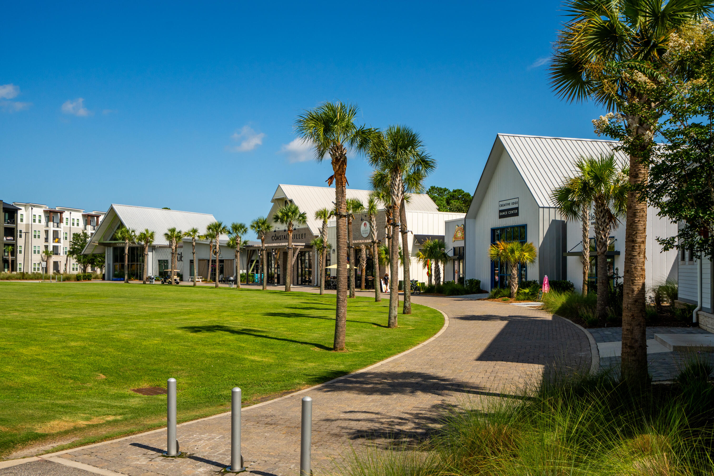
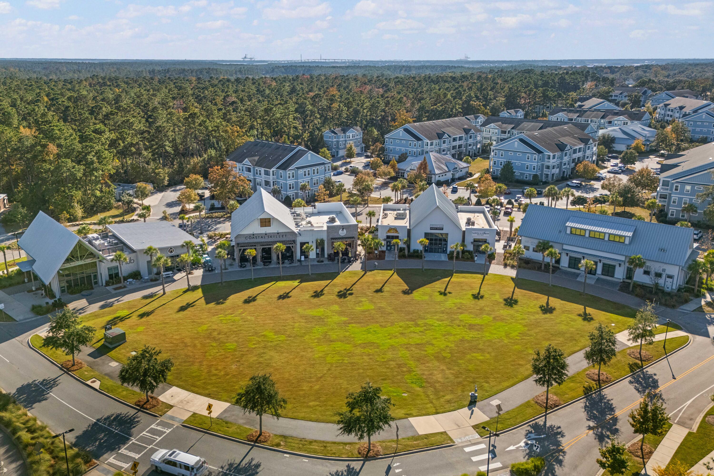
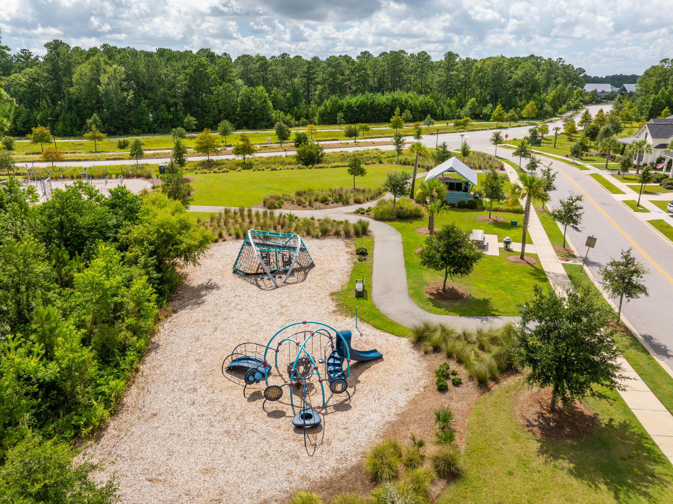
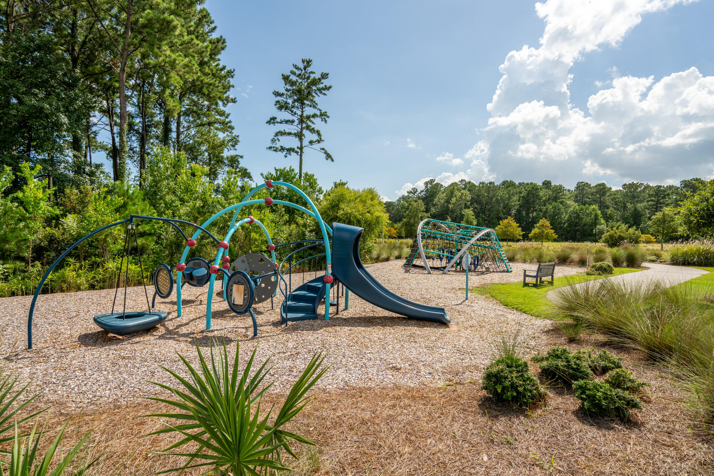
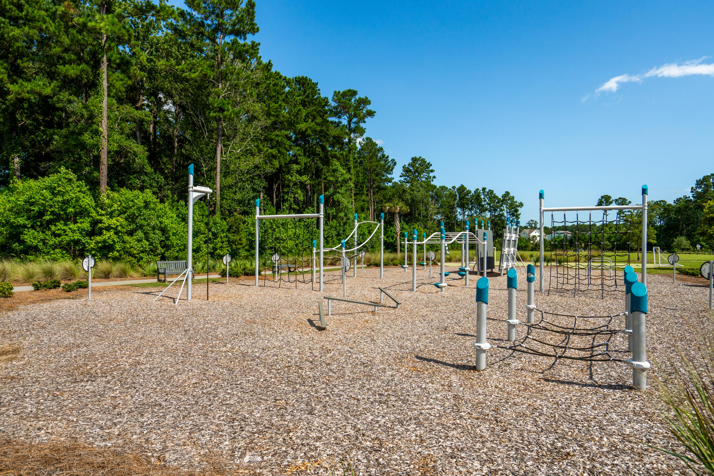
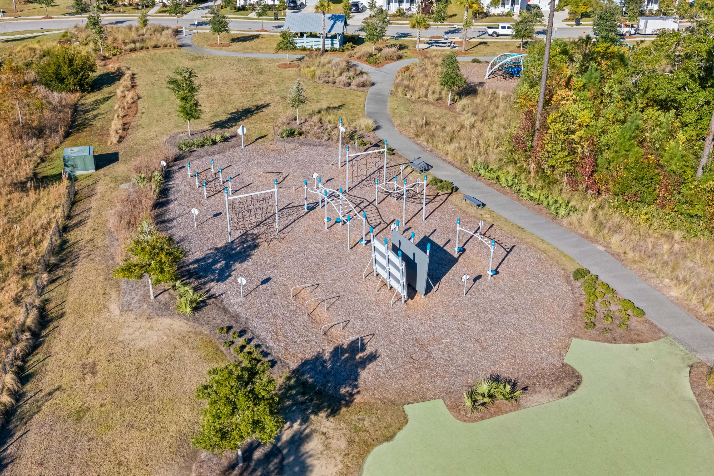
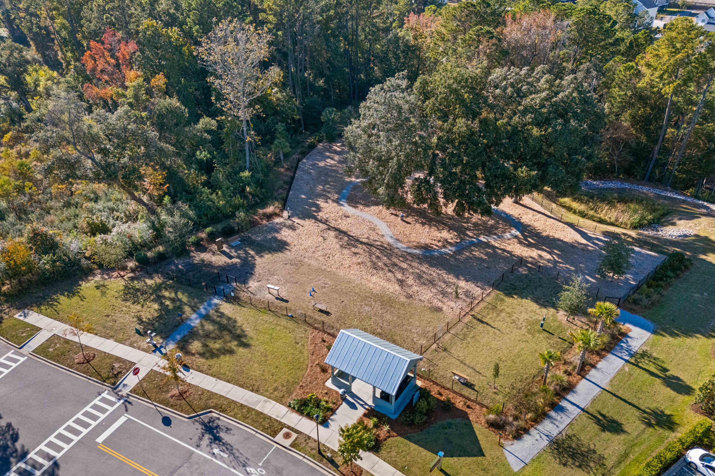
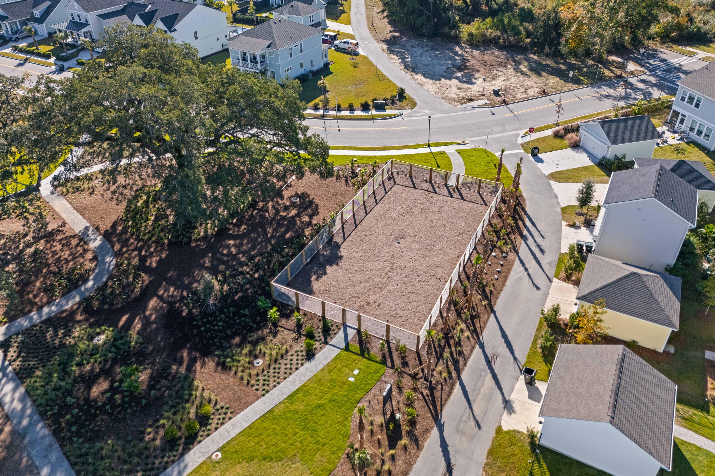
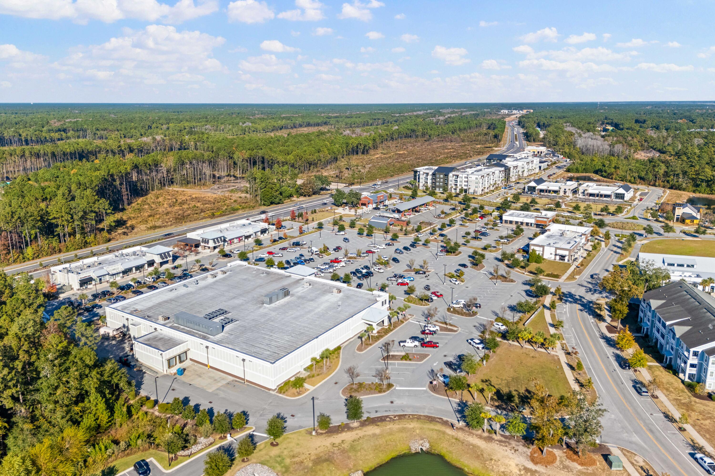
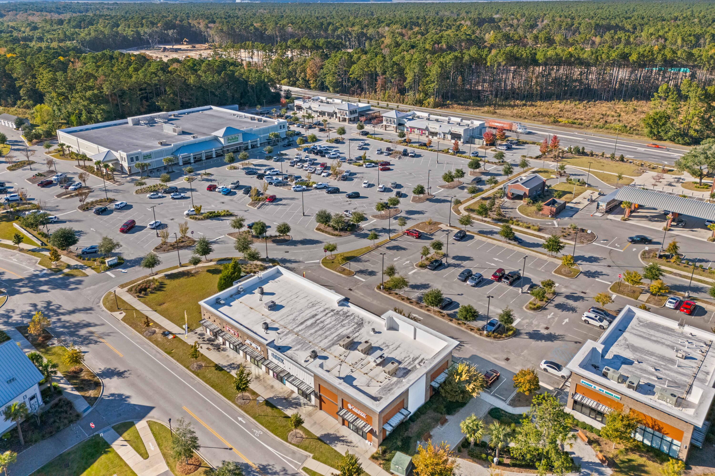
This home's location is unbeatable! It is just a short walk, bike ride, or golf cart trip to nearby shopping, amenities, and Philip Simmons Elementary, Middle, and High School. Current amenities include multiple playgrounds, dog parks, and miles of scenic walking trails. Point Hope's signature amenity center, Doolittle Park, is expected to be completed in Spring 2026. This will feature a Jr. Olympic-size swimming pool, a resort-style family pool with a fountain play area, tennis and pickleball courts, basketball courts, and a spacious event lawn with a covered pavilion and restrooms!