Description
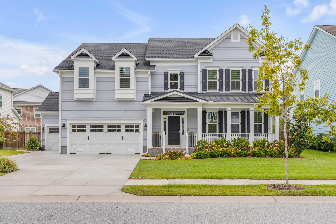
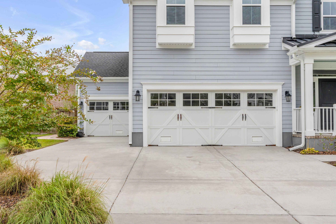
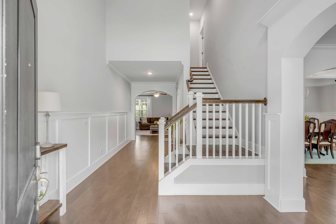
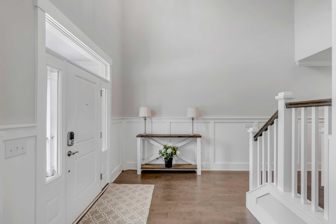
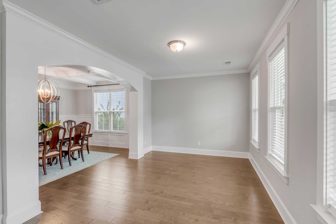
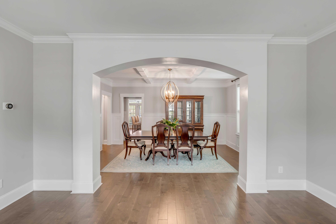
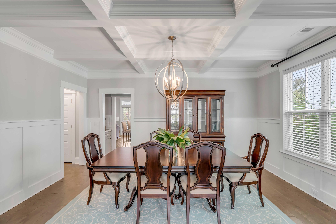
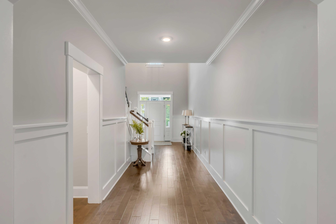
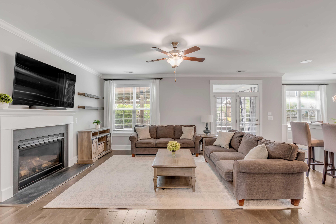
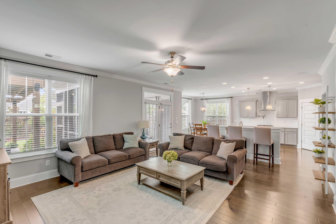
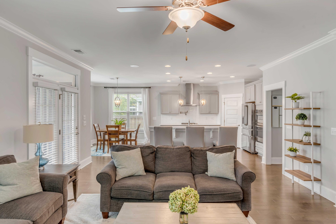
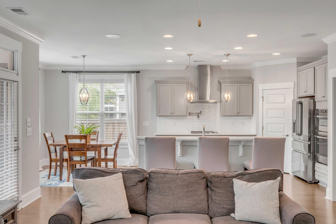
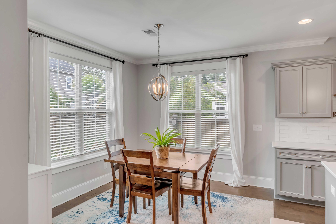
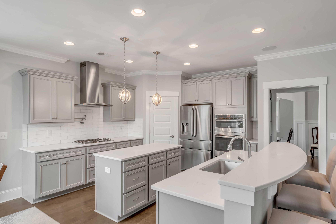
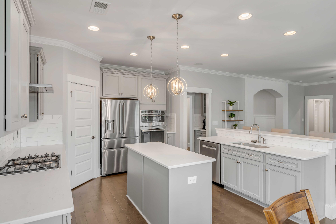
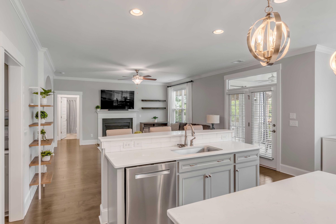
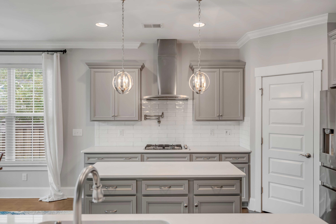
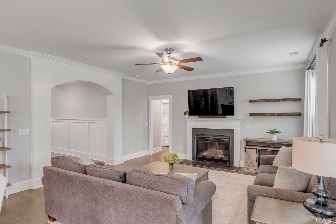
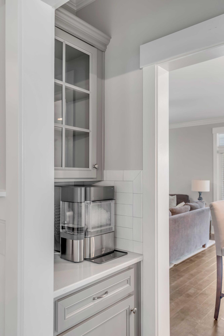
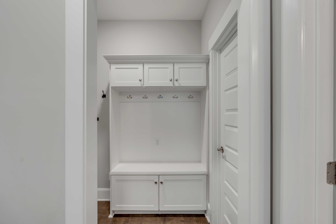
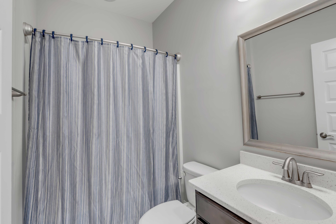
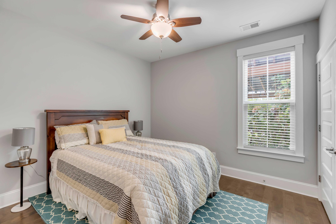
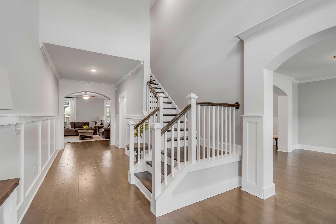
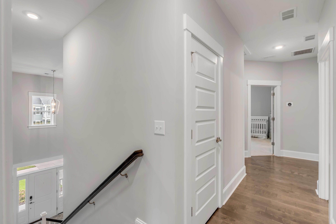
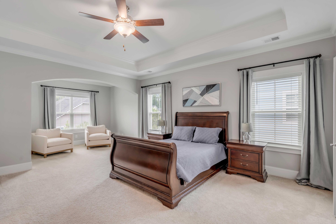
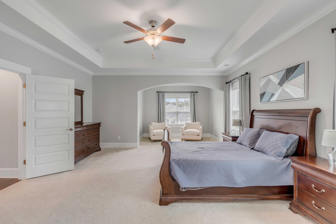
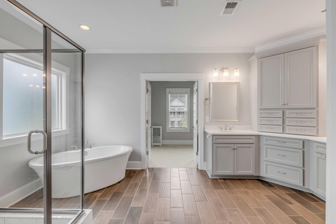
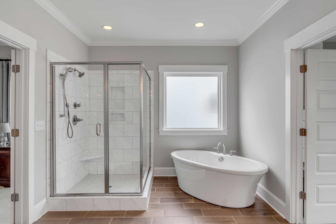
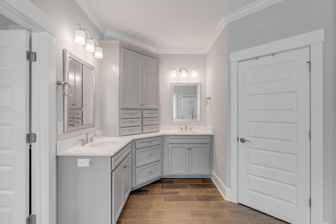
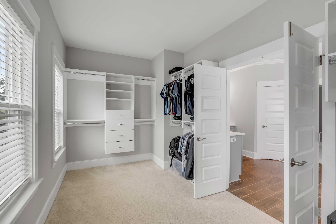
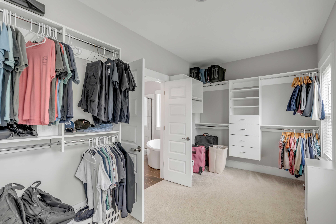
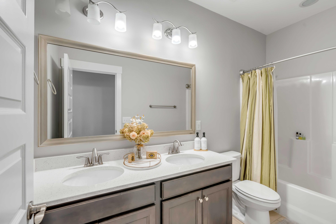
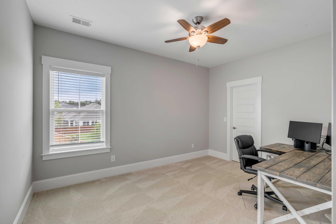
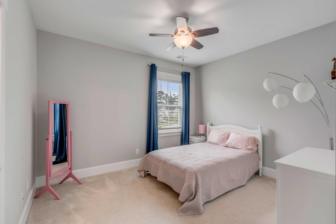
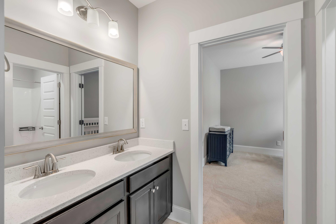
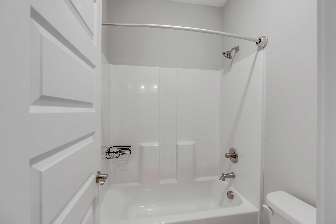
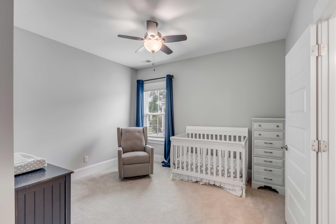
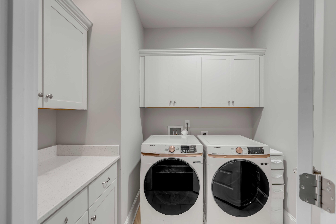
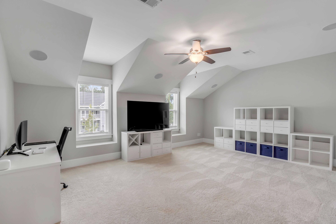
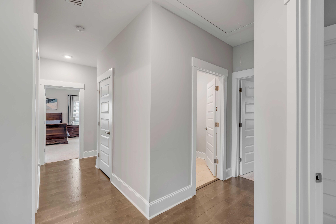
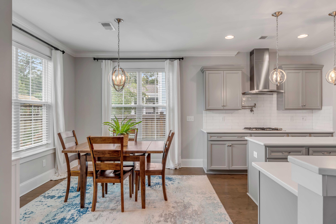
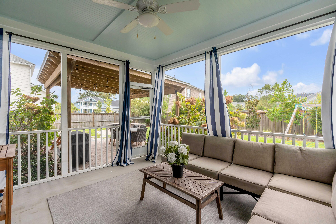
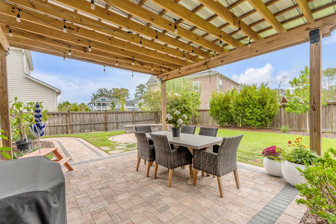
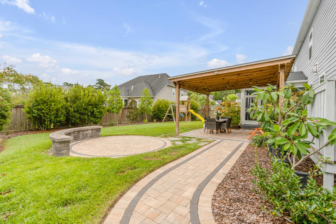
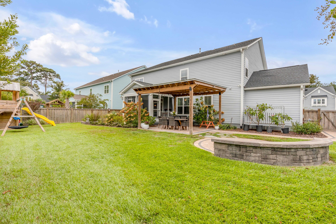
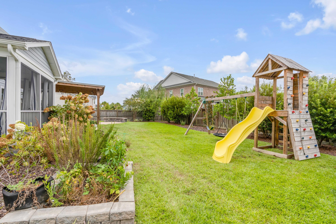
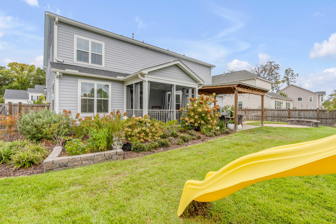
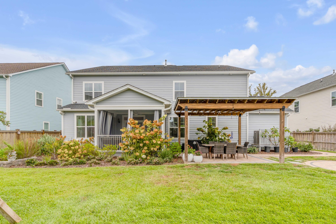
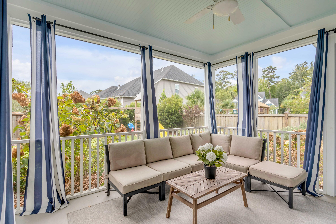
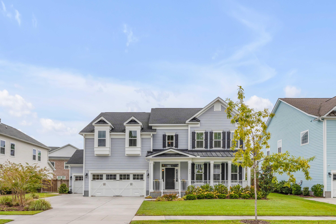
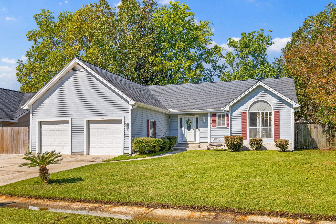
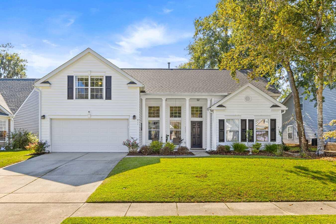
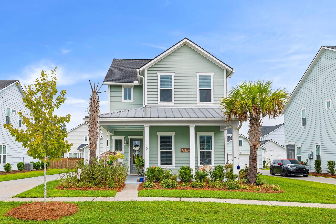
Welcome to the Villages at Stiles Point, James Island's premier neighborhood! This spacious, move-in-ready home is just an 8-minute drive from downtown Charleston, offering both convenience and charm. Step inside to a grand foyer with stunning hardwood floors and soaring ceilings that lead into bright living and dining areas. The inviting entrance flows effortlessly into an airy den, featuring built-in shelving and an open layout that connects to a gourmet kitchen. The kitchen boasts elegant Italian Alps tile backsplash, quartz countertops, under-cabinet lighting, a wall-mounted pot filler, and upgraded cabinetry with lower roll trays. A cozy breakfast nook overlooks the beautifully landscaped garden, while a charming butler's pantry enhances your entertaining options.Enjoy meals on the screened-in porch, complete with a spacious entertainment area under a large pergola. The backyard is an elegant retreat, featuring a privacy fence, meticulously maintained landscaping by Brownswood Nursery, and custom hardscaping with a gas line perfect for adding an outdoor fireplace. The main floor also includes a guest room with easy access to a full bathroom and a convenient drop zone area with cubbies and a bench. The three-car garage, equipped with a 220V outlet for electric vehicles, provides ample space and functionality. Upstairs, discover four additional bedrooms and a versatile room that's wired with a complete sound system and additional sound insulation - ideal as a playroom, home gym, office, or even a 6th bedroom. Two guest rooms share a Jack-and-Jill bathroom, while the primary suite occupies its own wing. The luxurious primary suite features a generous walk-in closet, a cozy sitting area, and a spa-like bathroom with a custom glass shower, Carrera tile, and a separate soaking tub. Additional features include a Nest thermostat, smart doorbell, window treatments, and a washer and dryer for added convenience.
Located in a quintessential sidewalk-lined community, you're just steps away from a 5-acre park equipped with basketball and tennis courts, a baseball field, and a play park - an ideal spot for community gatherings and outdoor fun. Indulge in the array of dining and entertainment options within walking distance, from Coastal Crust's pizza and playdates to Aji Asian Bistro's sushi delights, Harlow's burgers and oysters, and the perfect cup of coffee at Starbucks or Highfalutin. Savor fine wines at Odyssey Bottle Shop or enjoy after-school treats at Coastal Crust Snack Bar. For outdoor activities, pack a picnic and explore the scenic May Forest State Park with its expansive harbor views, or head to Demetre Park for beachside relaxation and breathtaking views of Charleston Harbor - both just a few miles away. Award-winning schools like Stiles Point Elementary and James Island Charter High School are also within biking distance. Don't miss the opportunity to experience the charm and convenience of Charleston's best-kept secret, the Harborview community. Homes like this are rare and highly sought-after. Come and explore the convenient coastal lifestyle that awaits you at this stunning James Island residence.